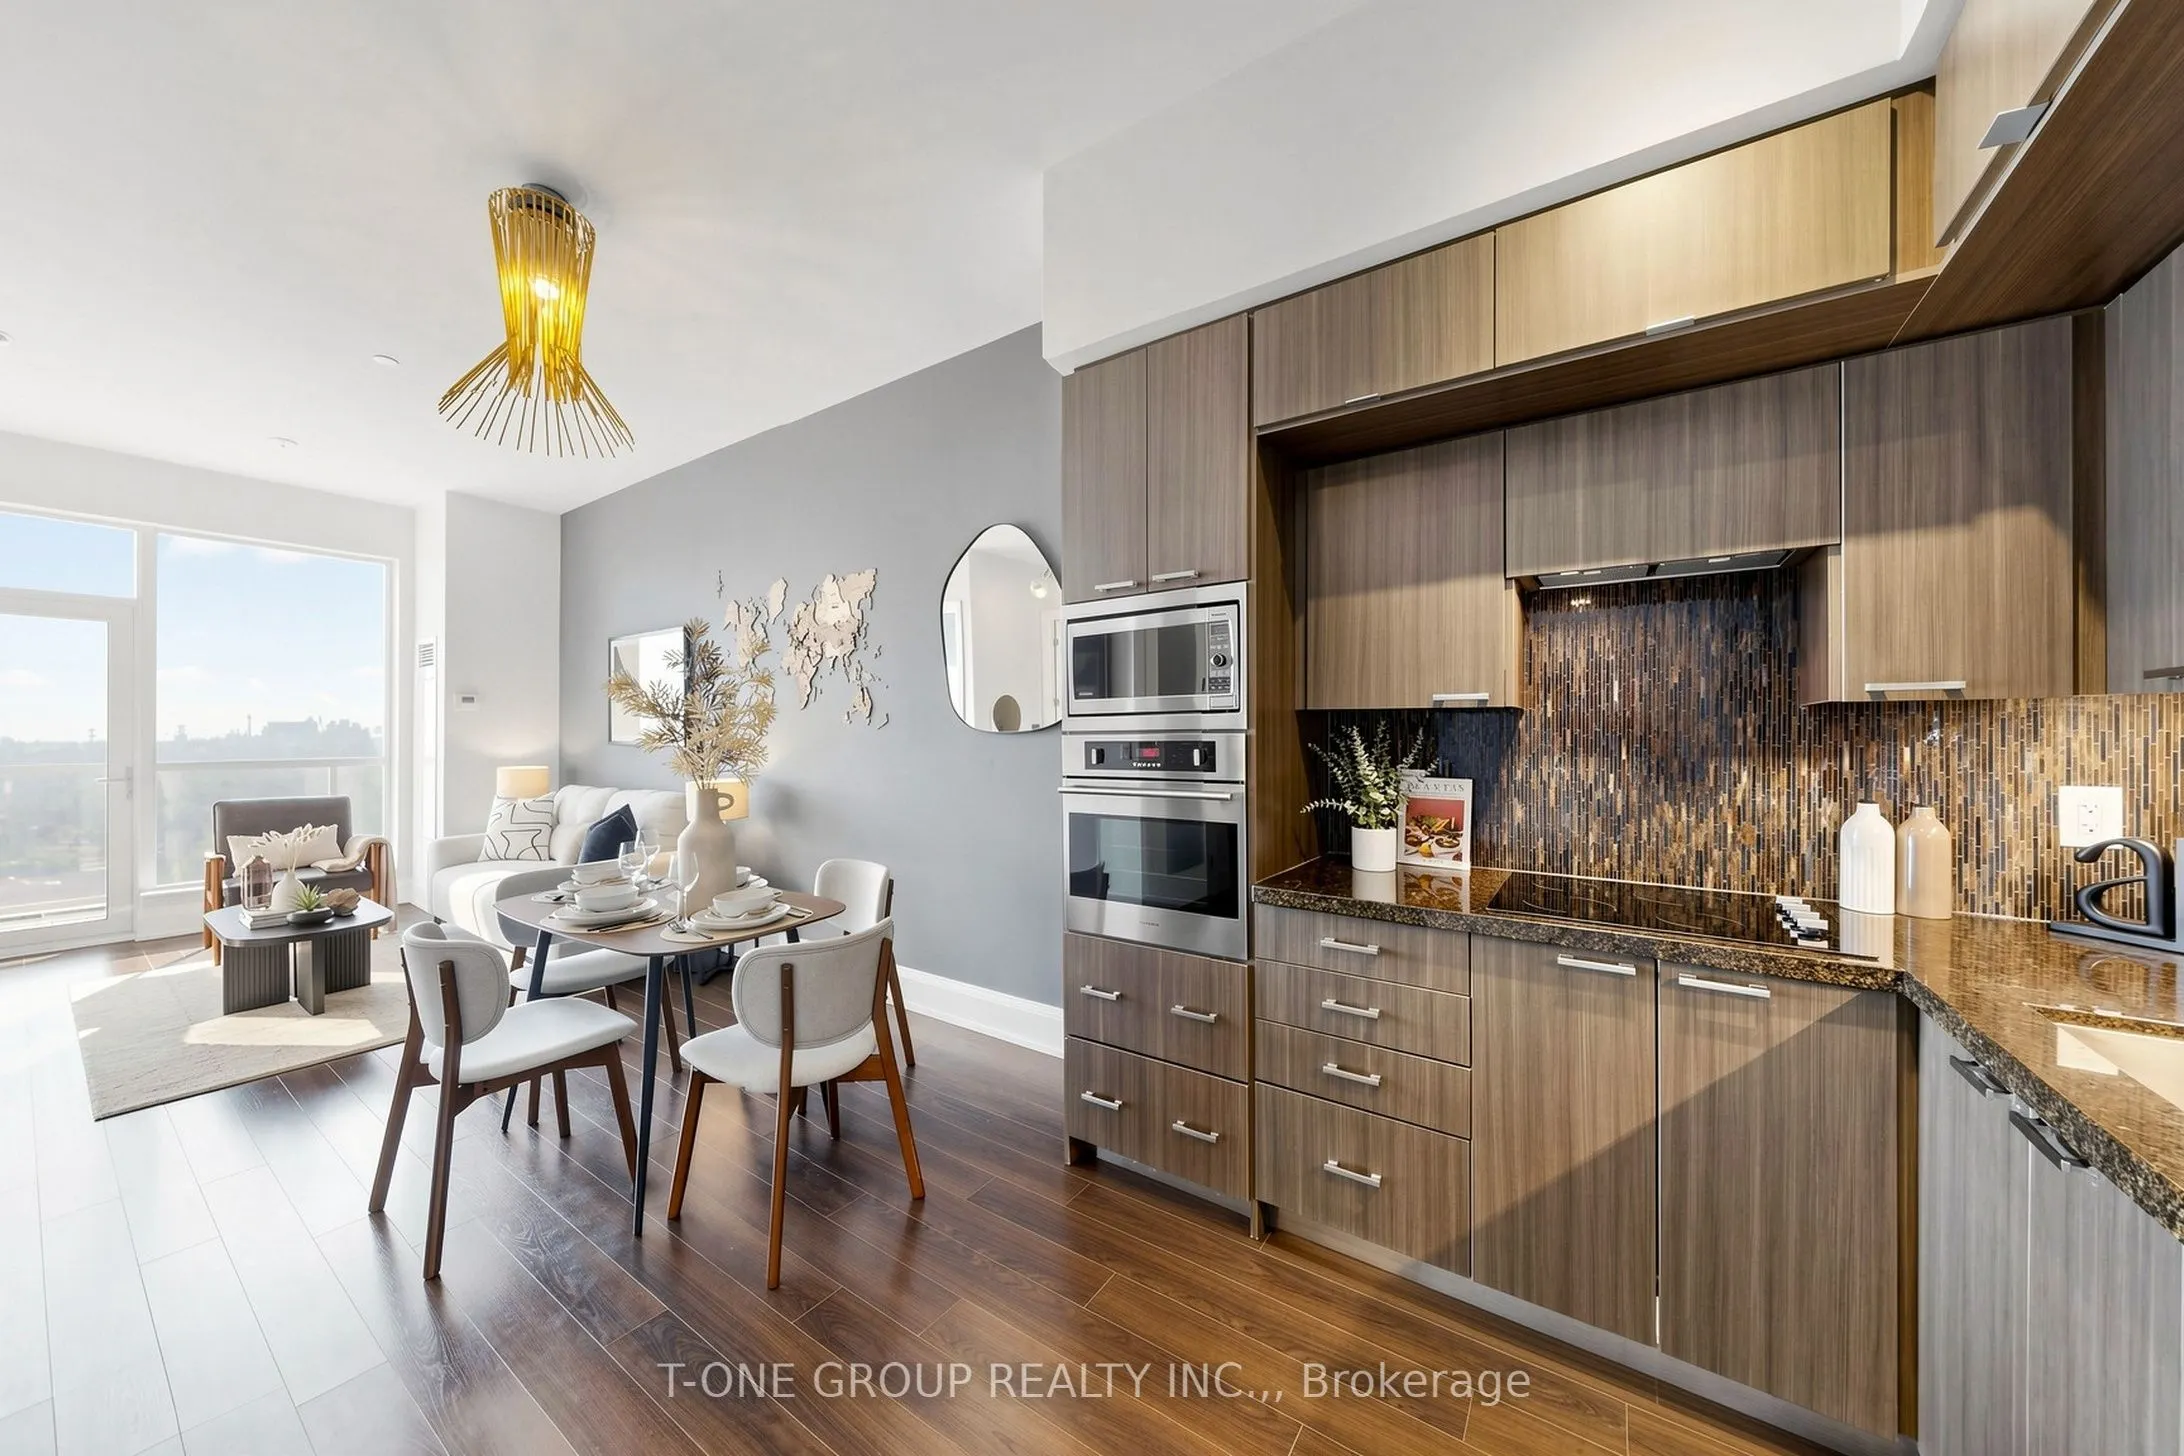
Rarely Offered South-Facing Penthouse At Tridel's Aristo At Avonshire. This Well-Maintained 1+1 Suite Has 10 Ft Ceilings, Which Are Exclusive To The Penthouse Level, And An Unobstructed South View That Brings In Natural Sunlight All Day. The Open-Concept Living And Dining Area Walks Out To The Balco...ny. The Kitchen Has Granite Counters, The Primary Bedroom Has Glass Doors, And The Den Works Well As A Home Office. Custom Upgrades Include Frosted Doors, Upgraded Baseboards, High-End Laminate Flooring Throughout And A Custom Bathroom Vanity. Includes 1 Parking And 1 Locker. Ensuite Laundry. The Building Has Great Amenities: With A 24-Hour Concierge, Gym, Sauna, Steam Room, Hot And Cold Plunge Pools, Party Room, Guest Suites And A Rooftop Terrace With BBQs. Minutes To Sheppard-Yonge Subway, Hwy 401, Parks, Shops And Restaurants.
Full Property Details
Interior
Bedrooms
1
Bedrooms Plus
1
Total Bedrooms
2
Washrooms
1
Square Footage
600-699 sqft
Basement
None
Heating Source
Gas
Heating Fuel
Forced Air
Air Conditioning
Central Air
Family Room
No
Kitchens
1
Total Kitchens
1
Fireplace Features
No
Bedrooms
1
Bedrooms Plus
1
Total Bedrooms
2
Washrooms
1
Square Footage
600-699 sqft
Basement
None
Heating Source
Gas
Heating Fuel
Forced Air
Air Conditioning
Central Air
Family Room
No
Kitchens
1
Total Kitchens
1
Fireplace Features
No
Exterior
Driveway
Underground
Parking Spaces
1
Total Parking Spaces
1.00
Parking Description
Underground
Garage Spaces
1
Balcony
Open
Driveway
Underground
Parking Spaces
1
Total Parking Spaces
1.00
Parking Description
Underground
Garage Spaces
1
Balcony
Open
Building Description
Style
Apartment
Home Type
Condo
Subtype
Condo Apartment
Year Built
11-15
Property Orientation
South
Exterior Finish
Concrete
Possession Date
No Data
Locker
Owned
Style
Apartment
Home Type
Condo
Subtype
Condo Apartment
Year Built
11-15
Property Orientation
South
Exterior Finish
Concrete
Possession Date
No Data
Locker
Owned
Community
Community
Willowdale East
Community
Willowdale East
Taxes & Fees
Taxes
$3,284.09 /yr
Tax Year
2026
Occupancy
Vacant
Maintenance Fee
$603.27/mo
Central Air Conditioning
Included
Common Elements
Included
Parking
Included
Water
Included
Building Insurance
Included
Taxes
$3,284.09 /yr
Tax Year
2026
Occupancy
Vacant
Maintenance Fee
$603.27/mo
Central Air Conditioning
Included
Common Elements
Included
Parking
Included
Water
Included
Building Insurance
Included
Other
Pets
Yes-with Restrictions
Pets
Yes-with Restrictions
Room Types
Den
Laminate, Closet
Dimensions 10.53 x 6 feet
63.18 sqft
Dining Room
Laminate, Open Concept, Combined w/Living
Dimensions 16.77 x 11.02 feet
184.81 sqft
Kitchen
Laminate, Granite Counters, Stainless Steel Appl
Dimensions 9.97 x 8.63 feet
86.04 sqft
Living Room
Laminate, W/O To Balcony, Combined w/Dining
Dimensions 16.77 x 11.02 feet
184.81 sqft
Primary Bedroom
Laminate, Glass Doors, Large Window
Dimensions 10.53 x 9.61 feet
101.19 sqft
Similar Properties(No results)
Mortgage Calculator
Calculate your estimated monthly mortgage payment
Price
$499,000
$
%
%
Monthly payment
By clicking Save, we will calculate your estimated mortgage for all properties using the saved values (down payment percentage, interest rate, and amortization).
The accuracy and applicability of this calculator are not guaranteed.