Sign In or Create a Free Account to see full details of this property
Key Facts
Key facts for 121 Markham Street
Property Type
Townhome, 3-Storey
Parking
Detached 2 garage, 2 parking
MLS #
C14198318
Size
2000-2500 sqft
Basement
Finished
Listed on
2026-11-20
Lot size
17 x 134.81
Tax
$12,745.04 /yr
Days on Market
0
Approximate Age
-
Maintenance Fee
-
Description
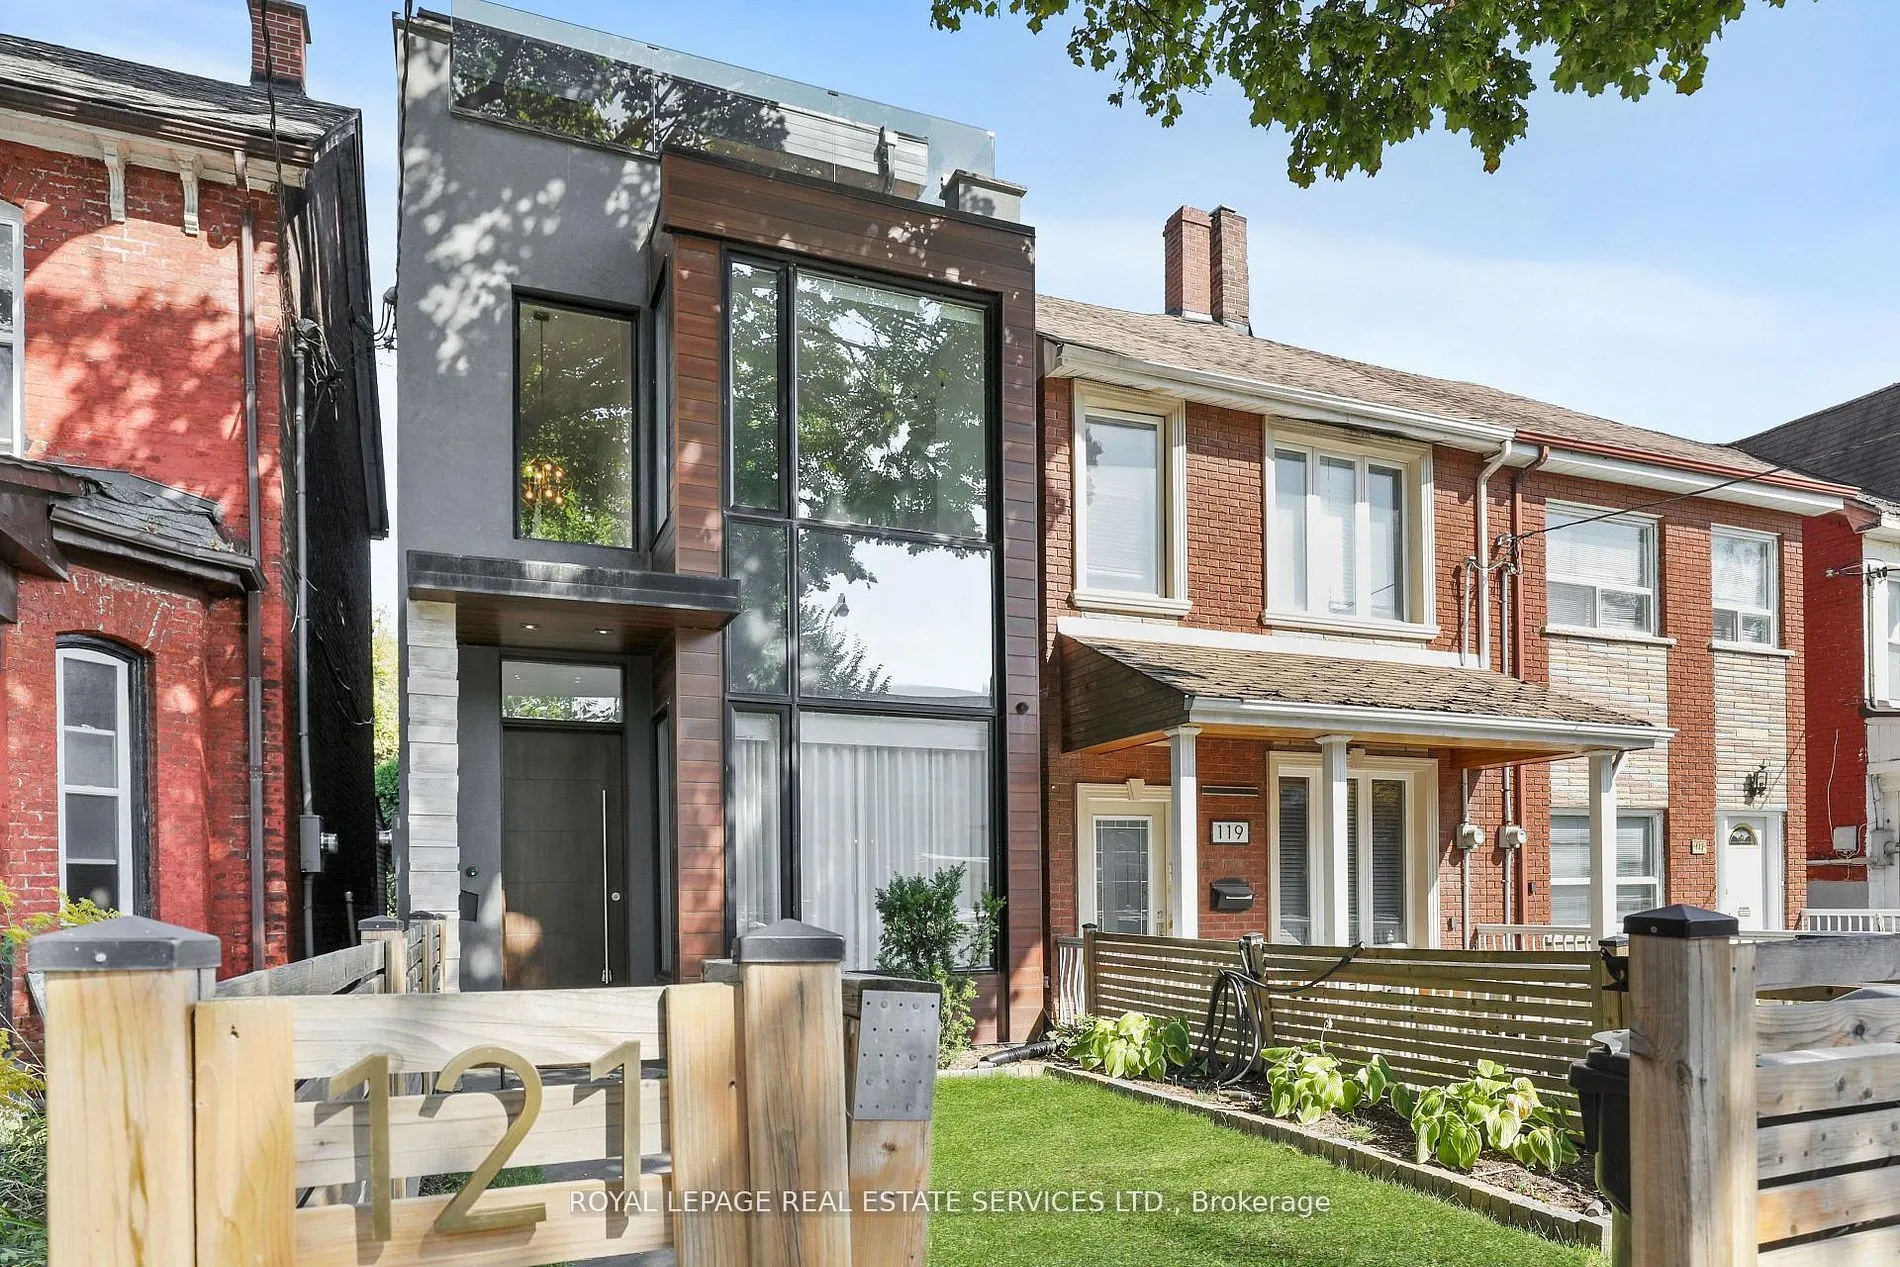
A striking expression of contemporary architecture in the heart of Trinity Bellwoods, this exceptional residence offers nearly 3,200 sq. ft. of thoughtfully designed living space in one of Toronto's most sought-after neighbourhoods. Positioned steps from Queen West's celebrated restaurants, boutique...s, galleries and cafés, the home offers a rare combination of urban convenience, architectural distinction and private outdoor living. Defined by soaring ceilings, dramatic architectural volumes and expansive walls of glass, the residence is bathed in natural light throughout. The main level features beautifully proportioned open-concept living and dining spaces, flowing seamlessly into a sophisticated chef's kitchen and an impressive double-height family room. Floor-to-ceiling glazing connects the interior to a private, landscaped garden, creating a seamless extension of the living space and an exceptional indoor-outdoor experience. The second level offers two generously sized bedrooms, complemented by a versatile library or home office overlooking the living space below. Occupying the entire third floor, the primary suite serves as a private retreat, complete with a custom ensuite, sizable walk-in closet and direct access to an expansive rooftop terrace with panoramic views of Toronto's skyline. Additional east- and west-facing rooftop terraces provide further opportunities to enjoy the city from above.Offering 3+1 bedrooms and five beautifully appointed bathrooms, the home provides exceptional flexibility for family living, guests and executive work-from-home requirements. A rare oversized garage incorporates a dedicated fitness area alongside generous parking and storage. Further appointments include automated blinds, two gas fireplaces, dual high-efficiency furnaces, integrated security and direct garage access to the private rear garden.
His and Hers Closets, Overlooks Family, 4 Pc Ensuite
Dimensions 14.76 x 13.42 feet
198.08 sqft
Bedroom 3
Hardwood Floor, 4 Pc Ensuite, Large Window
Dimensions 15.26 x 9.32 feet
142.22 sqft
Dining Room
Hardwood Floor, Combined w/Kitchen, Open Concept
Dimensions 17.91 x 13.42 feet
240.35 sqft
Family Room
Hardwood Floor, Marble Fireplace, Window Floor to Ceiling
Dimensions 13.52 x 13.42 feet
181.44 sqft
Foyer
West View, Tile Floor, Double Closet
Dimensions 5.58 x 4.92 feet
27.45 sqft
Kitchen
Hardwood Floor, Modern Kitchen, Centre Island
Dimensions 18.67 x 11.75 feet
219.37 sqft
Laundry
B/I Shelves, Stainless Steel Sink, Tile Floor
Dimensions 9.84 x 4.92 feet
48.41 sqft
Living Room
Hardwood Floor, Large Window, B/I Shelves
Dimensions 14.67 x 9.91 feet
145.38 sqft
Primary Bedroom
Marble Fireplace, Window Floor to Ceiling, W/O To Deck
Dimensions 14.34 x 13.42 feet
192.44 sqft
Recreation
Pot Lights, Window, Combined w/Laundry
Dimensions 22.01 x 9.84 feet
216.58 sqft
Similar Properties(No results)
Mortgage Calculator
Calculate your estimated monthly mortgage payment
Price
$2,350,000
$
%
%
Monthly payment
By clicking Save, we will calculate your estimated mortgage for all properties using the saved values (down payment percentage, interest rate, and amortization).
The accuracy and applicability of this calculator are not guaranteed.