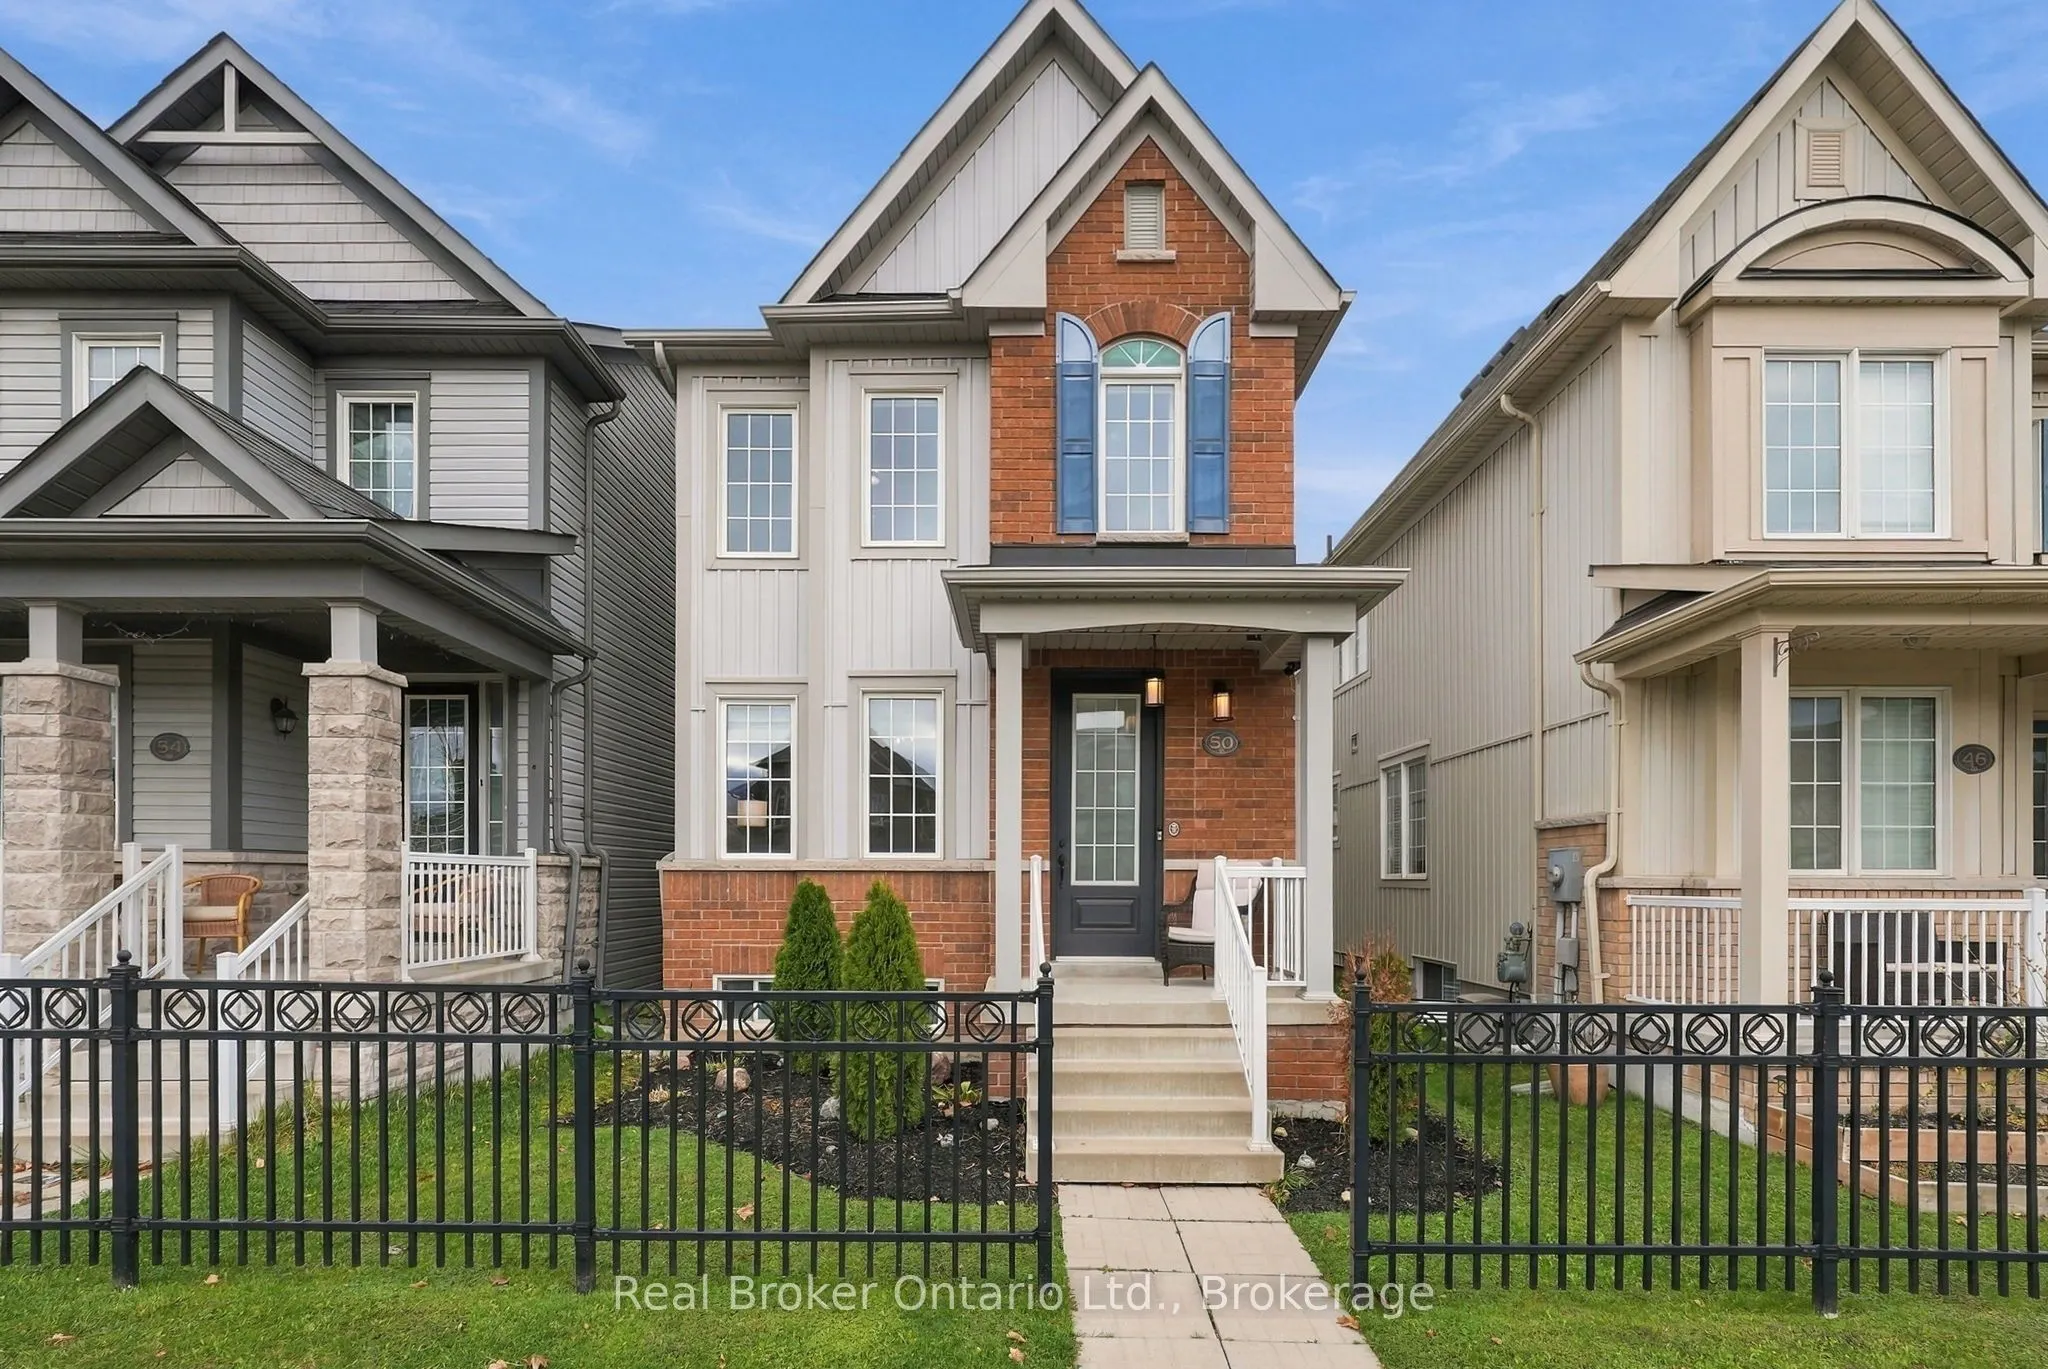
Welcome to 50 McBride Avenue, an inviting 2-storey home in a sought-after Clarington neighborhood offering three levels of finished living space. Designed for effortless everyday living, the main floor features airy 9-foot ceilings and rich hardwood flooring throughout the living room, anchored by a... gas fireplace with a classic marble surround. The bright, functional kitchen is equipped with stainless steel appliances and a convenient breakfast bar, seamlessly adjoining the dining room for easy family meals and entertaining. A practical main-level back door provides direct walk-out access to the backyard as well as access to the detached garage-already outfitted with electric vehicle (EV) charging. Upstairs, the spacious primary retreat is flooded with natural light through oversized windows and offers a private 4-piece ensuite. Two additional generously sized bedrooms-each complete with double closets-and a second full 4-piece bathroom round out the upper level. The fully finished lower level adds valuable versatility to the home, featuring a spacious family room ideal for movie nights or a play area, along with a fourth bedroom.
By clicking Save, we will calculate your estimated mortgage for all properties using the saved values (down payment percentage, interest rate, and amortization).
The accuracy and applicability of this calculator are not guaranteed.