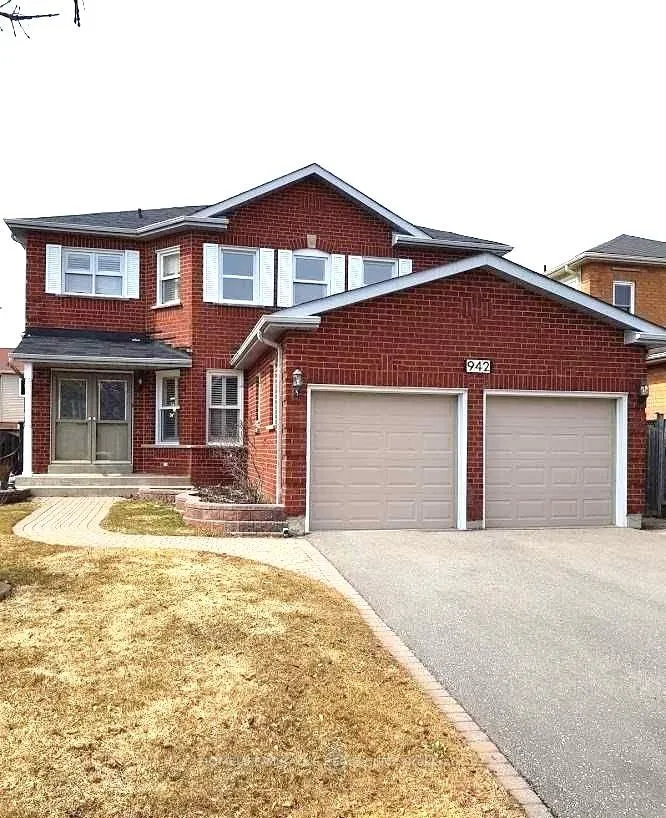
Welcome to this beautiful 4-bedroom, 5-washroom upper floor of a detached home offering nearly 3,000 sq. ft. of thoughtfully designed living space, perfect for a growing family.The welcoming double-door entry opens to a spacious foyer, with a main-floor office/bedroom featuring a 3-piece ensuite-ide...al for guests or a home office. The family-sized kitchen boasts granite countertops and a walkout to a wooden deck, perfect for relaxing or entertaining.Enjoy the warmth of the cozy sunken family room and generously sized bedrooms, including two ensuite bathrooms for added comfort. Additional features include main-floor laundry and direct garage access.Ideally located with easy access to Hwy 407/401 and all major amenities, including schools, shopping, dining, and parks.A rare opportunity to rent a spacious and comfortable family home in a great neighborhood. Come see it and make it your own!
Full Property Details
Interior
Bedrooms
4
Total Bedrooms
4
Washrooms
5
Square Footage
2500-3000 sqft
Basement
None
Heating Source
Gas
Heating Fuel
Forced Air
Air Conditioning
Central Air
Family Room
Yes
Kitchens
1
Total Kitchens
1
Fireplace Features
Yes
Bedrooms
4
Total Bedrooms
4
Washrooms
5
Square Footage
2500-3000 sqft
Basement
None
Heating Source
Gas
Heating Fuel
Forced Air
Air Conditioning
Central Air
Family Room
Yes
Kitchens
1
Total Kitchens
1
Fireplace Features
Yes
Exterior
Driveway
Available
Pool
None
Parking Spaces
2
Total Parking Spaces
3.00
Parking Description
Attached
Garage Spaces
1
Driveway
Available
Pool
None
Parking Spaces
2
Total Parking Spaces
3.00
Parking Description
Attached
Garage Spaces
1
Building Description
Style
2-Storey
Home Type
House
Subtype
Detached
Property Orientation
East
Exterior Finish
Aluminum Siding,Brick
Sewers
Sewer
Water Supply
Municipal
Possession Date
12/1/2026
Style
2-Storey
Home Type
House
Subtype
Detached
Property Orientation
East
Exterior Finish
Aluminum Siding,Brick
Sewers
Sewer
Water Supply
Municipal
Possession Date
12/1/2026
Community
Community
Pinecrest
Community
Pinecrest
Taxes & Fees
Occupancy
Tenant
Parking
Included
Occupancy
Tenant
Parking
Included
Room Types
Bedroom 2
Walk-In Closet(s), 4 Pc Ensuite, California Shutters
Dimensions 12.43 x 13.19 feet
163.95 sqft
Bedroom 3
Broadloom, California Shutters, Closet
Dimensions 12.07 x 13.58 feet
163.91 sqft
Bedroom 4
Broadloom, California Shutters, Closet
Dimensions 12.07 x 10.04 feet
121.18 sqft
Den
3 Pc Bath
Dimensions 11.38 x 13.02 feet
148.17 sqft
Dining Room
Formal Rm, Hardwood Floor, Window
Dimensions 13.32 x 11.09 feet
147.72 sqft
Family Room
Formal Rm, Fireplace, Parquet
Dimensions 10.99 x 18.57 feet
204.08 sqft
Kitchen
W/O To Deck, Ceramic Floor, Granite Counters
Dimensions 11.38 x 18.6 feet
211.67 sqft
Living Room
Formal Rm, Hardwood Floor, Window
Dimensions 11.58 x 13.19 feet
152.74 sqft
Primary Bedroom
Walk-In Closet(s), 4 Pc Ensuite, California Shutters