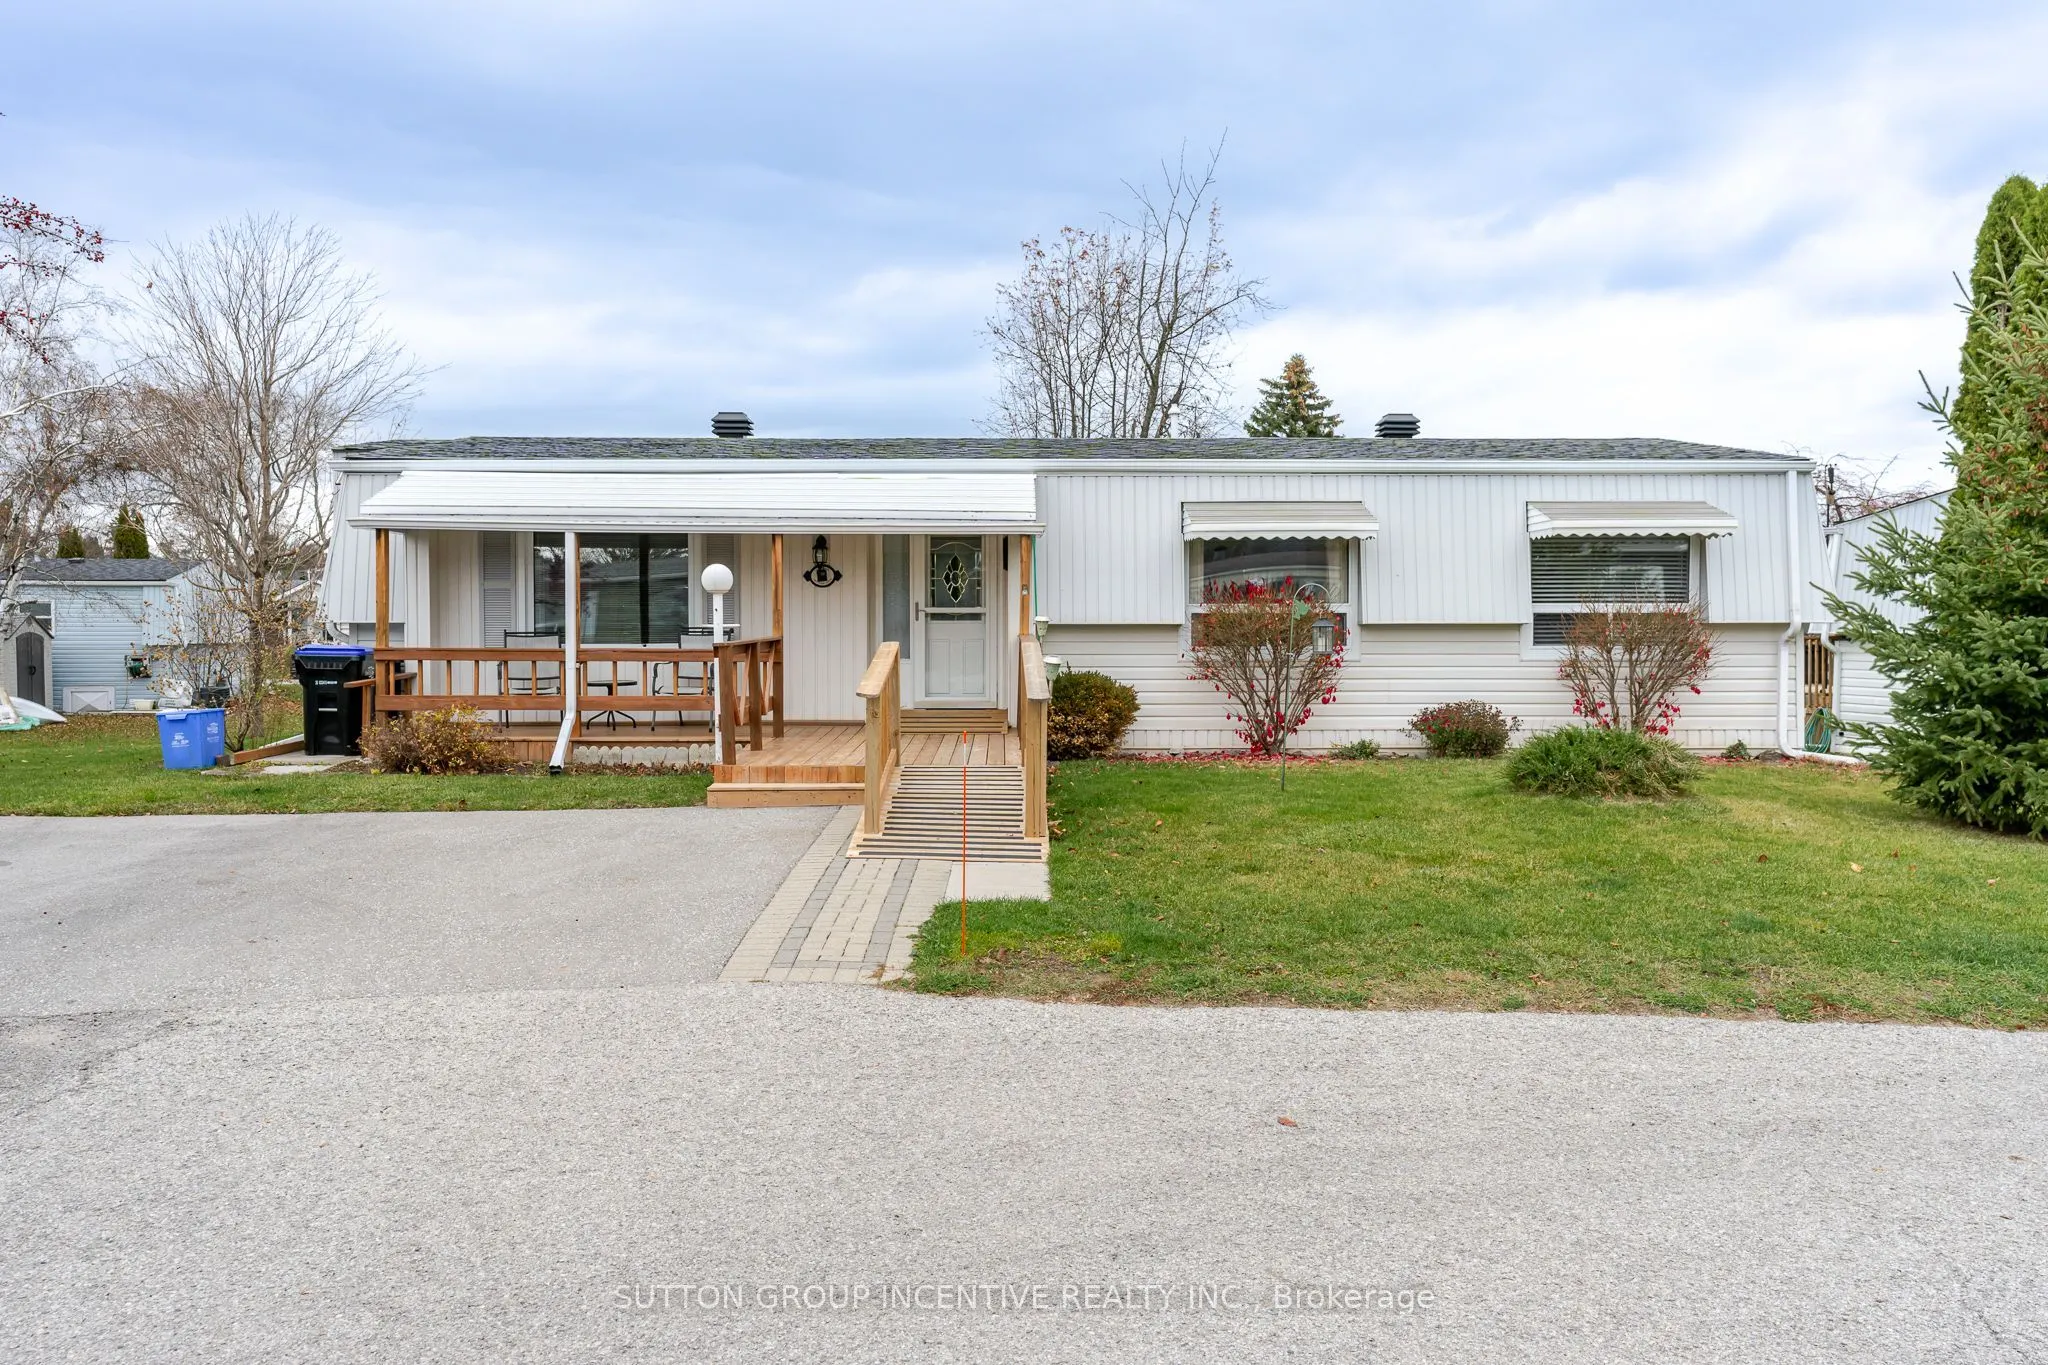
EXCEPTIONAL ADULT LIFESTYLE COMMUNITY WITH RESORT AMENITIES AT YOUR DOORSTEP! Leisurely walk to one of the two pools for a morning swim in the summer and plans for an afternoon filled with friends, laughter and everything this adult lifestyle community has to offer. An on-site mall gives you a drugs...tore, amazing restaurant, variety store, salon, clothing shop and foot-care clinic right in the neighbourhood. Three clubhouses host ballrooms, kitchens, fitness facilities, games rooms, libraries, two heated outdoor pools, laundry facilities, dart boards, indoor/outdoor shuffleboard, indoor/outdoor pickleball, trails, garden plots and a woodworking shop, along with a full calendar of clubs, theatre, dances, card nights and social events. Just 10 mins to South Barrie's shopping and GO Station and 10 mins to Innisfil Beach Park/Alcona Amenities. This is a very popular Monaco I Model. Original plans states 1304 Sq Ft. Quiet Court Location. Bright open concept LR/DR. Lots of kitchen cupboards & Counter tops. Sunroom at rear with Lots of B/I Storage 3 Sections. W/O to 15'8" x 11"8" Deck with Gas BBQ space. Primary Bedroom has 3pc Ensuite & W/O Closet. 4pc has B/I Laundry. 2nd Bedroom with Closet. Windows replaced 20/21-Brock Windows. Furnace Hi-Eff apx 2017. HWT (owned). New Ramp 2025 & Newer Front Entrance Covered Porch. Frt Stone Walkway to Ramp. Brand New Shingles (October 2026). Private 2 Car Driveway. Flexible quick closing available
Full Property Details
Interior
Bedrooms
2
Total Bedrooms
2
Washrooms
2
Square Footage
1100-1500 sqft
Basement
Crawl Space
Heating Source
Gas
Heating Fuel
Forced Air
Air Conditioning
Central Air
Family Room
No
Kitchens
1
Total Kitchens
1
Fireplace Features
Yes
Bedrooms
2
Total Bedrooms
2
Washrooms
2
Square Footage
1100-1500 sqft
Basement
Crawl Space
Heating Source
Gas
Heating Fuel
Forced Air
Air Conditioning
Central Air
Family Room
No
Kitchens
1
Total Kitchens
1
Fireplace Features
Yes
Exterior
Depth
0.0
Front
0.0
Driveway
Private Double
Lot Size
0 x 0.0 ft
Pool
Community
Parking Spaces
2
Total Parking Spaces
2.00
Parking Description
None
Garage Spaces
0
Depth
0.0
Front
0.0
Driveway
Private Double
Lot Size
0 x 0.0 ft
Pool
Community
Parking Spaces
2
Total Parking Spaces
2.00
Parking Description
None
Garage Spaces
0
Building Description
Style
Bungalow
Home Type
House
Subtype
Detached
Property Orientation
North
Exterior Finish
Vinyl Siding
Sewers
Sewer
Water Supply
Well
Possession Date
No Data
Style
Bungalow
Home Type
House
Subtype
Detached
Property Orientation
North
Exterior Finish
Vinyl Siding
Sewers
Sewer
Water Supply
Well
Possession Date
No Data
Community
Community
Rural Innisfil
Community
Rural Innisfil
Taxes & Fees
Taxes
$2,331.36 /yr
Tax Year
2026
Occupancy
Vacant
Taxes
$2,331.36 /yr
Tax Year
2026
Occupancy
Vacant
Room Types
Bedroom
-
Dimensions 11.42 x 7.58 feet
86.56 sqft
Dining Room
-
Dimensions 15.58 x 10.76 feet
167.64 sqft
Kitchen
-
Dimensions 10.83 x 10.01 feet
108.41 sqft
Living Room
Gas Fireplace, Broadloom
Dimensions 16.83 x 10.83 feet
182.27 sqft
Primary Bedroom
3 Pc Ensuite, Combined w/Laundry
Dimensions 15.09 x 11.68 feet
176.25 sqft
Sunroom
W/O To Deck
Dimensions 14.34 x 11.68 feet
167.49 sqft
Similar Properties(No results)
Mortgage Calculator
Calculate your estimated monthly mortgage payment
Price
$259,800
$
%
%
Monthly payment
By clicking Save, we will calculate your estimated mortgage for all properties using the saved values (down payment percentage, interest rate, and amortization).
The accuracy and applicability of this calculator are not guaranteed.