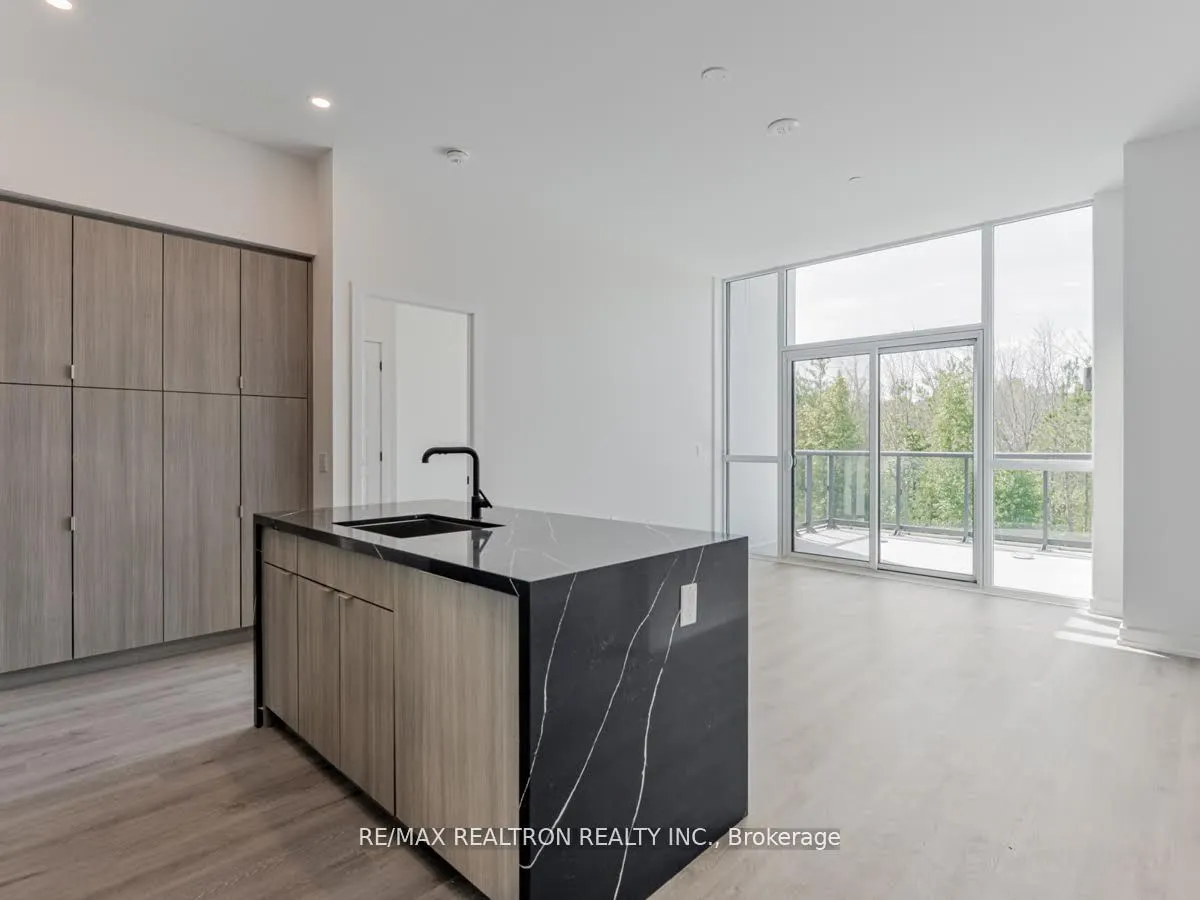
WEST-FACING VIEWS. DESIGNER FINISHES. RESORT LIVING AT ITS FINEST! Welcome to this exceptional 2-bedroom, 2-bathroom residence in Friday Harbour's sought-after High Point building. featuring sophisticated finishes, contemporary design, and a sought-after west-facing view. Soaring 10-foot windows fil...l the space with natural light, while the sleek modern kitchen impresses with glossy cabinetry, granite countertops, and a beautiful waterfall island-perfect for everyday living and entertaining. Both bedrooms feature built-in closets, while the spacious primary suite offers a stylish designer ensuite. Step outside to your private balcony and take in the beautiful west-facing views. Enjoy the exceptional lifestyle that Friday Harbour has to offer, with waterfront dining, boutique shopping, the scenic Boardwalk, marina, beach club, golf course, nature trails, and a variety of resort amenities and seasonal events. Whether you're enjoying a relaxing day by the water, exploring the shops and restaurants, or taking advantage of the resort's recreational offerings, everything you need for a true getaway is right at your doorstep. A perfect blend of luxury, comfort, and resort living at Friday Harbour! **EXTRAS** Lifestyle Investment: Lake Club Fee $230.60/Month, Annual Fee $1751.27/Year. Buyer to pay 2% plus HST FH association fee
Full Property Details
Interior
Bedrooms
2
Total Bedrooms
2
Washrooms
2
Square Footage
800-899 sqft
Basement
None
Heating Source
Gas
Heating Fuel
Forced Air
Air Conditioning
Central Air
Family Room
No
Kitchens
1
Total Kitchens
1
Fireplace Features
No
Bedrooms
2
Total Bedrooms
2
Washrooms
2
Square Footage
800-899 sqft
Basement
None
Heating Source
Gas
Heating Fuel
Forced Air
Air Conditioning
Central Air
Family Room
No
Kitchens
1
Total Kitchens
1
Fireplace Features
No
Exterior
Driveway
Underground
Pool
Outdoor Pool
Parking Spaces
1
Total Parking Spaces
1.00
Parking Description
Underground
Garage Spaces
1
Zoning
RESORT RESIDENTIAL
Balcony
Open
Driveway
Underground
Pool
Outdoor Pool
Parking Spaces
1
Total Parking Spaces
1.00
Parking Description
Underground
Garage Spaces
1
Zoning
RESORT RESIDENTIAL
Balcony
Open
Building Description
Style
Apartment
Home Type
Condo
Subtype
Condo Apartment
Property Orientation
West
Exterior Finish
Board & Batten
Possession Date
1/4/2027
Locker
Owned
Style
Apartment
Home Type
Condo
Subtype
Condo Apartment
Property Orientation
West
Exterior Finish
Board & Batten
Possession Date
1/4/2027
Locker
Owned
Community
Community
Rural Innisfil
Community
Rural Innisfil
Taxes & Fees
Taxes
$4,747.78 /yr
Tax Year
2026
Occupancy
Tenant
Maintenance Fee
$595.08/mo
Common Elements
Included
Parking
Included
Building Insurance
Included
Taxes
$4,747.78 /yr
Tax Year
2026
Occupancy
Tenant
Maintenance Fee
$595.08/mo
Common Elements
Included
Parking
Included
Building Insurance
Included
Other
Pets
Yes-with Restrictions
Pets
Yes-with Restrictions
Similar Properties(No results)
Mortgage Calculator
Calculate your estimated monthly mortgage payment
Price
$519,000
$
%
%
Monthly payment
By clicking Save, we will calculate your estimated mortgage for all properties using the saved values (down payment percentage, interest rate, and amortization).
The accuracy and applicability of this calculator are not guaranteed.