Sign In or Create a Free Account to see full details of this property
Key Facts
Key facts for 482 Athabaska Street
Property Type
House, Bungalow-Raised
Parking
Attached 2 garage, 4 parking
MLS #
S14178382
Size
700-1100 sqft
Basement
Full,Finished
Listed on
2026-11-13
Lot size
60 x 115.47
Tax
$2,300 /yr
Days on Market
0
Approximate Age
-
Maintenance Fee
-
Description
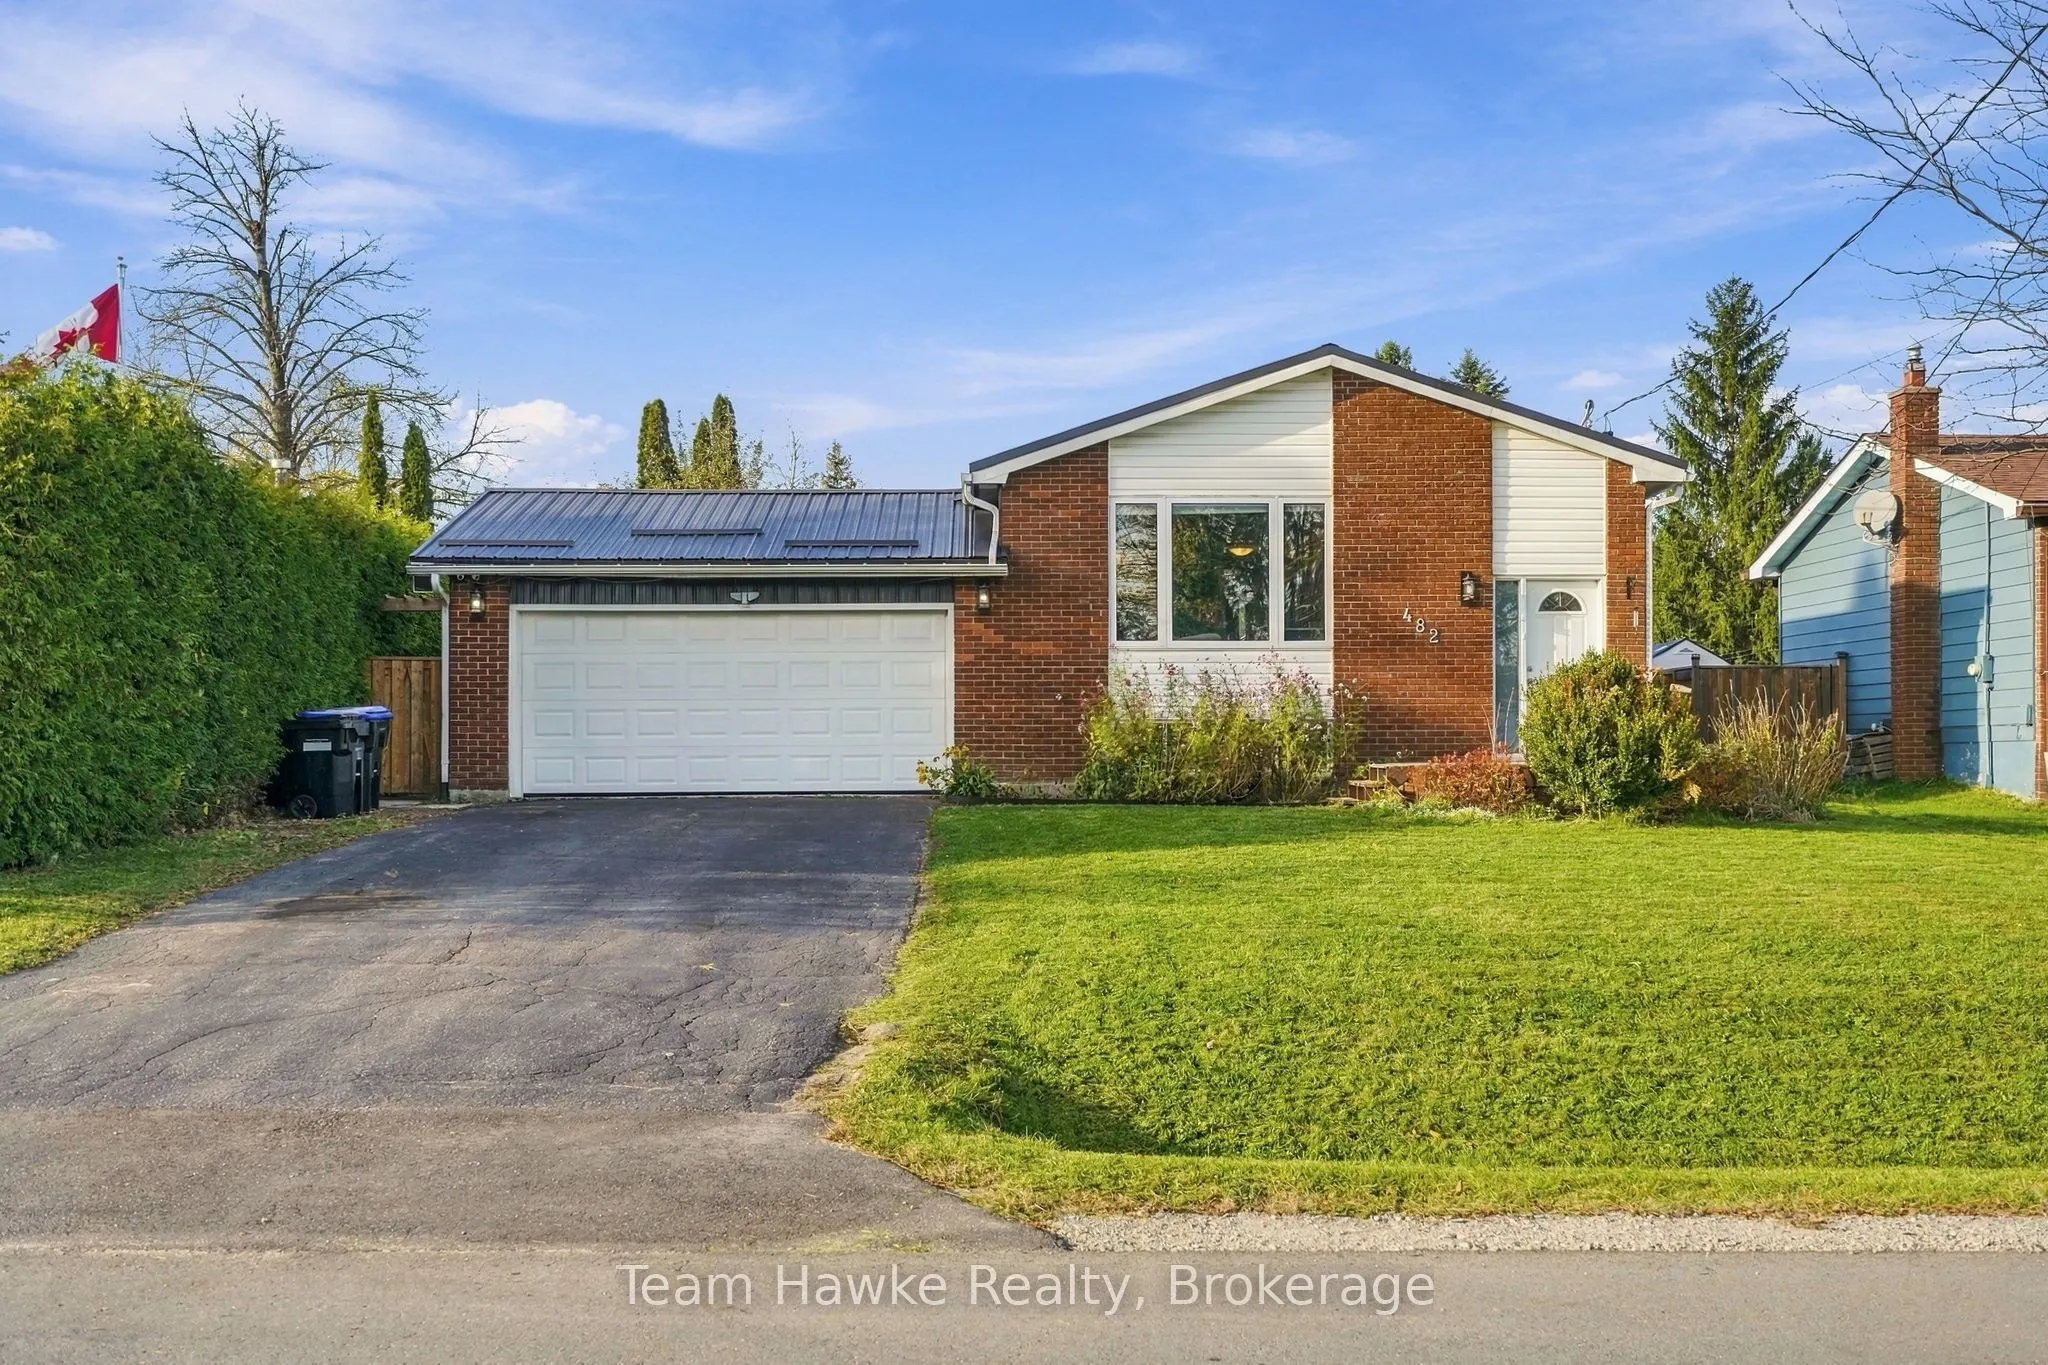
Beautifully Renovated Bungalow with a Fully Self-Contained In-Law Suite! Welcome to 482 Athabaska Street, a thoughtfully updated home tucked away on a quiet, family-friendly street in Port McNicoll. Offering 4 bedrooms, 2 full bathrooms, and stylish modern finishes throughout, this home delivers an ...incredible combination of comfort, functionality, and versatility. Extensively renovated from top to bottom, you'll appreciate the attention to detail and quality workmanship throughout. The bright and welcoming main level features a beautifully updated kitchen, convenient main-floor laundry (with the option to convert back to a third main-floor bedroom if preferred), and a primary bedroom with a walkout to the back deck. Downstairs, a fully self-contained in-law suite offers its own kitchen, bathroom, laundry hookups, and separate entrance through the attached garage breezeway, creating an ideal setup for extended family or multigenerational living. Outside, enjoy a fully fenced backyard with plenty of room for children, pets, and summer entertaining. A new privacy fence was erected at the back of the property (5 x 5 posts used - solid build). Major improvements, including a metal roof (2022), furnace (2023), and upgraded 200-amp electrical panel (2023), offer added peace of mind. Beyond the property, embrace the Georgian Bay lifestyle with beautiful beaches, boating, skiing, scenic trails, and endless opportunities to enjoy the outdoors just minutes from your doorstep. Enjoy the charm of small-town living while remaining close to Midland's shopping and amenities, with convenient access to Highway 400 for commuters. Conveniently located just minutes from beautiful Georgian Bay, local beaches, parks, and everyday amenities, this is a fantastic opportunity to enjoy small-town living without sacrificing modern comforts. Move-in ready, beautifully finished, and offering the flexibility to suit your lifestyle. Welcome home!
Full Property Details
Interior
Bedrooms
2
Bedrooms Plus
2
Total Bedrooms
4
Washrooms
2
Square Footage
700-1100 sqft
Basement
Full,Finished
Heating Source
Gas
Heating Fuel
Forced Air
Air Conditioning
Central Air
Family Room
No
Kitchens
1
Kitchens Plus
1
Total Kitchens
2
Fireplace Features
No
Bedrooms
2
Bedrooms Plus
2
Total Bedrooms
4
Washrooms
2
Square Footage
700-1100 sqft
Basement
Full,Finished
Heating Source
Gas
Heating Fuel
Forced Air
Air Conditioning
Central Air
Family Room
No
Kitchens
1
Kitchens Plus
1
Total Kitchens
2
Fireplace Features
No
Exterior
Depth
115.47
Front
60.0
Acreage
< .50
Driveway
Private Double
Lot Size
60 x 115.47 ft
Pool
None
Parking Spaces
4
Total Parking Spaces
6.00
Parking Description
Attached
Garage Spaces
2
Zoning
R1
Depth
115.47
Front
60.0
Acreage
< .50
Driveway
Private Double
Lot Size
60 x 115.47 ft
Pool
None
Parking Spaces
4
Total Parking Spaces
6.00
Parking Description
Attached
Garage Spaces
2
Zoning
R1
Building Description
Style
Bungalow-Raised
Home Type
House
Subtype
Detached
Property Orientation
North
Exterior Finish
Brick,Vinyl Siding
Sewers
Sewer
Water Supply
Municipal
Possession Date
No Data
Style
Bungalow-Raised
Home Type
House
Subtype
Detached
Property Orientation
North
Exterior Finish
Brick,Vinyl Siding
Sewers
Sewer
Water Supply
Municipal
Possession Date
No Data
Community
Community
Port McNicoll
Community
Port McNicoll
Taxes & Fees
Taxes
$2,300 /yr
Tax Year
2025
Occupancy
Owner
Taxes
$2,300 /yr
Tax Year
2025
Occupancy
Owner
Room Types
Bedroom 2
-
Dimensions 12.5 x 10.01 feet
125.12 sqft
Bedroom 3
-
Dimensions 10.83 x 14.76 feet
159.85 sqft
Bedroom 4
-
Dimensions 11.42 x 10.17 feet
116.14 sqft
Dining Room
-
Dimensions 13.25 x 11.91 feet
157.81 sqft
Kitchen
-
Dimensions 14.34 x 10.6 feet
152 sqft
Kitchen
-
Dimensions 9.32 x 9.84 feet
91.71 sqft
Laundry
-
Dimensions 8.99 x 8.01 feet
72.01 sqft
Living Room
-
Dimensions 16.83 x 8.76 feet
147.43 sqft
Primary Bedroom
-
Dimensions 9.68 x 14.83 feet
143.55 sqft
Recreation
-
Dimensions 15.85 x 10.01 feet
158.66 sqft
Utility Room
-
Dimensions 11.42 x 12.4 feet
141.61 sqft
Similar Properties(No results)
Mortgage Calculator
Calculate your estimated monthly mortgage payment
Price
$599,900
$
%
%
Monthly payment
By clicking Save, we will calculate your estimated mortgage for all properties using the saved values (down payment percentage, interest rate, and amortization).
The accuracy and applicability of this calculator are not guaranteed.