Finished,Full,Walk-Out,Separate Entrance,Finished with Walk-Out
Listed on
2026-11-12
Lot size
52 x 103.28
Tax
$5,272 /yr
Days on Market
1
Approximate Age
6-15
Maintenance Fee
-
Description
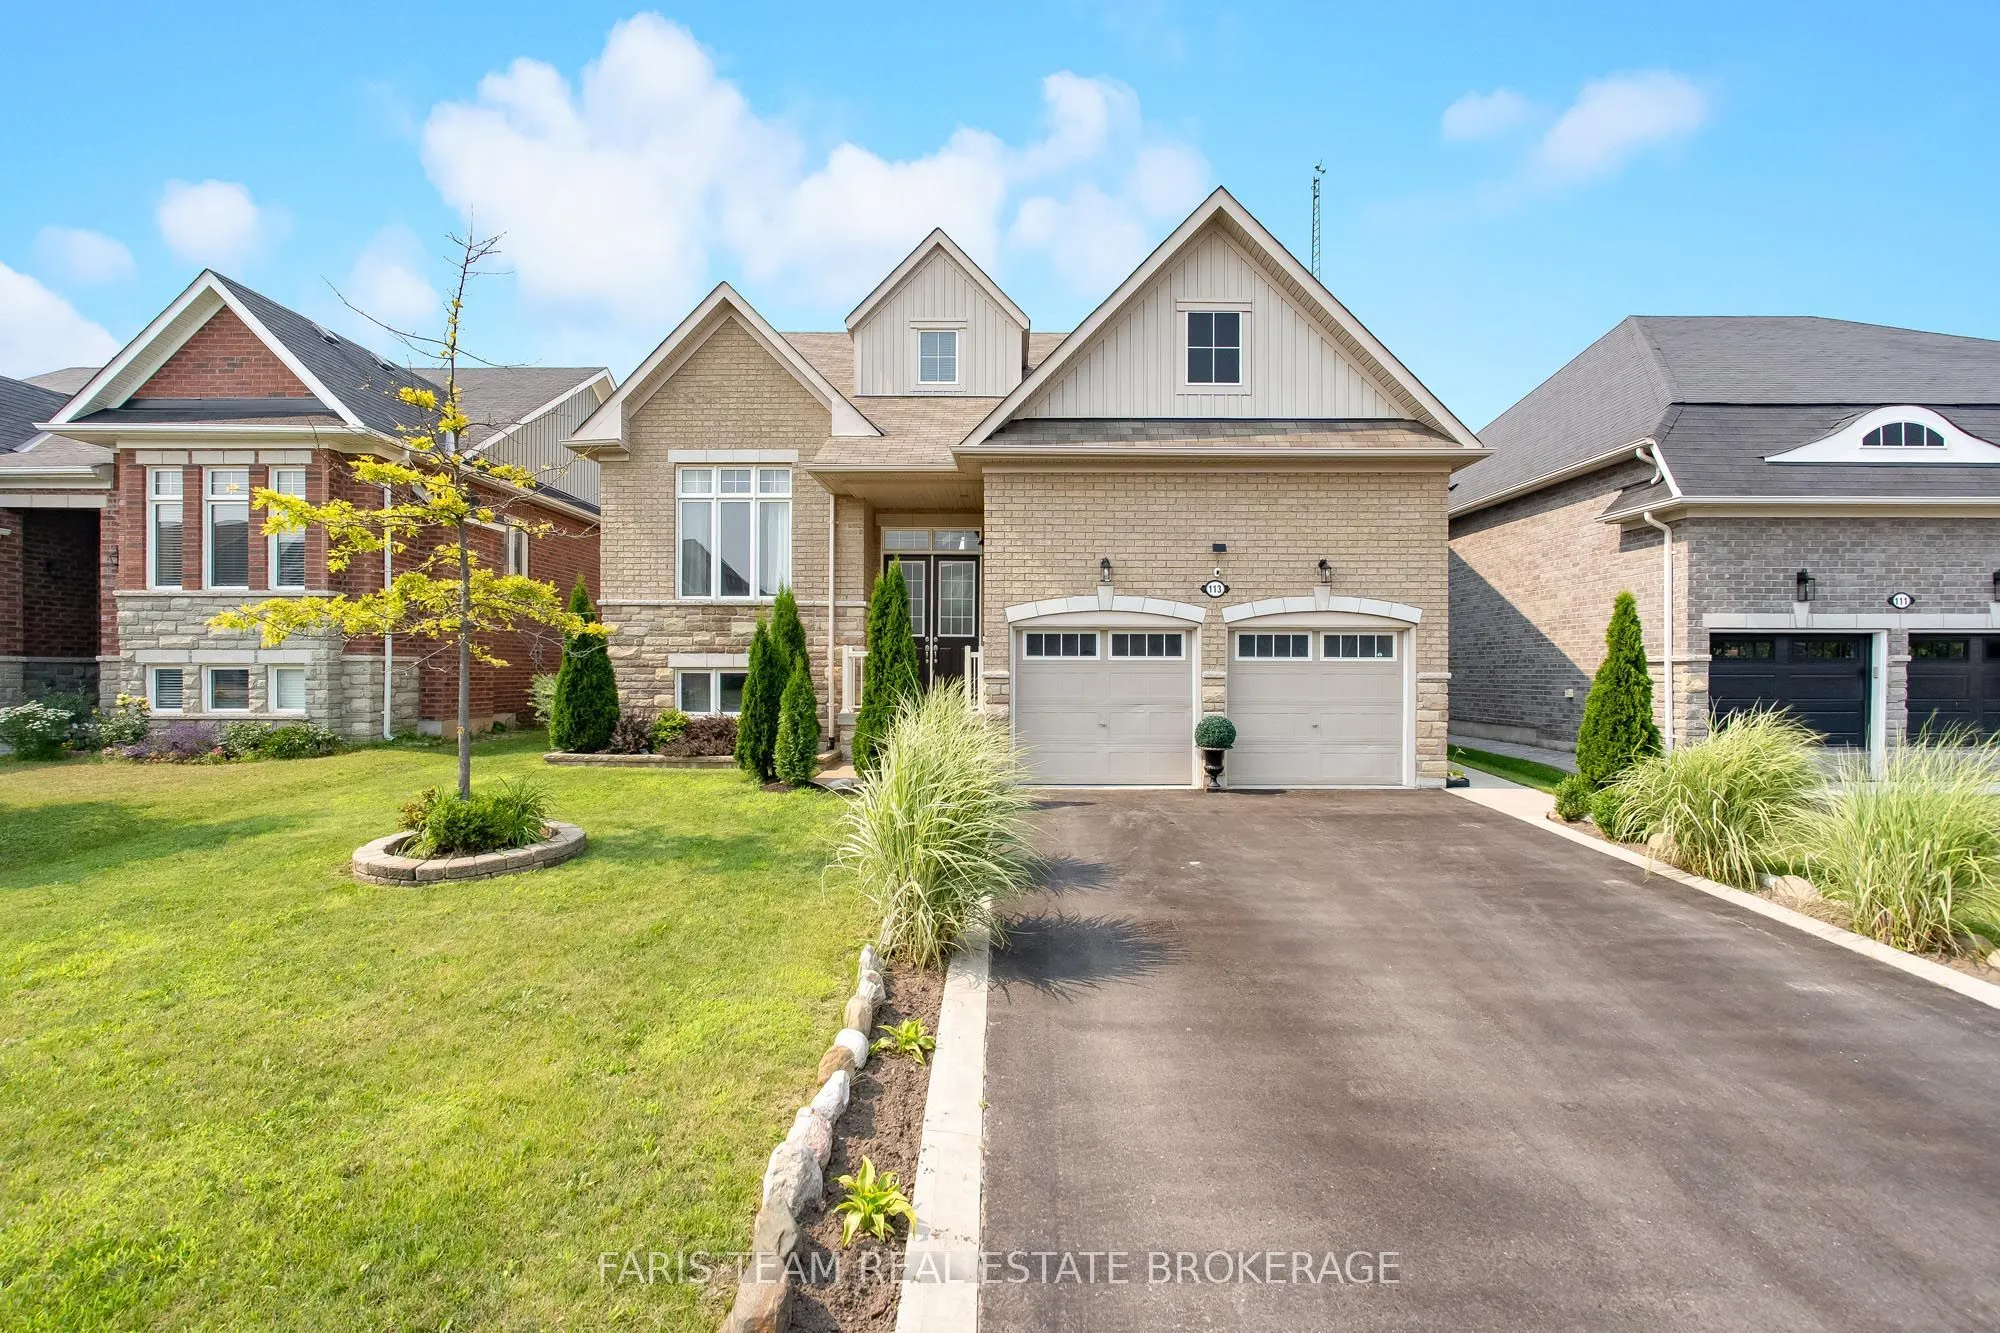
Top 5 Reasons You Will Love This Home: 1) From the moment you walk through the front door, you'll be welcomed by a bright and spacious open-concept layout where a soaring cathedral ceiling create an impressive great room, while oversized windows fill the home with natural light, rich hardwood floors... run under your feet, and a beautifully finished walkout basement provides elegance, comfort, and space 2) Designed with growing and multi-generational families in mind, this home offers a beautifully finished in-law suite with its own private entrance and walkout access featuring two spacious bedrooms, a full bathroom, and a comfortable living area perfect for extended family or rental income 3) Step outside to your own private backyard retreat where no rear neighbours create a peaceful setting to relax or entertain, while the fully fenced yard and spacious concrete patio present the perfect place for summer gatherings and family barbeques, complemented by a double garage and an oversized driveway with parking for up to six vehicles 4) Every space has been thoughtfully designed to enhance the way you live, from the grand foyer and impressive staircase that create a memorable first impression to the versatile upper level loft perfect for a lounge, study, or play area, along with a dedicated main level office and abundant storage that make everyday living both functional and inviting 5) Ideally situated close to excellent schools, scenic trails, beautiful beaches, shopping, the casino, and the future Costco development, this exceptional location delivers convenience, recreation, and long-term value, allowing you to enjoy everything the area has to offer just minutes from your doorstep. 2,358 above grade sq.ft. plus a finished basement. *Please note some images have been virtually staged to show the potential of the home.
Full Property Details
Interior
Bedrooms
3
Bedrooms Plus
2
Total Bedrooms
5
Washrooms
4
Square Footage
2000-2500 sqft
Basement
Finished,Full,Walk-Out,Separate Entrance,Finished with Walk-Out
Heating Source
Gas
Heating Fuel
Forced Air
Air Conditioning
Central Air
Family Room
No
Kitchens
1
Kitchens Plus
1
Total Kitchens
2
Fireplace Features
Yes
Bedrooms
3
Bedrooms Plus
2
Total Bedrooms
5
Washrooms
4
Square Footage
2000-2500 sqft
Basement
Finished,Full,Walk-Out,Separate Entrance,Finished with Walk-Out
Hardwood Floor, Gas Fireplace, Window Floor to Ceiling
Dimensions 21.65 x 14.24 feet
308.3 sqft
Kitchen
Ceramic Floor, Double Sink, W/O To Patio
Dimensions 19.55 x 11.58 feet
226.39 sqft
Kitchen
Ceramic Floor, Centre Island, W/O To Balcony
Dimensions 20.41 x 10.79 feet
220.22 sqft
Laundry
Ceramic Floor, Window, Access To Garage
Dimensions 7.61 x 5.71 feet
43.45 sqft
Loft
Hardwood Floor
Dimensions 14.24 x 11.58 feet
164.9 sqft
Office
Hardwood Floor, Large Window
Dimensions 11.61 x 11.55 feet
134.1 sqft
Primary Bedroom
5 Pc Ensuite, Walk-In Closet(s), Large Window
Dimensions 21.65 x 11.61 feet
251.36 sqft
Recreation
Laminate, Electric Fireplace
Dimensions 20.47 x 14.17 feet
290.06 sqft
Similar Properties(No results)
Mortgage Calculator
Calculate your estimated monthly mortgage payment
Price
$849,900
$
%
%
Monthly payment
By clicking Save, we will calculate your estimated mortgage for all properties using the saved values (down payment percentage, interest rate, and amortization).
The accuracy and applicability of this calculator are not guaranteed.