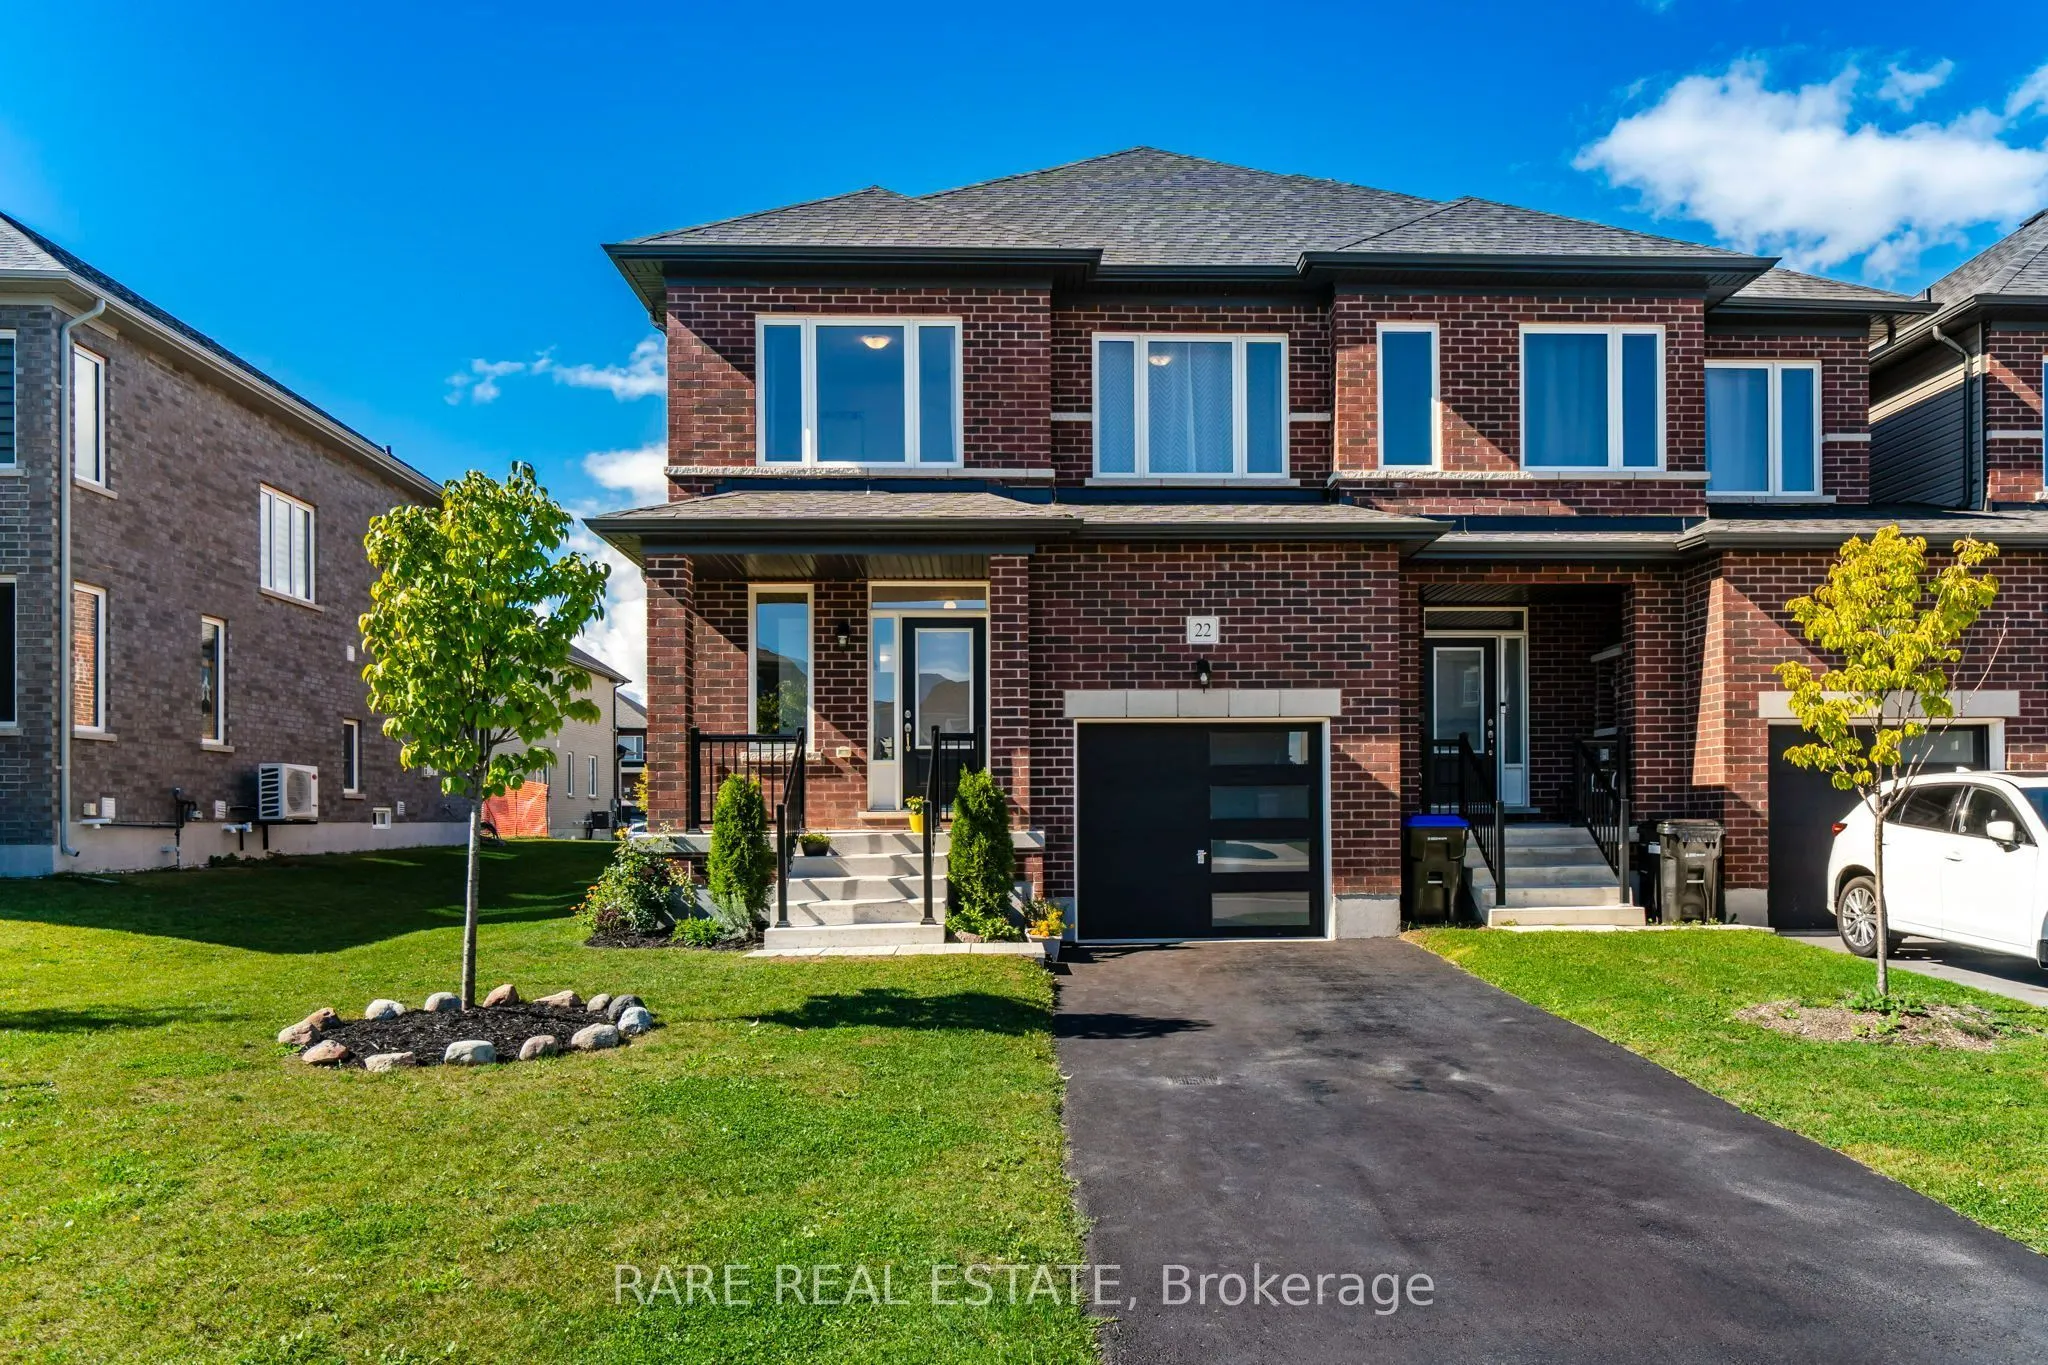
Sign In or Create a Free Account to see full details of this property
Key Facts
Key facts for 22 Autumn Drive
Property Type
Townhome, 2-Storey
Parking
Attached 1 garage, 2 parking
MLS #
S14199958
Size
2000-2500 sqft
Basement
Full
Listed on
2026-11-20
Lot size
35 x 101.0
Tax
$4,195.43 /yr
Days on Market
0
Approximate Age
0-5
Maintenance Fee
-
Description
Built in 2023, this exceptional end-unit townhome delivers nearly 2,300 sq. ft. of bright, functional living space on a premium 35 x 110 ft. lot in South Wasaga Beach. The main level features nine-foot ceilings, oversized windows, and rich hardwood flooring throughout. An open-concept layout seamles...sly connects the versatile front lounge/home office, dining area, and main living room anchored by a warm gas fireplace. The kitchen is equipped with upgraded granite countertops and stainless steel appliances, perfectly positioned for everyday living and hosting. Upstairs offers four generously sized bedrooms and three full bathrooms. The spacious primary retreat includes a walk-in closet and a five-piece ensuite with double sinks, while the second full bath also boasts a double vanity and built-in linen storage. Thoughtful design provides direct garage access and the straightforward potential to separate the basement entrance from the main level-ideal for a future in-law suite or extended family. Additional mechanical upgrades include a 200-amp electrical service and an on-demand water heater. Enjoy an exceptional lifestyle just minutes from local beaches, community centres, shopping, dining, and recreation, with Collingwood only 15 minutes away and Blue Mountain Resort within 20 minutes. A rare combination of modern scale, quality, and location.
Full Property Details
Interior
Bedrooms
4
Total Bedrooms
4
Washrooms
3
Square Footage
2000-2500 sqft
Basement
Full
Heating Source
Gas
Heating Fuel
Forced Air
Air Conditioning
None
Family Room
No
Kitchens
1
Total Kitchens
1
Fireplace Features
No
Bedrooms
4
Total Bedrooms
4
Washrooms
3
Square Footage
2000-2500 sqft
Basement
Full
Heating Source
Gas
Heating Fuel
Forced Air
Air Conditioning
None
Family Room
No
Kitchens
1
Total Kitchens
1
Fireplace Features
No
Exterior
Depth
101.0
Front
35.0
Driveway
Available
Lot Size
35 x 101.0 ft
Pool
None
Parking Spaces
2
Total Parking Spaces
2.00
Parking Description
Attached
Garage Spaces
1
Depth
101.0
Front
35.0
Driveway
Available
Lot Size
35 x 101.0 ft
Pool
None
Parking Spaces
2
Total Parking Spaces
2.00
Parking Description
Attached
Garage Spaces
1
Building Description
Style
2-Storey
Home Type
Townhome
Subtype
Att/Row/Townhouse
Year Built
0-5
Property Orientation
West
Exterior Finish
Brick
Sewers
Sewer
Water Supply
Municipal
Possession Date
No Data
Style
2-Storey
Home Type
Townhome
Subtype
Att/Row/Townhouse
Year Built
0-5
Property Orientation
West
Exterior Finish
Brick
Sewers
Sewer
Water Supply
Municipal
Possession Date
No Data
Community
Community
Wasaga Beach
Community
Wasaga Beach
Taxes & Fees
Taxes
$4,195.43 /yr
Tax Year
2026
Occupancy
Owner
Taxes
$4,195.43 /yr
Tax Year
2026
Occupancy
Owner
Similar Properties(No results)
Mortgage Calculator
Calculate your estimated monthly mortgage payment
Price
$625,000
$
%
%
Monthly payment
By clicking Save, we will calculate your estimated mortgage for all properties using the saved values (down payment percentage, interest rate, and amortization).
The accuracy and applicability of this calculator are not guaranteed.