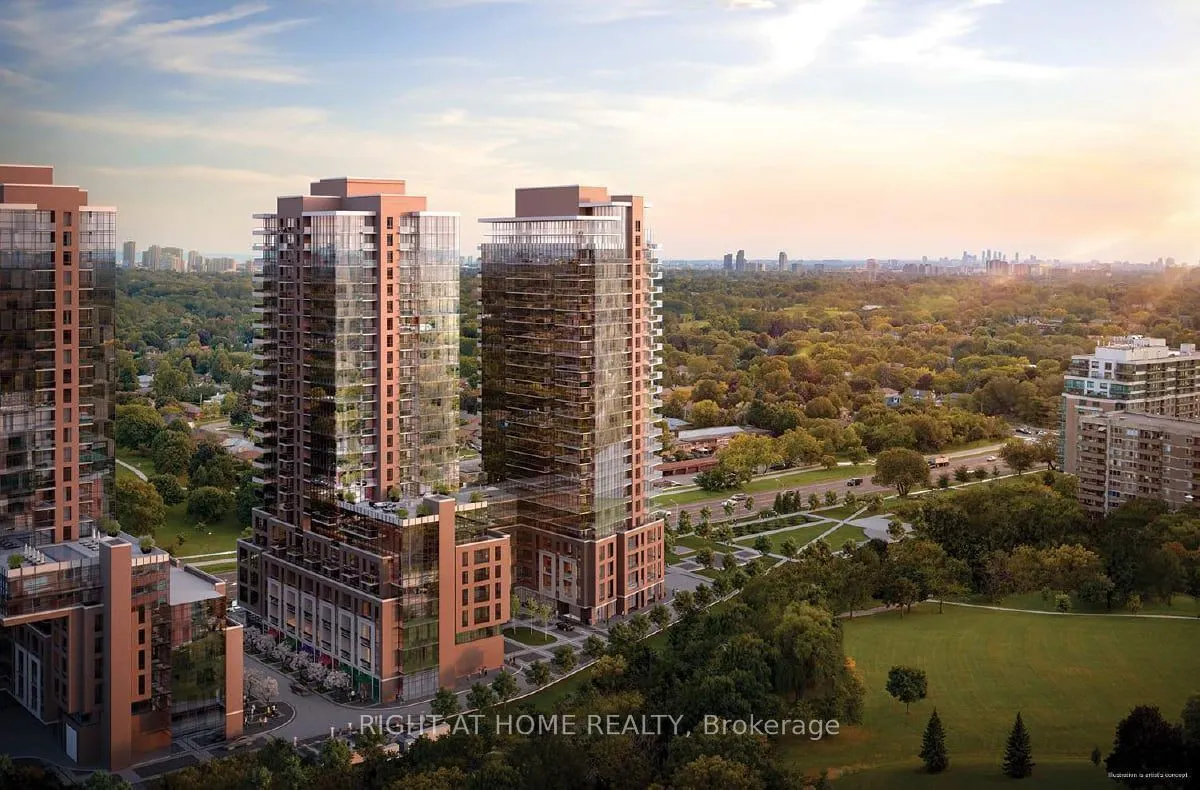
Welcome to this exceptional brand-new 1-bedroom, 1-bathroom suite at Notting Hill Condominiums, available for lease and never before occupied. Enjoy breathtaking south-facing panoramic views with expansive east and west vistas, creating an abundance of natural light and an open, airy atmosphere thro...ughout the day. This modern suite features upgraded lacquer kitchen cabinetry, an upgraded bathroom, contemporary finishes, and completely carpet-free flooring throughout. The functional layout is ideal for professionals, couples, or anyone seeking stylish, low-maintenance condominium living. One underground parking space is included. Residents enjoy an impressive selection of amenities, including a fitness room, yoga studio, workspace and Wi-Fi lounge, bicycle storage, pet spa, outdoor pool and hot tub, dry sauna, private dining room, party room, outdoor BBQ area, outdoor lounge, and children's play area. Ideally located with convenient access to Highways 401 and 427 and Toronto Pearson International Airport, this home is perfectly suited for commuters and frequent travellers. Royal York Station is within walking distance, with a future approved LRT stop planned for the area. Enjoy easy access to GO Transit, the UP Express, and Mississauga Transit, providing excellent connectivity throughout Toronto and surrounding communities. A rare opportunity to be the first to live in this stunning brand-new residence, offering upgraded finishes, spectacular panoramic views, premium amenities, underground parking, and exceptional transportation access.
Full Property Details
Interior
Bedrooms
1
Total Bedrooms
1
Washrooms
1
Square Footage
500-599 sqft
Basement
None
Heating Source
Gas
Heating Fuel
Forced Air
Air Conditioning
Central Air
Family Room
No
Kitchens
1
Total Kitchens
1
Fireplace Features
No
Bedrooms
1
Total Bedrooms
1
Washrooms
1
Square Footage
500-599 sqft
Basement
None
Heating Source
Gas
Heating Fuel
Forced Air
Air Conditioning
Central Air
Family Room
No
Kitchens
1
Total Kitchens
1
Fireplace Features
No
Exterior
Parking Spaces
1
Total Parking Spaces
1.00
Garage Spaces
1
Balcony
Open
Parking Spaces
1
Total Parking Spaces
1.00
Garage Spaces
1
Balcony
Open
Building Description
Style
Apartment
Home Type
Condo
Subtype
Condo Apartment
Year Built
New
Property Orientation
South
Exterior Finish
Brick,Concrete
Possession Date
12/1/2026
Locker
None
Style
Apartment
Home Type
Condo
Subtype
Condo Apartment
Year Built
New
Property Orientation
South
Exterior Finish
Brick,Concrete
Possession Date
12/1/2026
Locker
None
Community
Community
Humber Heights
Community
Humber Heights
Taxes & Fees
Occupancy
Vacant
Common Elements
Included
Parking
Included
Occupancy
Vacant
Common Elements
Included
Parking
Included
Other
Pets
Yes-with Restrictions
Pets
Yes-with Restrictions
Room Types
Bedroom
Hardwood Floor, Large Closet, Window Floor to Ceiling
Dimensions 9.19 x 10.33 feet
94.93 sqft
Dining Room
Hardwood Floor, Combined w/Kitchen, South View
Dimensions 11.42 x 10.99 feet
125.51 sqft
Kitchen
Stainless Steel Appl, Modern Kitchen, Hardwood Floor