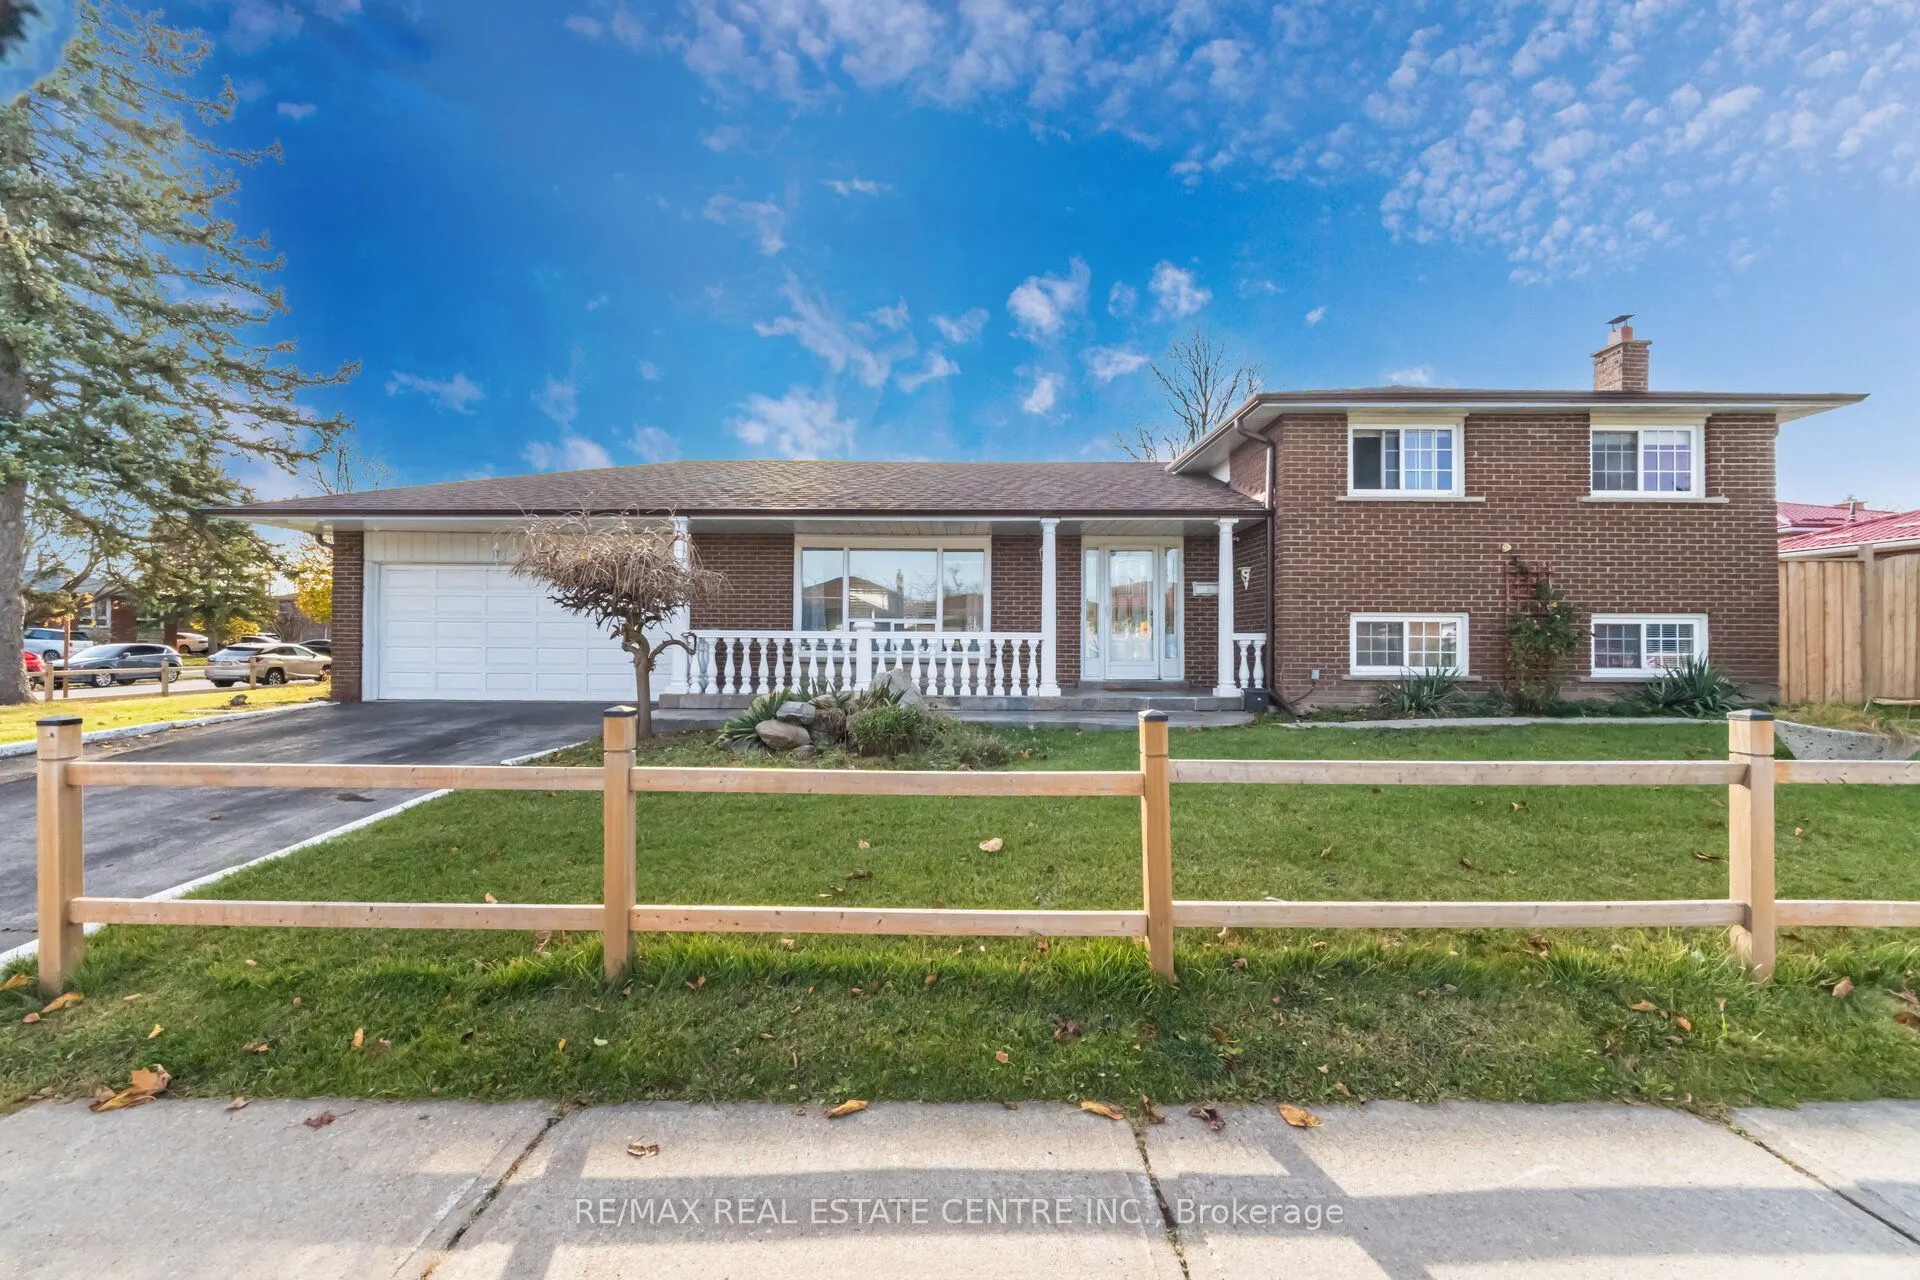
Welcome to 3938 Brandon Gate! Spacious and versatile detached home offering 3+3 bedrooms, 3.5 bathrooms & double-car garage. Situated on a generous corner lot w/large back & side yard providing plenty of outdoor space for everyone! Featuring a carpet-free, sun-filled, renovated interior throughout, ...offering comfortable living w/excellent flexibility for growing families, or multi-generational living. The property includes a self-contained, modern one-bedroom unit w/ separate entrance, private laundry & access to the side patio-ideal for extended family, or extra income! With six bedrooms in total, three full bathrooms & a convenient powder room, along with plenty of storage space, this home presents the space & functionality to suit a variety of living arrangements. Large basement offers the potential to create an additional separate apartment, subject to applicable approvals. Whether you're looking for a spacious renovated family home, multi-generational living or an investment opportunity, this home is for you! Public transit at doorsteps, close to schools, parks, shops and HWY 427** Photos of In-Law Suite are Digitally Enhanced.
Full Property Details
Interior
Bedrooms
3
Bedrooms Plus
3
Total Bedrooms
6
Washrooms
4
Square Footage
1500-2000 sqft
Basement
Apartment,Separate Entrance
Heating Source
Gas
Heating Fuel
Forced Air
Air Conditioning
Central Air
Family Room
Yes
Kitchens
1
Kitchens Plus
1
Total Kitchens
2
Fireplace Features
No
Bedrooms
3
Bedrooms Plus
3
Total Bedrooms
6
Washrooms
4
Square Footage
1500-2000 sqft
Basement
Apartment,Separate Entrance
Heating Source
Gas
Heating Fuel
Forced Air
Air Conditioning
Central Air
Family Room
Yes
Kitchens
1
Kitchens Plus
1
Total Kitchens
2
Fireplace Features
No
Exterior
Depth
69.36
Front
115.2
Lot Size
115 x 69.36 ft
Pool
None
Parking Spaces
4
Total Parking Spaces
6.00
Parking Description
Attached
Garage Spaces
2
Depth
69.36
Front
115.2
Lot Size
115 x 69.36 ft
Pool
None
Parking Spaces
4
Total Parking Spaces
6.00
Parking Description
Attached
Garage Spaces
2
Building Description
Style
Sidesplit 4
Home Type
House
Subtype
Detached
Property Orientation
South
Exterior Finish
Brick
Sewers
Sewer
Water Supply
Municipal
Possession Date
No Data
Style
Sidesplit 4
Home Type
House
Subtype
Detached
Property Orientation
South
Exterior Finish
Brick
Sewers
Sewer
Water Supply
Municipal
Possession Date
No Data
Community
Community
Malton
Community
Malton
Taxes & Fees
Taxes
$6,118.80 /yr
Tax Year
2026
Occupancy
Owner
Taxes
$6,118.80 /yr
Tax Year
2026
Occupancy
Owner
Room Types
Bedroom
Closet, Window, Laminate
Dimensions 9.68 x 8.99 feet
87.02 sqft
Bedroom 2
Hardwood Floor, Closet, Overlooks Frontyard
Dimensions 11.81 x 9.28 feet
109.6 sqft
Bedroom 3
Hardwood Floor, Closet, Overlooks Frontyard
Dimensions 10.63 x 8.99 feet
95.56 sqft
Bedroom 4
3 Pc Bath, Closet, Window
Dimensions 10.89 x 6.56 feet
71.44 sqft
Bedroom 5
Closet, Window, Laminate
Dimensions 10.89 x 8.69 feet
94.63 sqft
Common Room
Combined w/Kitchen, 3 Pc Bath, Irregular Room
Dimensions 10.7 x 9.55 feet
102.18 sqft
Dining Room
Hardwood Floor, Crown Moulding, Overlooks Living
Dimensions 10.66 x 9.51 feet
101.38 sqft
Family Room
Ceramic Floor, Double Closet, Window
Dimensions 20.24 x 11.61 feet
234.99 sqft
Kitchen
Breakfast Area, Modern Kitchen, W/O To Yard
Dimensions 15.88 x 11.15 feet
177.06 sqft
Laundry
Ceramic Floor, Window, Closet
Dimensions 10.93 x 8.99 feet
98.26 sqft
Living Room
Hardwood Floor, Pot Lights, Picture Window
Dimensions 18.01 x 11.58 feet
208.56 sqft
Primary Bedroom
Hardwood Floor, Closet, Overlooks Garden
Dimensions 13.75 x 11.15 feet
153.31 sqft
Similar Properties(No results)
Mortgage Calculator
Calculate your estimated monthly mortgage payment
Price
$959,000
$
%
%
Monthly payment
By clicking Save, we will calculate your estimated mortgage for all properties using the saved values (down payment percentage, interest rate, and amortization).
The accuracy and applicability of this calculator are not guaranteed.