Sign In or Create a Free Account to see full details of this property
Key Facts
Key facts for 3052 Victory Crescent
Property Type
House, Bungalow
Parking
None 0 garage, 4 parking
MLS #
W14181502
Size
1100-1500 sqft
Basement
Finished,Separate Entrance
Listed on
2026-11-14
Lot size
41 x 91.08
Tax
$5,107 /yr
Days on Market
0
Approximate Age
-
Maintenance Fee
-
Description
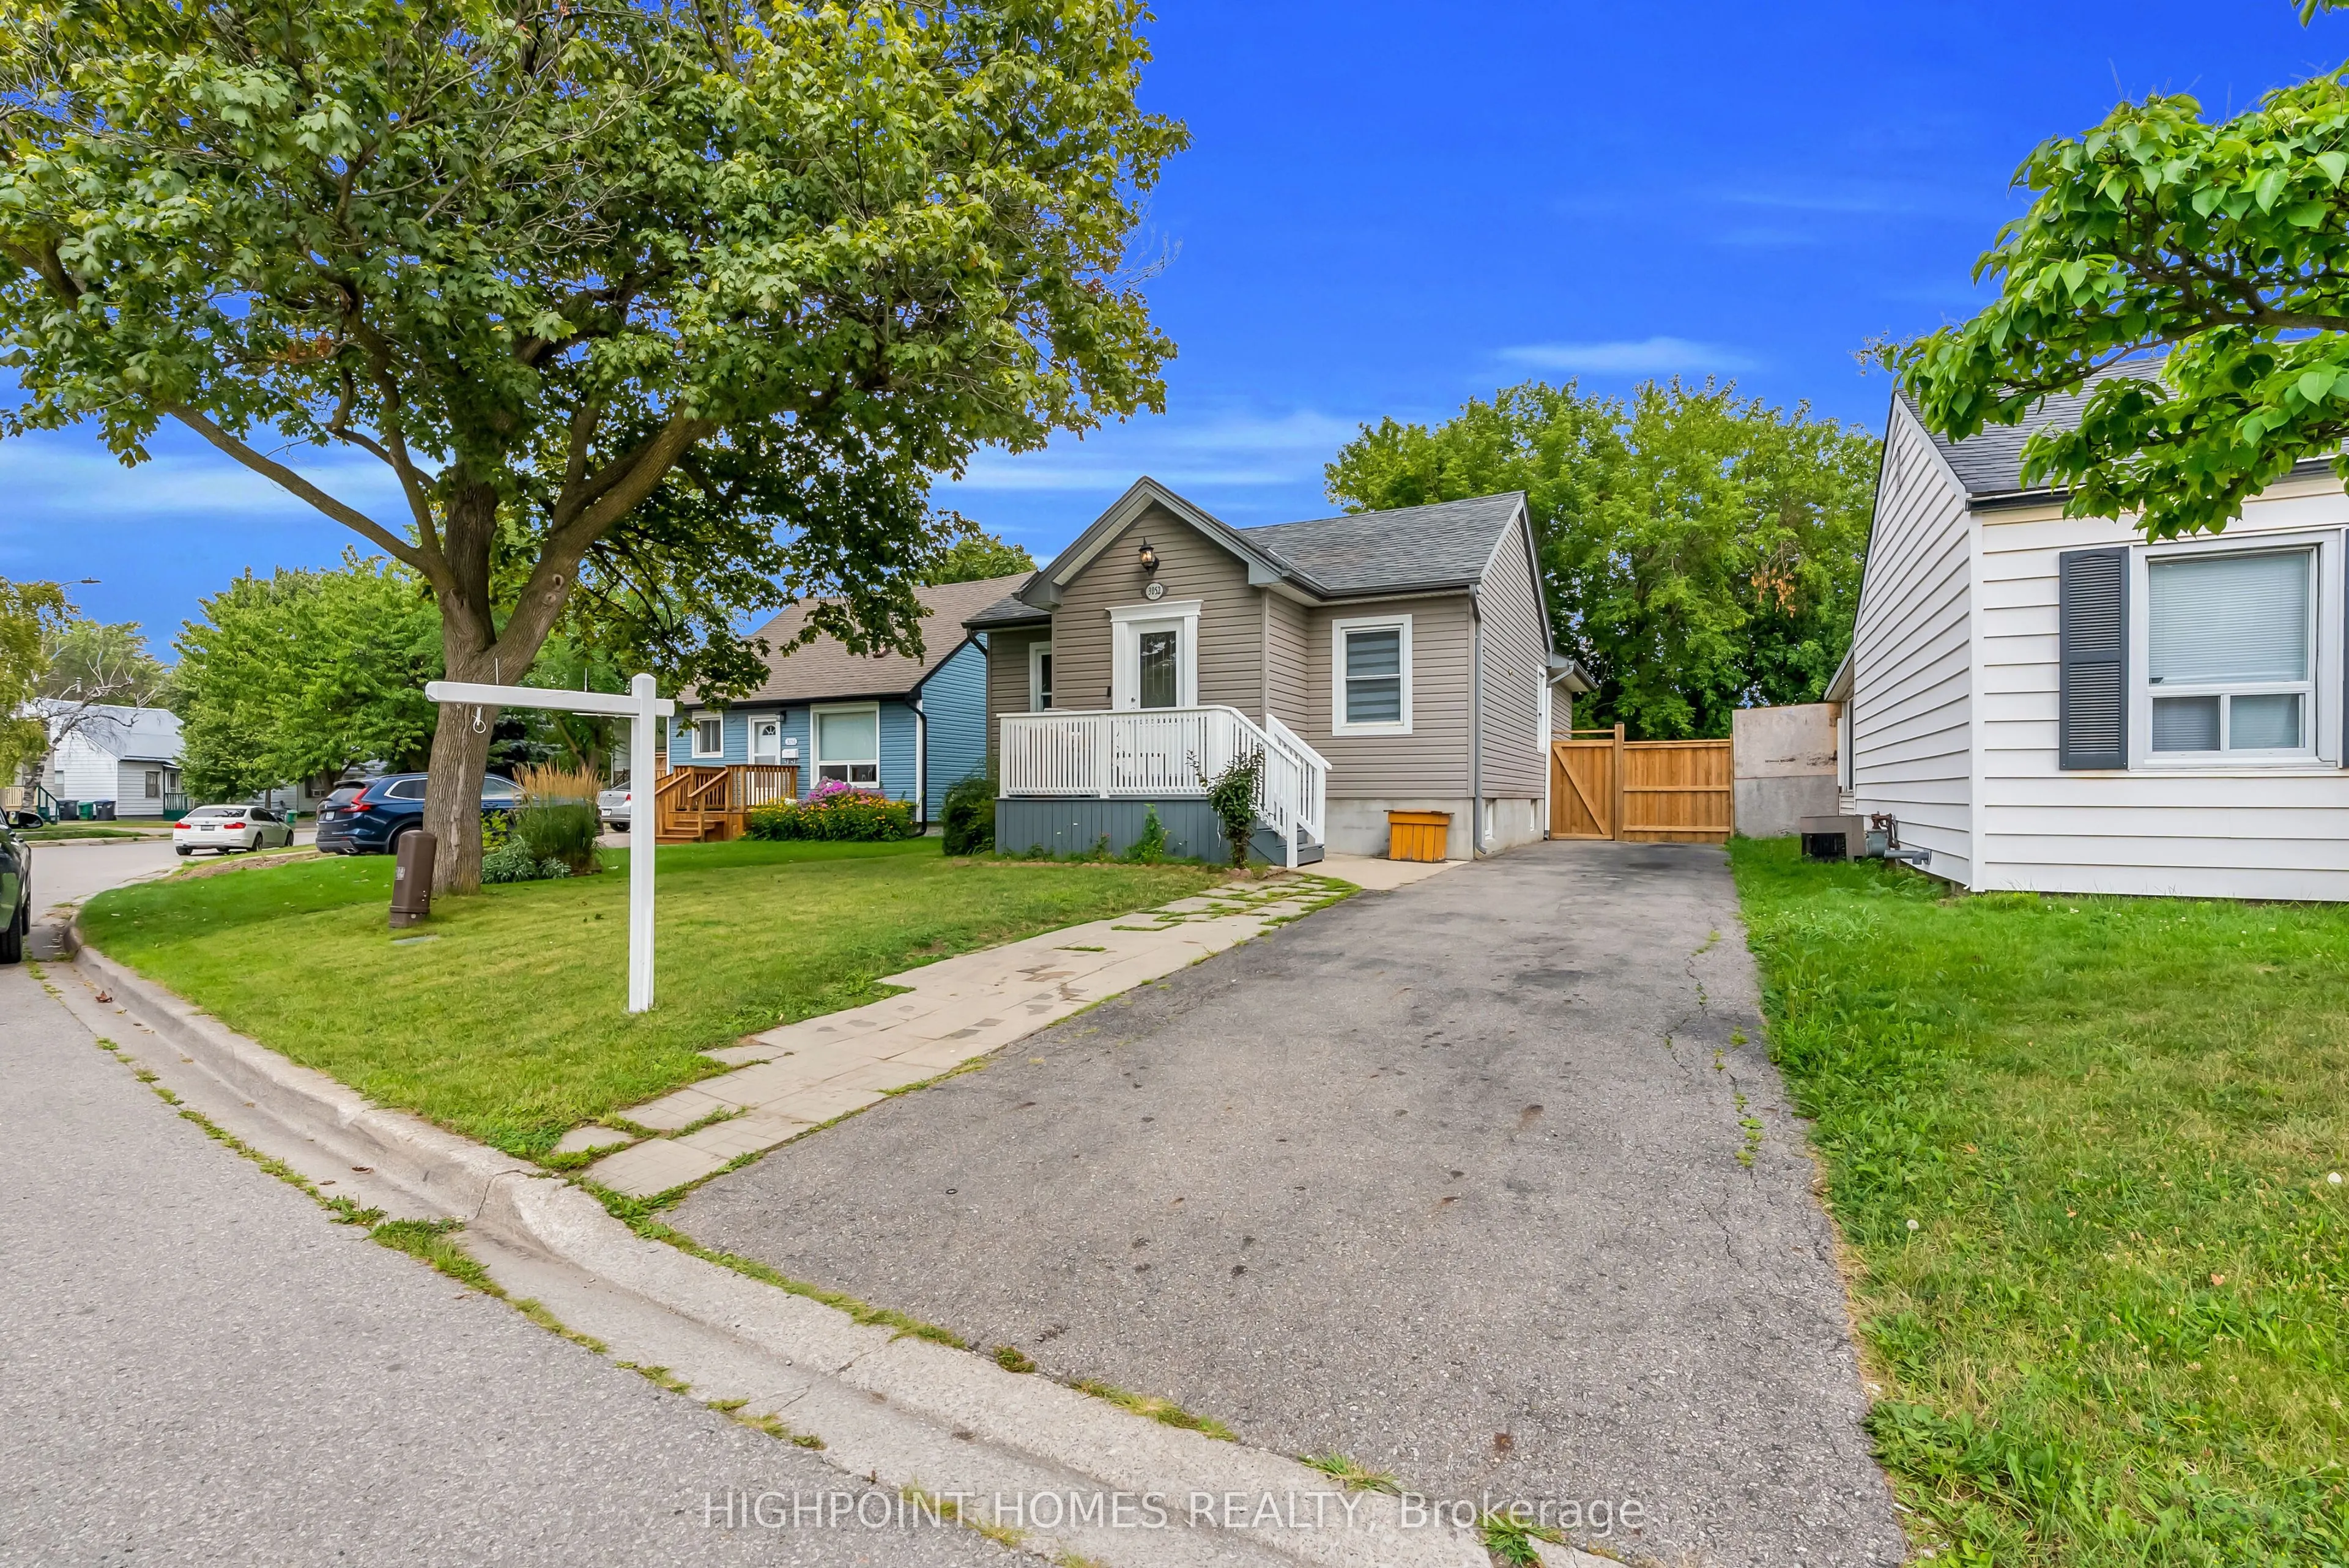
Welcome to this beautifully renovated, turnkey detached bungalow in the desirable Malton community! An excellent opportunity for first-time home buyers, investors, or extended families, this move-in-ready home offers 3 bedrooms on the main floor plus a fully finished 2-bedroom basement with a separa...te entrance, providing exceptional flexibility and potential. The main floor features a bright open-concept living and dining area with elegant coffered ceilings, a modern upgraded kitchen with marble flooring, gas stove, built-in dishwasher, and spacious eat-in area. The primary bedroom offers a walk-in closet and private 3-piece ensuite, complemented by two additional bedrooms and a second full bathroom. The finished basement features a recreation area, second kitchen, 2 bedrooms, and a 4-piece bathroom, creating an ideal setup for additional living space or rental potential. Enjoy central air conditioning, laminate flooring, pot lights, oak stairs, private driveway parking for 4 vehicles, and a professionally landscaped yard with patio. Conveniently located close to schools, parks, shopping, public transit, Pearson Airport, and major highways. Simply move in and enjoy-this turnkey property is ready for its next owner!
Full Property Details
Interior
Bedrooms
3
Bedrooms Plus
2
Total Bedrooms
5
Washrooms
3
Square Footage
1100-1500 sqft
Basement
Finished,Separate Entrance
Heating Source
Gas
Heating Fuel
Forced Air
Air Conditioning
Central Air
Family Room
No
Kitchens
1
Kitchens Plus
1
Total Kitchens
2
Fireplace Features
No
Bedrooms
3
Bedrooms Plus
2
Total Bedrooms
5
Washrooms
3
Square Footage
1100-1500 sqft
Basement
Finished,Separate Entrance
Heating Source
Gas
Heating Fuel
Forced Air
Air Conditioning
Central Air
Family Room
No
Kitchens
1
Kitchens Plus
1
Total Kitchens
2
Fireplace Features
No
Exterior
Depth
91.08
Front
40.75
Driveway
Private
Lot Size
41 x 91.08 ft
Pool
None
Parking Spaces
4
Total Parking Spaces
4.00
Parking Description
None
Garage Spaces
0
Depth
91.08
Front
40.75
Driveway
Private
Lot Size
41 x 91.08 ft
Pool
None
Parking Spaces
4
Total Parking Spaces
4.00
Parking Description
None
Garage Spaces
0
Building Description
Style
Bungalow
Home Type
House
Subtype
Detached
Property Orientation
South
Exterior Finish
Vinyl Siding
Sewers
Sewer
Water Supply
Municipal
Possession Date
No Data
Style
Bungalow
Home Type
House
Subtype
Detached
Property Orientation
South
Exterior Finish
Vinyl Siding
Sewers
Sewer
Water Supply
Municipal
Possession Date
No Data
Community
Community
Malton
Community
Malton
Taxes & Fees
Taxes
$5,107 /yr
Tax Year
2025
Occupancy
Owner
Taxes
$5,107 /yr
Tax Year
2025
Occupancy
Owner
Room Types
Bedroom
Laminate, Closet
Dimensions 15.88 x 12.63 feet
200.56 sqft
Bedroom
Laminate, Double Closet, 4 Pc Ensuite
Dimensions 20.01 x 8.46 feet
169.28 sqft
Bedroom 2
Laminate, Closet
Dimensions 10.14 x 8.99 feet
91.16 sqft
Bedroom 3
Laminate, Closet
Dimensions 10.14 x 8.99 feet
91.16 sqft
Breakfast
B/I Dishwasher, Pot Lights, Combined w/Kitchen
Dimensions 13.65 x 13.65 feet
186.32 sqft
Dining Room
Laminate, Coffered Ceiling(s), Combined w/Living
Dimensions 13.71 x 13.12 feet
179.88 sqft
Kitchen
Marble Floor, Eat-in Kitchen
Dimensions 13.65 x 13.65 feet
186.32 sqft
Primary Bedroom
Laminate, Walk-In Closet(s), 3 Pc Ensuite
Dimensions 14.01 x 10.99 feet
153.97 sqft
Recreation
Laminate, Combined w/Kitchen, Window
Dimensions 13.45 x 10.73 feet
144.32 sqft
Similar Properties(No results)
Mortgage Calculator
Calculate your estimated monthly mortgage payment
Price
$869,999
$
%
%
Monthly payment
By clicking Save, we will calculate your estimated mortgage for all properties using the saved values (down payment percentage, interest rate, and amortization).
The accuracy and applicability of this calculator are not guaranteed.