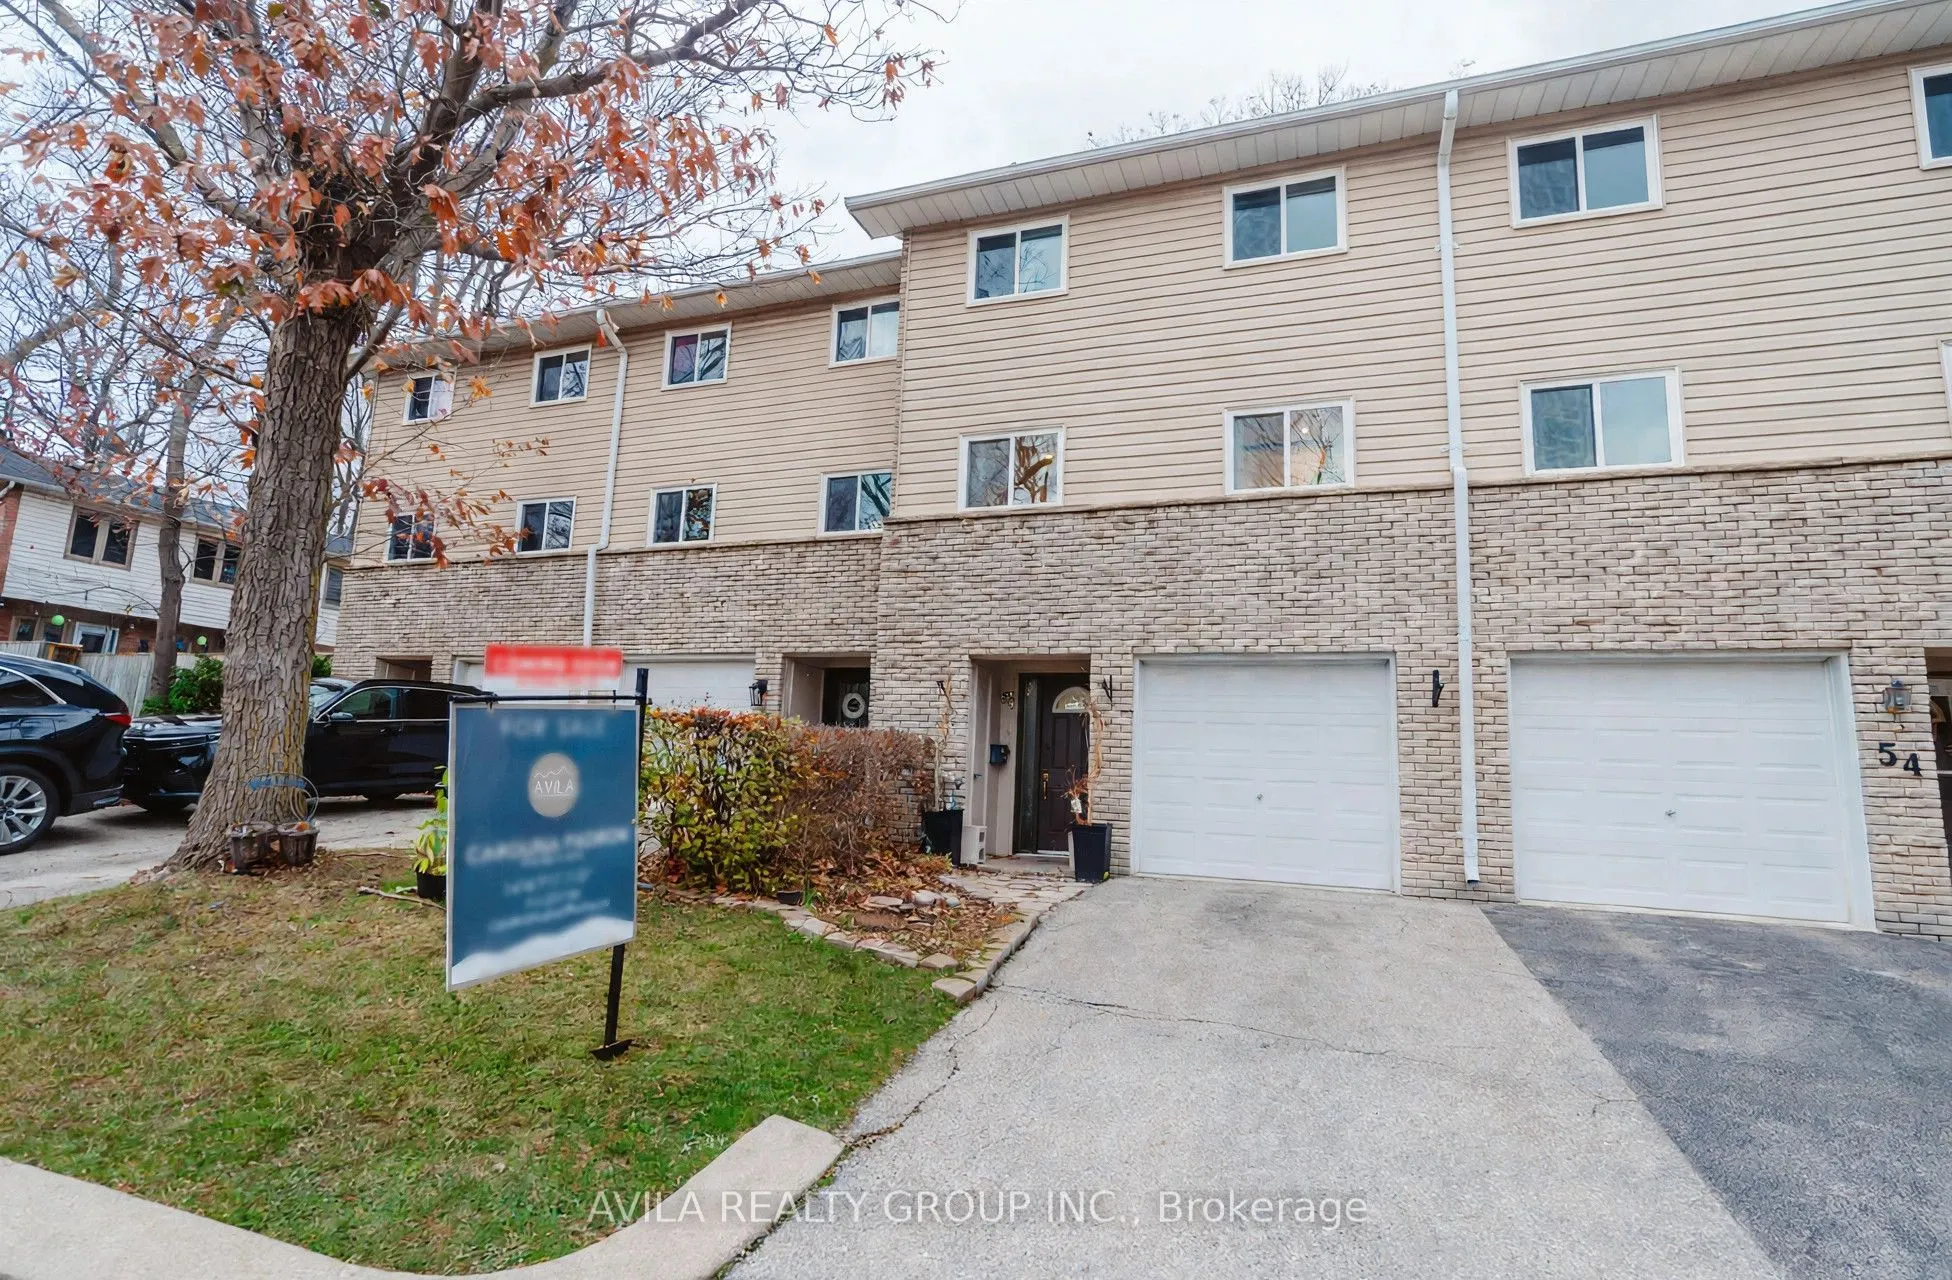
Rare opportunity - Rare Price (Sell, Sell, Sell) in sought-after Falgarwood! This 3-bedroom, 2-bathroom condo townhouse offers 1,292 sq. ft. of living space (not including the basement), plus a finished basement, an attached garage and an additional outdoor parking spot. A Direct Air multi-zone heat... pump covers heating and cooling. New Windows. Original throughout and priced for the buyer who wants to put their own stamp on it - bring your vision and a little TLC to this blank canvas in one of Oakville's most established family neighbourhoods. Walk to Falgarwood Public School, Falgarwood Park, pool and trails, with Holy Family, Sheridan and White Oaks Secondary close by. Oakville Transit nearby, minutes to Oakville GO Station, and quick access to the QEW, 403 and 407. Daily conveniences at Upper Oakville Shopping Centre (Metro), Oakville Place and the restaurants along Dundas St. E. A smart buy for first-time buyers, renovators and investors looking for value in Oakville.
Full Property Details
Interior
Bedrooms
3
Bedrooms Plus
1
Total Bedrooms
4
Washrooms
2
Square Footage
1200-1399 sqft
Basement
Finished
Heating Source
Electric
Heating Fuel
Baseboard
Air Conditioning
Other
Family Room
No
Kitchens
1
Total Kitchens
1
Fireplace Features
No
Bedrooms
3
Bedrooms Plus
1
Total Bedrooms
4
Washrooms
2
Square Footage
1200-1399 sqft
Basement
Finished
Heating Source
Electric
Heating Fuel
Baseboard
Air Conditioning
Other
Family Room
No
Kitchens
1
Total Kitchens
1
Fireplace Features
No
Exterior
Driveway
Private
Parking Spaces
2
Total Parking Spaces
2.00
Parking Description
Private
Garage Spaces
1
Balcony
None
Driveway
Private
Parking Spaces
2
Total Parking Spaces
2.00
Parking Description
Private
Garage Spaces
1
Balcony
None
Building Description
Style
3-Storey
Home Type
Condo
Subtype
Condo Townhouse
Year Built
51-99
Property Orientation
West
Exterior Finish
Aluminum Siding,Brick Front
Possession Date
No Data
Locker
None
Style
3-Storey
Home Type
Condo
Subtype
Condo Townhouse
Year Built
51-99
Property Orientation
West
Exterior Finish
Aluminum Siding,Brick Front
Possession Date
No Data
Locker
None
Community
Community
Falgarwood
Community
Falgarwood
Taxes & Fees
Taxes
$2,879 /yr
Tax Year
2026
Occupancy
Owner
Maintenance Fee
$448.17/mo
Common Elements
Included
Parking
Included
Water
Included
Taxes
$2,879 /yr
Tax Year
2026
Occupancy
Owner
Maintenance Fee
$448.17/mo
Common Elements
Included
Parking
Included
Water
Included
Other
Pets
Yes-with Restrictions
Pets
Yes-with Restrictions
Room Types
Bedroom 2
Hardwood Floor, Closet, Window
Dimensions 13.12 x 9.02 feet
118.34 sqft
Bedroom 3
Hardwood Floor, Window, Closet
Dimensions 9.84 x 8.86 feet
87.18 sqft
Dining Room
Hardwood Floor, Overlooks Living, Separate Room
Dimensions 11.48 x 8.07 feet
92.64 sqft
Kitchen
Eat-in Kitchen, Window
Dimensions 18.04 x 8.07 feet
145.58 sqft
Living Room
Parquet, W/O To Yard, Cathedral Ceiling(s)
Dimensions 16.4 x 12.2 feet
200.08 sqft
Primary Bedroom
Hardwood Floor, Double Closet, Window
Dimensions 15.91 x 11.15 feet
177.4 sqft
Recreation
Finished, Combined w/Laundry
Dimensions 11.98 x 11.32 feet
135.61 sqft
Similar Properties(No results)
Mortgage Calculator
Calculate your estimated monthly mortgage payment
Price
$639,000
$
%
%
Monthly payment
By clicking Save, we will calculate your estimated mortgage for all properties using the saved values (down payment percentage, interest rate, and amortization).
The accuracy and applicability of this calculator are not guaranteed.