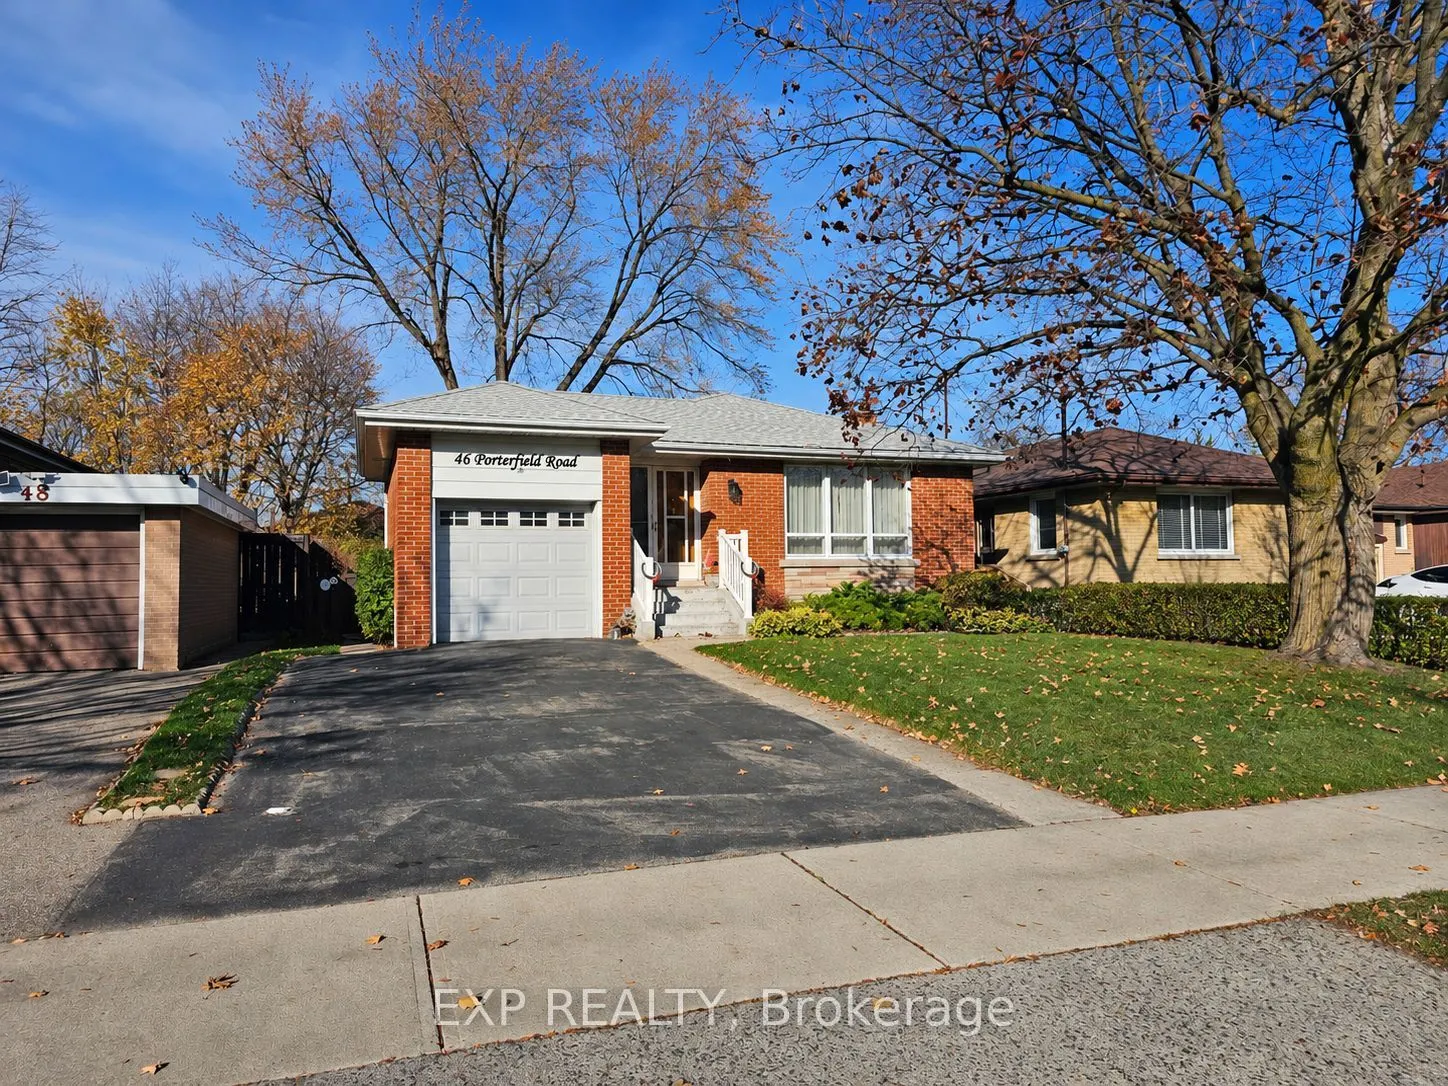
First time offered for sale since 1957! One of the nicest enclaves of homes in Rexdale. The access to amenities is second to none. 400 series Highways only minutes away, schools, places of worship, shopping, public transport and most of anything you need very close by. A well maintained, but "Lookin...g Forward to Some Modern Decor" detached bungalow, with an attached garage. This home has solid bones and ample space for a family, or retirees. Side entrance for exterior basement access (perfect for extended family). All bedrooms are nicely sized, as is the living room and dining room combination. Kitchen has updated cupboards and backsplash. Basement is divided into a rec room, den/bedroom, storage, workshop, 3 pc bathroom, and a eating-area with kitchen cupboards. Very private, fenced backyard, with mature landscaping and a low maintenance lawn (see pics). Perfect yard for sitting in the evening, and for the kids to hang out!
Full Property Details
Interior
Bedrooms
3
Bedrooms Plus
1
Total Bedrooms
4
Washrooms
2
Square Footage
1100-1500 sqft
Basement
Partially Finished
Heating Source
Electric
Heating Fuel
Forced Air
Air Conditioning
Central Air
Family Room
No
Kitchens
1
Total Kitchens
1
Fireplace Features
Yes
Bedrooms
3
Bedrooms Plus
1
Total Bedrooms
4
Washrooms
2
Square Footage
1100-1500 sqft
Basement
Partially Finished
Heating Source
Electric
Heating Fuel
Forced Air
Air Conditioning
Central Air
Family Room
No
Kitchens
1
Total Kitchens
1
Fireplace Features
Yes
Exterior
Depth
123.0
Front
45.0
Lot Size
45 x 123.0 ft
Pool
None
Parking Spaces
2
Total Parking Spaces
3.00
Parking Description
Detached
Garage Spaces
1
Zoning
RD(f13.5;a510;d0.45)
Depth
123.0
Front
45.0
Lot Size
45 x 123.0 ft
Pool
None
Parking Spaces
2
Total Parking Spaces
3.00
Parking Description
Detached
Garage Spaces
1
Zoning
RD(f13.5;a510;d0.45)
Building Description
Style
Bungalow-Raised
Home Type
House
Subtype
Detached
Year Built
51-99
Property Orientation
North
Exterior Finish
Brick
Sewers
Sewer
Water Supply
Municipal
Possession Date
No Data
Style
Bungalow-Raised
Home Type
House
Subtype
Detached
Year Built
51-99
Property Orientation
North
Exterior Finish
Brick
Sewers
Sewer
Water Supply
Municipal
Possession Date
No Data
Community
Community
West Humber-Clairville
Community
West Humber-Clairville
Taxes & Fees
Taxes
$4,166.50 /yr
Tax Year
2026
Occupancy
Vacant
Taxes
$4,166.50 /yr
Tax Year
2026
Occupancy
Vacant
Room Types
Bathroom
4 Pc Bath
Dimensions 6.92 x 6 feet
41.52 sqft
Bedroom
-
Dimensions 10.5 x 10.01 feet
105.1 sqft
Bedroom
-
Dimensions 11.15 x 9.58 feet
106.82 sqft
Bedroom 2
-
Dimensions 13.09 x 9.25 feet
121.08 sqft
Cold Room/Cantina
-
Dimensions 11.09 x 8.99 feet
99.7 sqft
Kitchen
-
Dimensions 13.85 x 9.25 feet
128.11 sqft
Living Room
Combined w/Dining
Dimensions 21 x 16.08 feet
337.68 sqft
Other
-
Dimensions 11.75 x 11.09 feet
130.31 sqft
Primary Bedroom
-
Dimensions 14.34 x 10.43 feet
149.57 sqft
Recreation
-
Dimensions 22.74 x 12.17 feet
276.75 sqft
Workshop
-
Dimensions 13.68 x 11.09 feet
151.71 sqft
Similar Properties(No results)
Mortgage Calculator
Calculate your estimated monthly mortgage payment
Price
$749,900
$
%
%
Monthly payment
By clicking Save, we will calculate your estimated mortgage for all properties using the saved values (down payment percentage, interest rate, and amortization).
The accuracy and applicability of this calculator are not guaranteed.