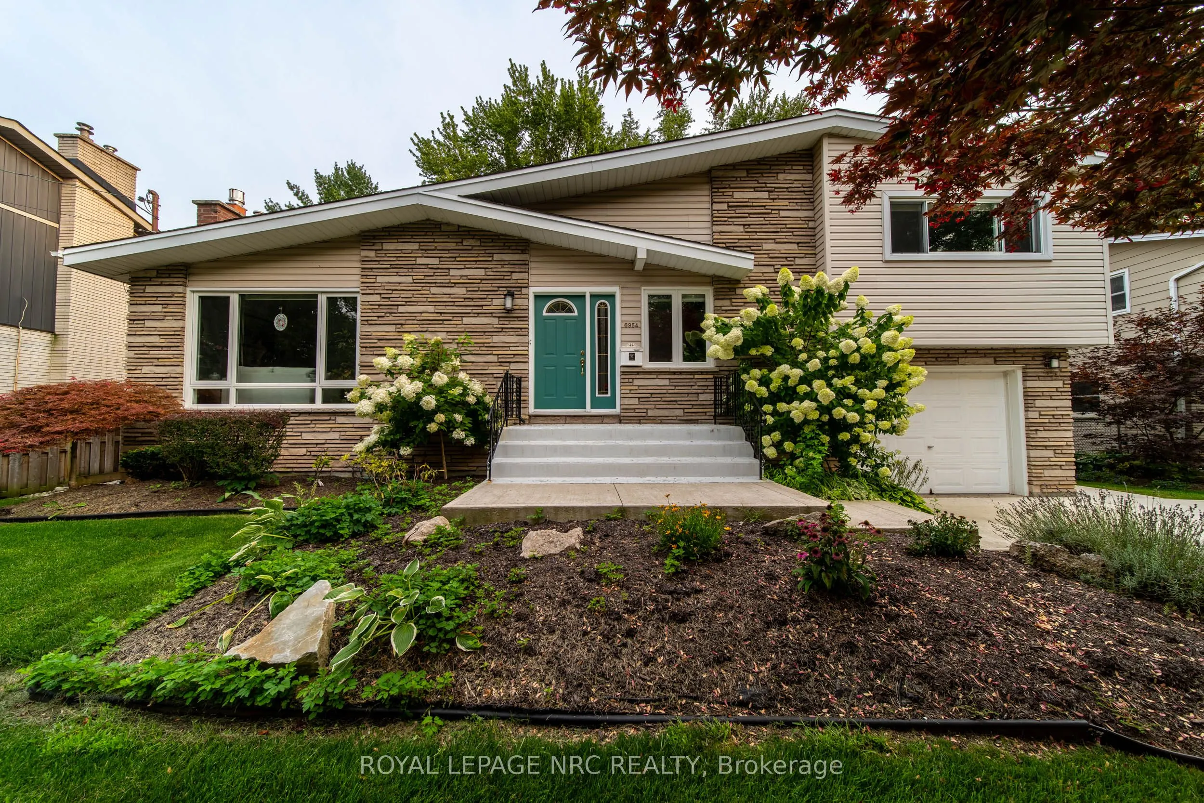
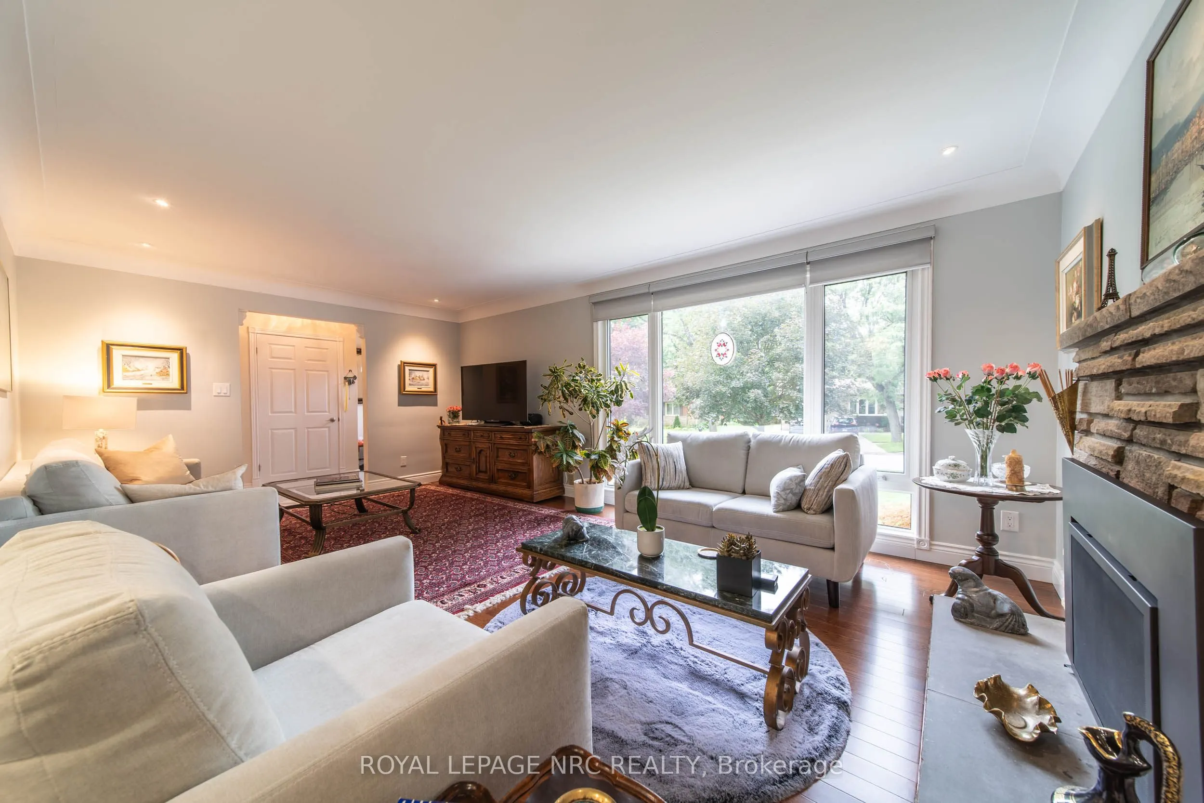
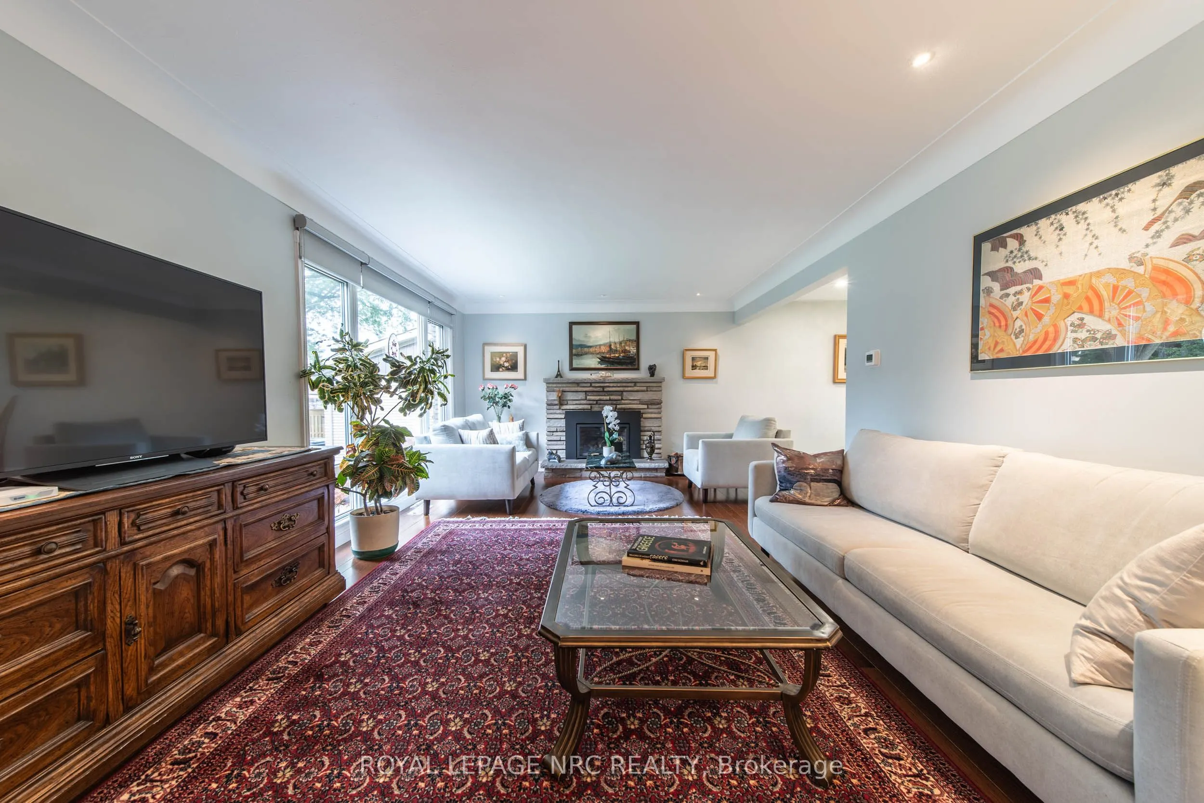
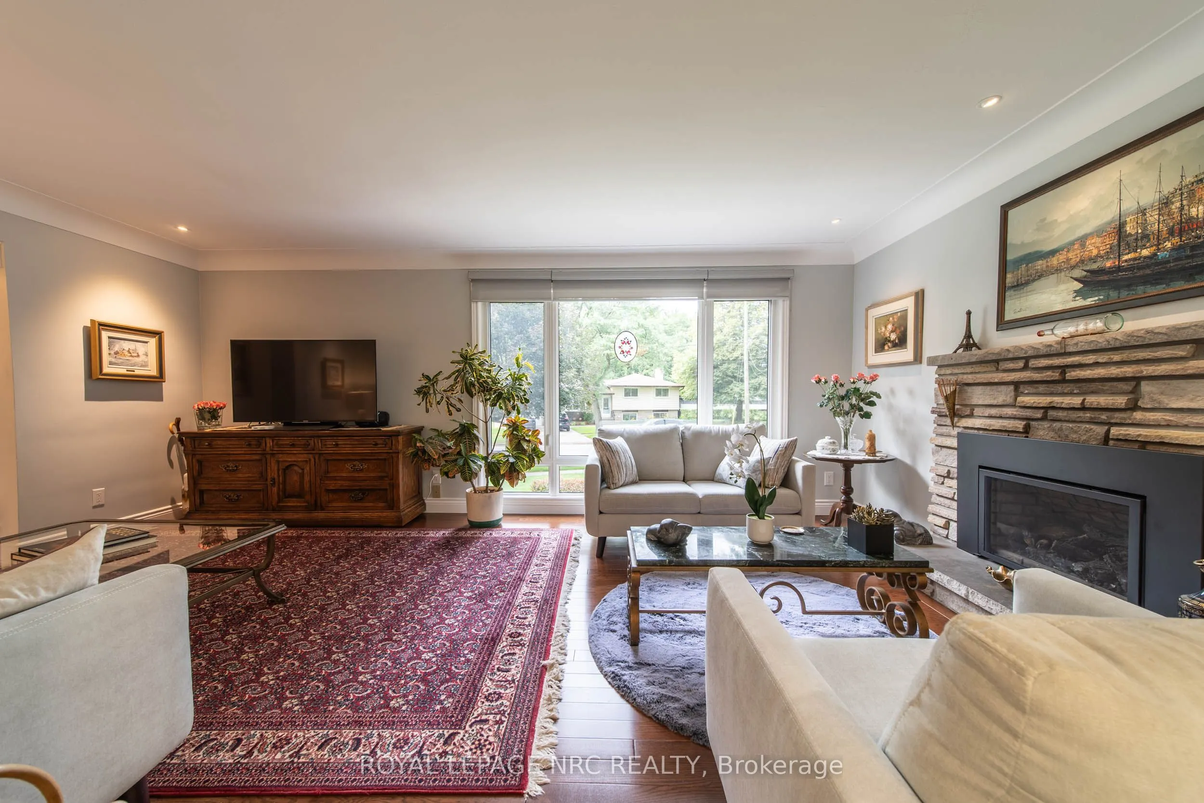
Sign In or Create a Free Account to see full details of this property
Key Facts
Key facts for 6954 Coach Drive
Property Type
House, Sidesplit
Parking
Attached 1 garage, 2 parking
MLS #
X13676456
Size
1500-2000 sqft
Basement
Full,Partially Finished
Listed on
2026-08-12
Lot size
68 x 136.57
Tax
$5,195 /yr
Days on Market
20
Approximate Age
-
Maintenance Fee
-
Description
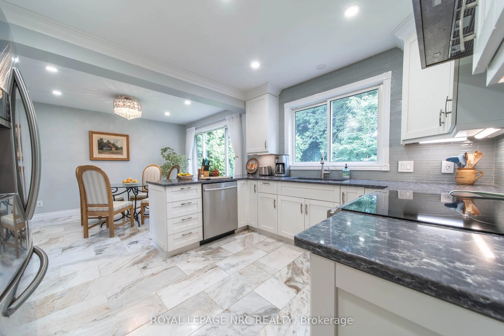
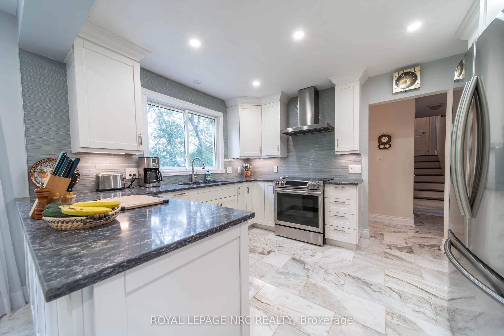
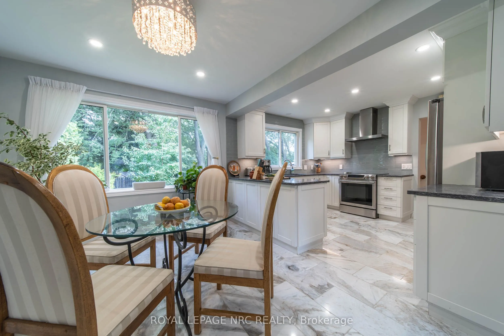
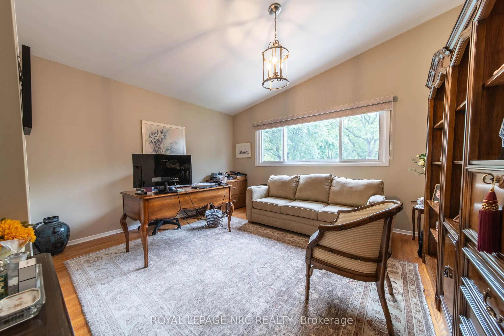
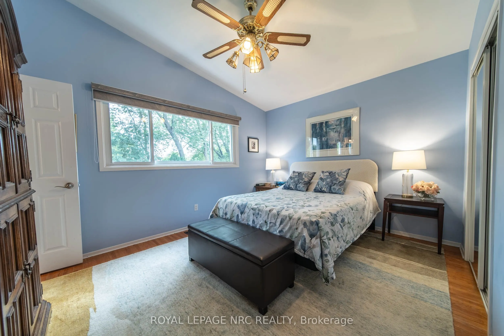
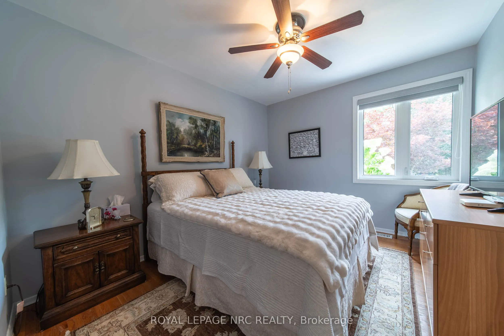
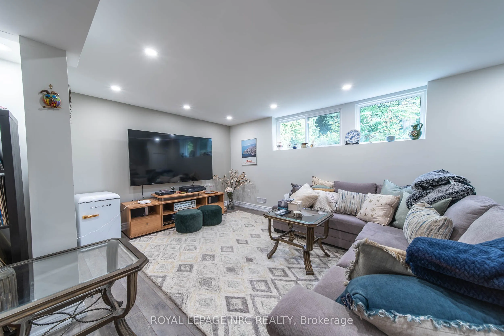
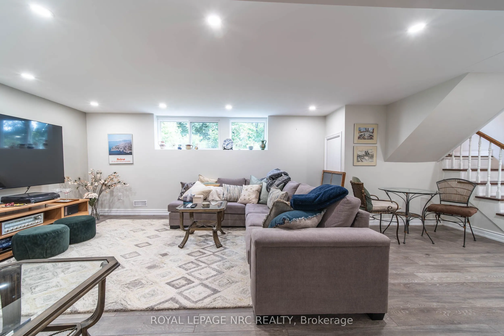
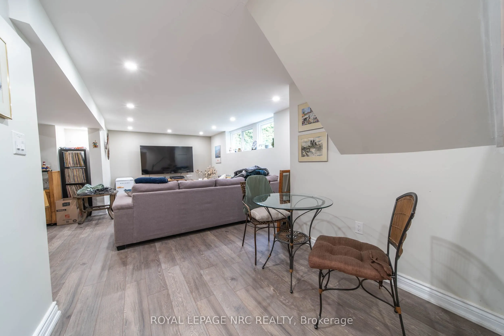
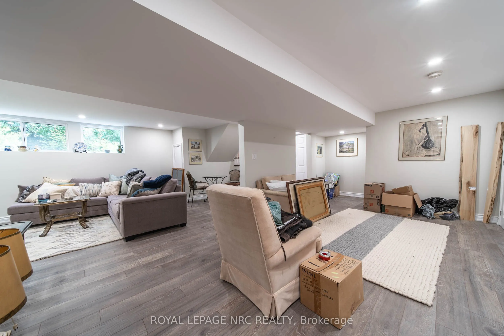
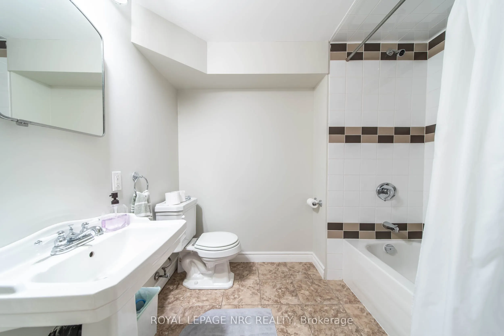
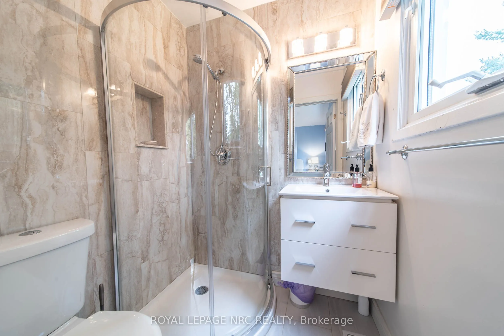
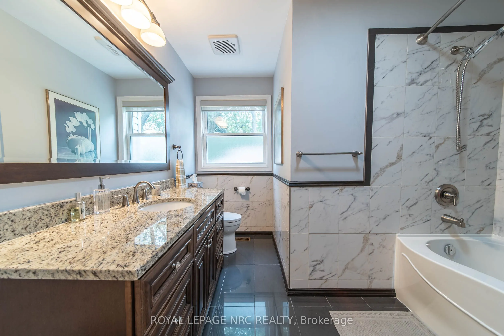
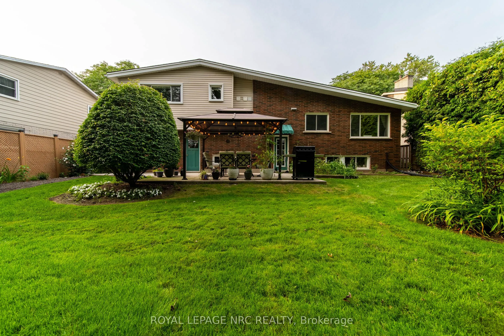
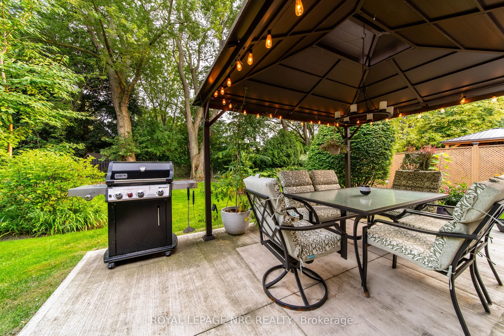
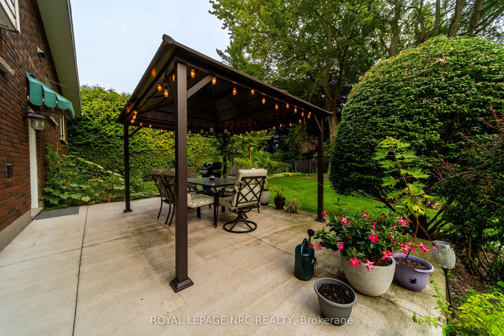
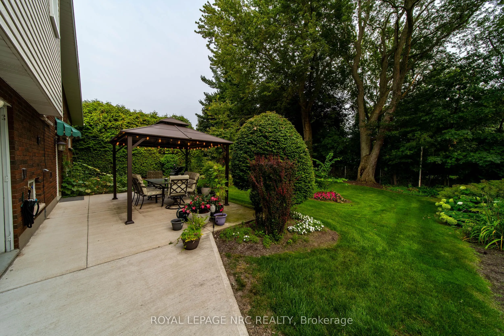
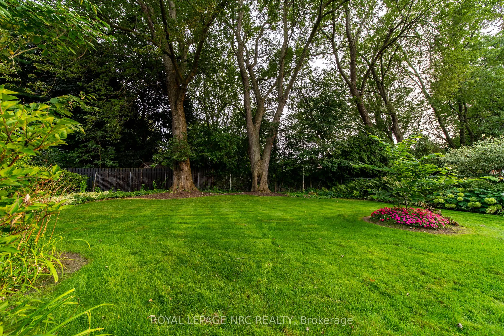
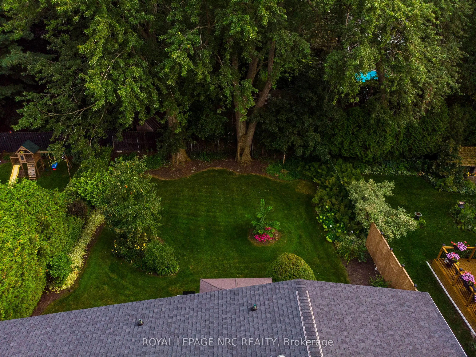
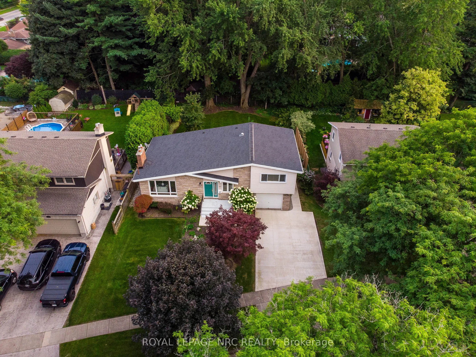
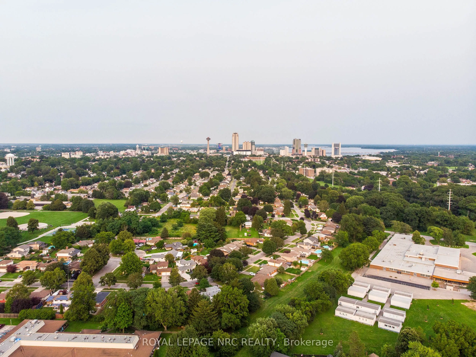
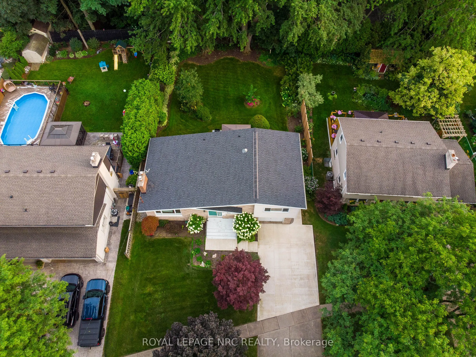
Welcome to an extensively upgraded side-split where thoughtful renovations, a versatile floor plan and a beautiful outdoor setting come together. The main level offers the convenience of a bedroom and 4-piece bath, ideal for guests, extended family or those seeking main-floor living. Upstairs are 2 ...additional bedrooms and a beautifully updated 3-piece bath. The fully finished lower level provides additional living space with a comfortable rec room and third full 4-piece bath. Extensive improvements include a newer kitchen, updated bathrooms, flooring and roof, creating a fresh, move-in-ready home with modern appeal. The backyard is truly something special - a private oasis framed by mature trees and established gardens, offering a peaceful setting to relax, entertain and enjoy the seasons. An attached garage and double driveway add everyday convenience, while the fabulous Niagara Falls location puts shopping, schools, parks, restaurants and major routes within easy reach. Beautifully updated, exceptionally versatile and surrounded by mature greenery that makes this a property you don't want to miss. Updates: Roof, kitchen/quartz countertops, flooring, baths, furnace, A/C, on demand hot water heater, weeping tiles and delta member wrap, basement with new insulation, wiring, flooring, electrical panel, park like rear yard.
Full Property Details
Interior
Bedrooms
3
Total Bedrooms
3
Washrooms
3
Square Footage
1500-2000 sqft
Basement
Full,Partially Finished
Heating Source
Gas
Heating Fuel
Forced Air
Air Conditioning
Central Air
Family Room
Yes
Kitchens
1
Total Kitchens
1
Fireplace Features
Yes
Bedrooms
3
Total Bedrooms
3
Washrooms
3
Square Footage
1500-2000 sqft
Basement
Full,Partially Finished
Heating Source
Gas
Heating Fuel
Forced Air
Air Conditioning
Central Air
Family Room
Yes
Kitchens
1
Total Kitchens
1
Fireplace Features
Yes
Exterior
Depth
136.57
Front
68.05
Lot Size
68 x 136.57 ft
Pool
None
Parking Spaces
2
Total Parking Spaces
3.00
Parking Description
Attached
Garage Spaces
1
Depth
136.57
Front
68.05
Lot Size
68 x 136.57 ft
Pool
None
Parking Spaces
2
Total Parking Spaces
3.00
Parking Description
Attached
Garage Spaces
1
Building Description
Style
Sidesplit
Home Type
House
Subtype
Detached
Property Orientation
South
Exterior Finish
Brick,Vinyl Siding
Sewers
Sewer
Water Supply
Municipal
Possession Date
10/30/2026
Style
Sidesplit
Home Type
House
Subtype
Detached
Property Orientation
South
Exterior Finish
Brick,Vinyl Siding
Sewers
Sewer
Water Supply
Municipal
Possession Date
10/30/2026
Community
Community
Dorchester
Community
Dorchester
Taxes & Fees
Taxes
$5,195 /yr
Tax Year
2026
Taxes
$5,195 /yr
Tax Year
2026
Room Types
Bathroom
3 Pc Ensuite
Dimensions 4.99 x 5.25 feet
26.2 sqft
Bathroom
4 Pc Bath
Dimensions 8.01 x 8.66 feet
69.37 sqft
Bathroom
4 Pc Bath, Irregular Room
Dimensions 9.09 x 9.35 feet
84.99 sqft
Bedroom
-
Dimensions 1.08 x 13.52 feet
14.6 sqft
Bedroom
-
Dimensions 11.91 x 9.84 feet
117.19 sqft
Dining Room
-
Dimensions 9.58 x 11.84 feet
113.43 sqft
Kitchen
-
Dimensions 10.6 x 11.84 feet
125.5 sqft
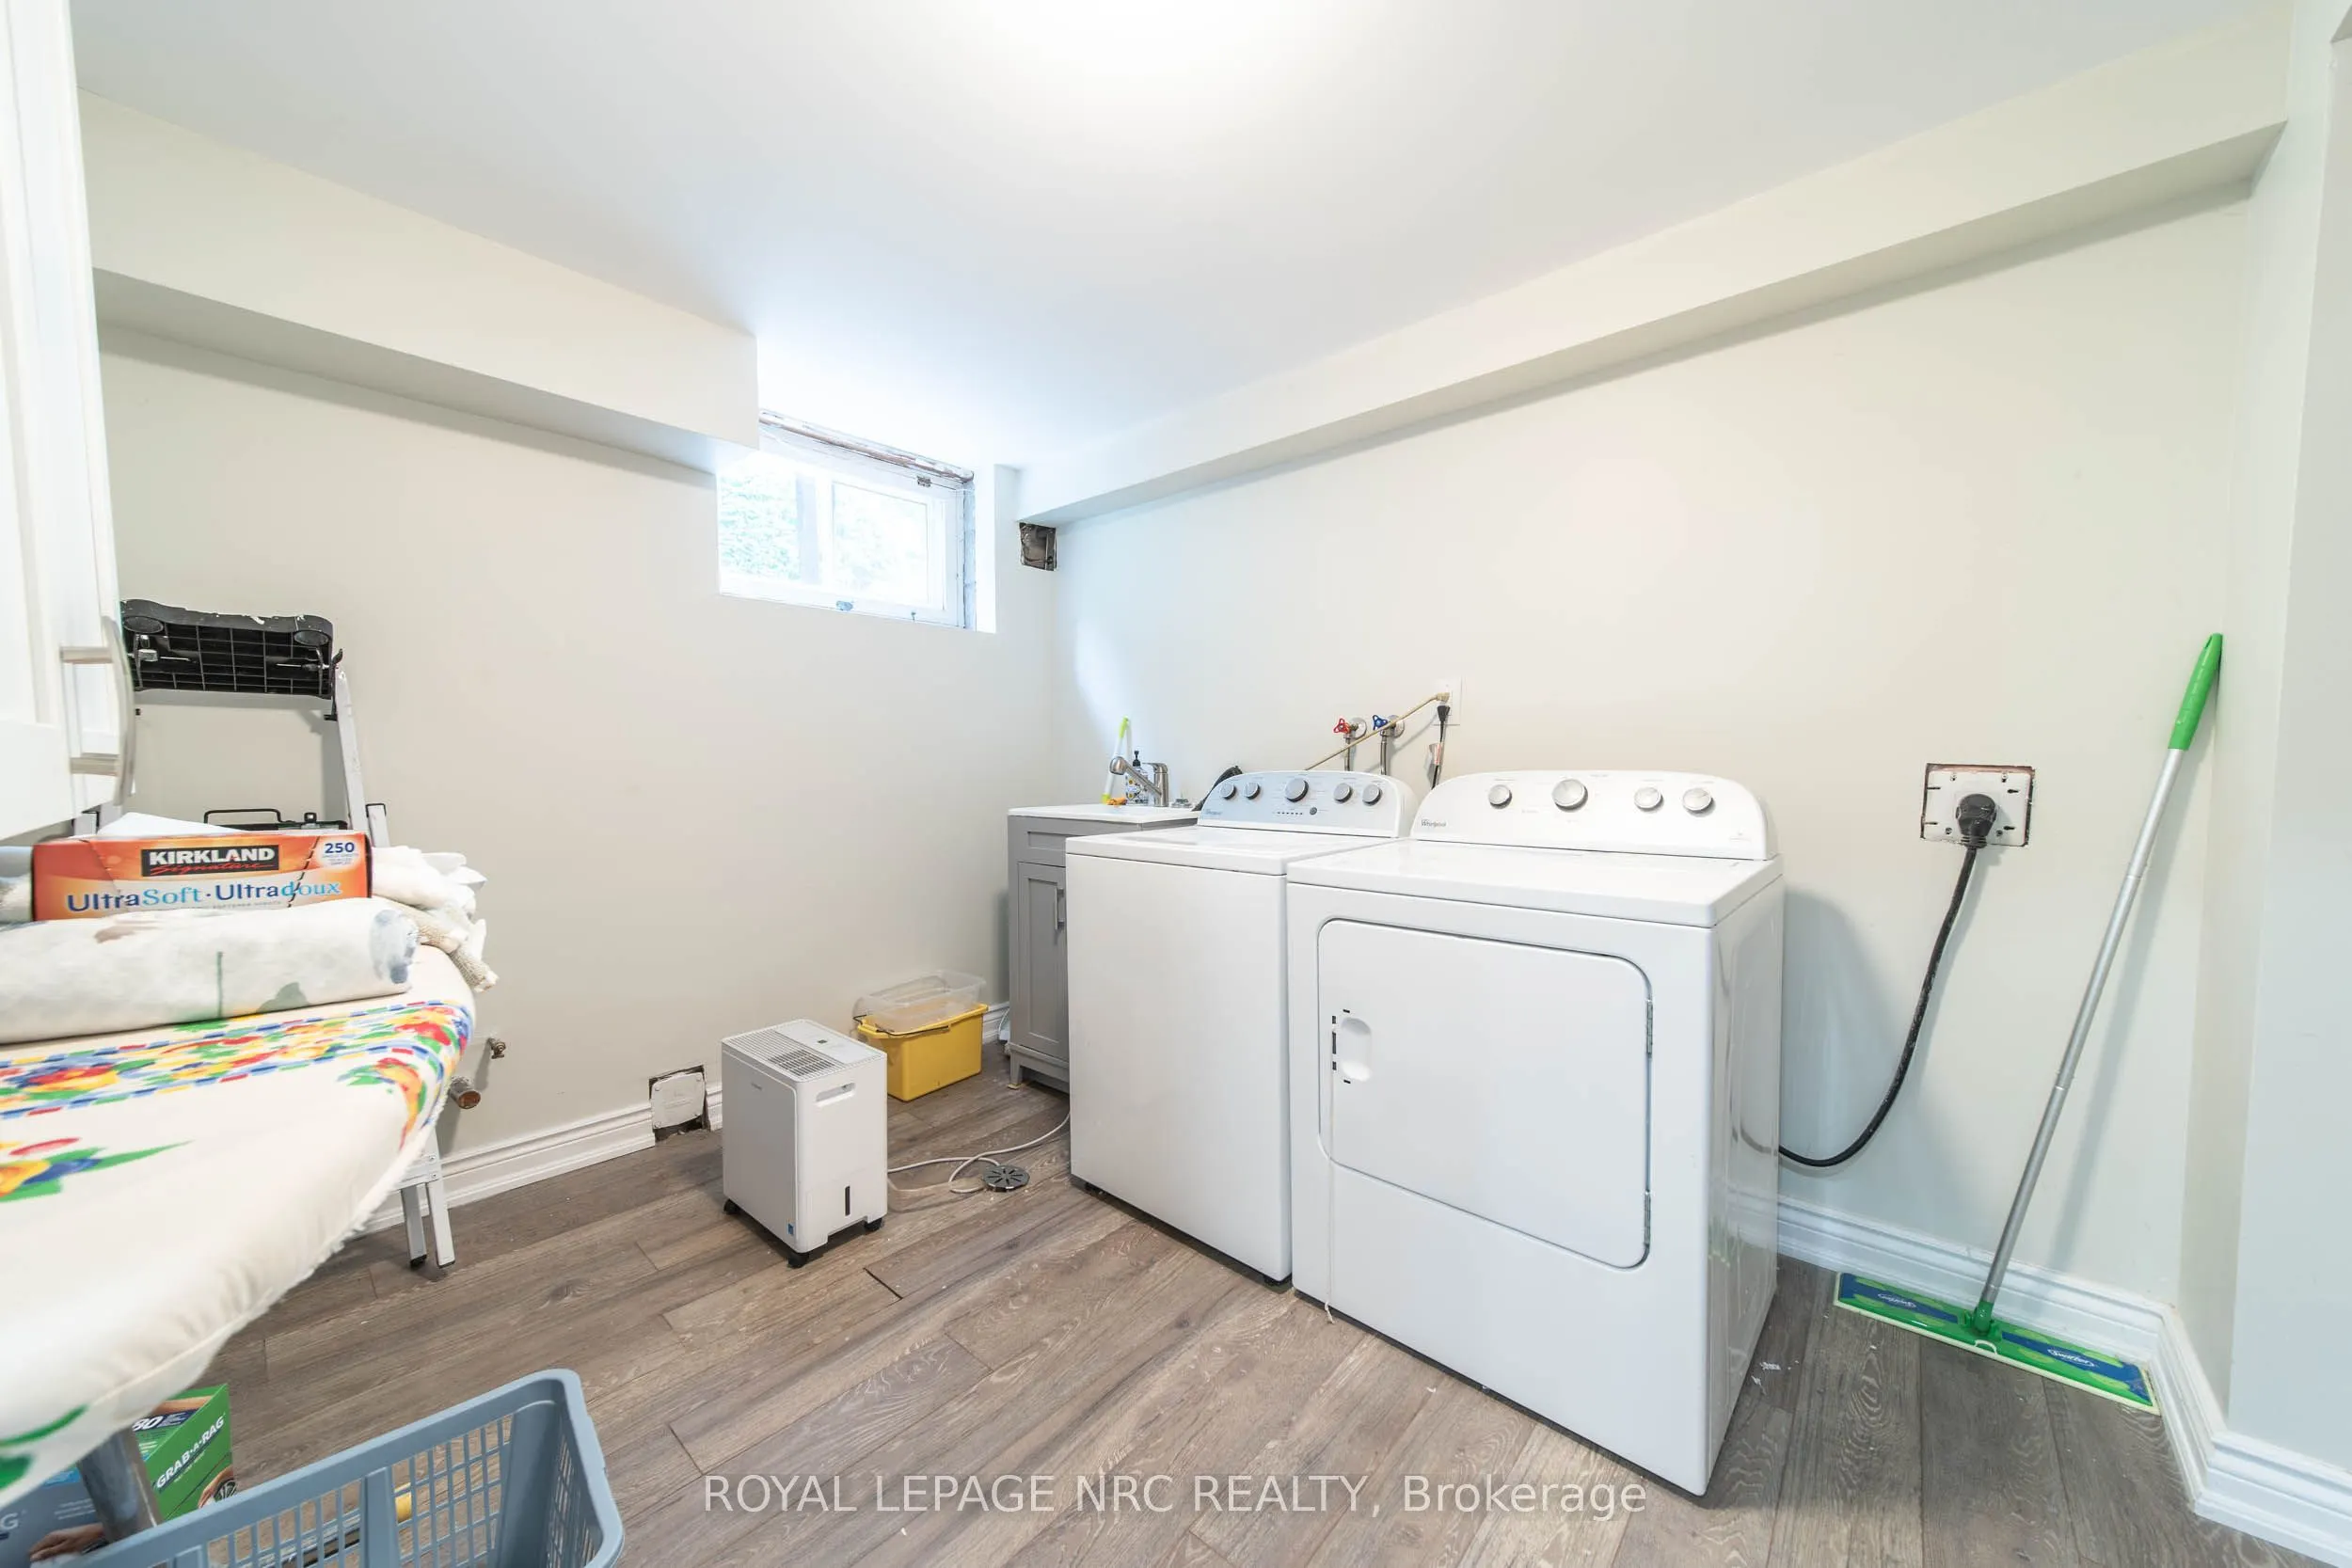
Laundry
-
Dimensions 7.68 x 10.99 feet
84.4 sqft
Living Room
-
Dimensions 19.85 x 12.83 feet
254.68 sqft
Primary Bedroom
-
Dimensions 13.52 x 10.66 feet
144.12 sqft
Recreation
-
Dimensions 22.41 x 22.01 feet
493.24 sqft
Similar Properties(No results)
Mortgage Calculator
Calculate your estimated monthly mortgage payment
Price
$730,000
$
%
%
Total cost of mortgage
$0
Monthly payment
By clicking Save, we will calculate your estimated mortgage for all properties using the saved values (down payment percentage, interest rate, and amortization).
The accuracy and applicability of this calculator are not guaranteed.