Sign In or Create a Free Account to see full details of this property
Key Facts
Key facts for 75 Kolbe Drive
Property Type
House, Bungalow
Parking
Attached 2 garage, 4 parking
MLS #
X13865846
Size
1100-1500 sqft
Basement
Finished
Listed on
2026-10-06
Lot size
50 x 118.11
Tax
$4,908.88 /yr
Days on Market
44
Approximate Age
-
Maintenance Fee
-
Description
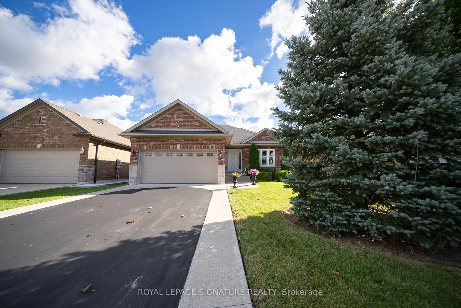
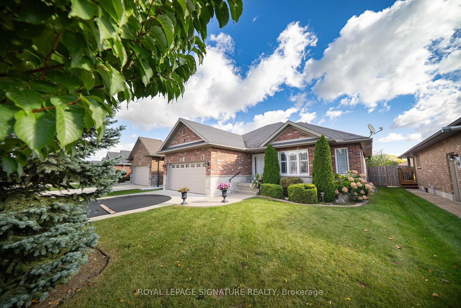
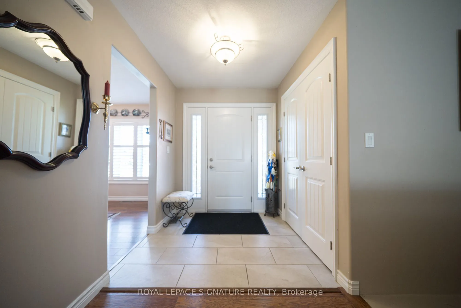
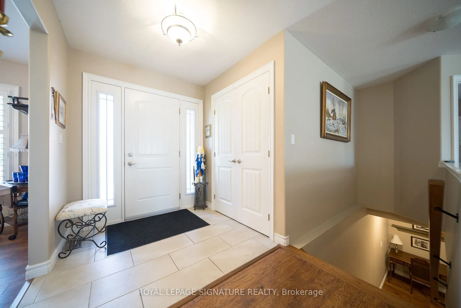
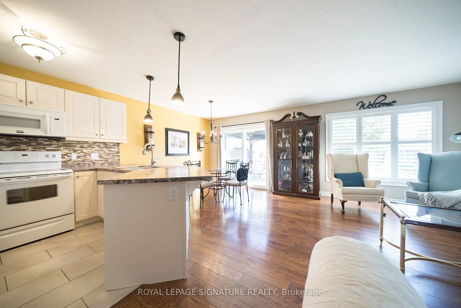
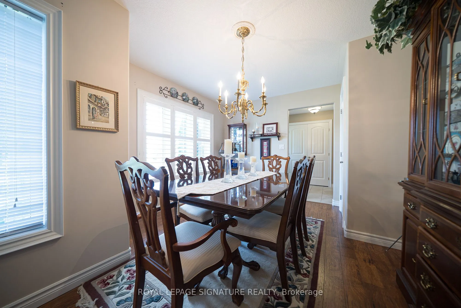
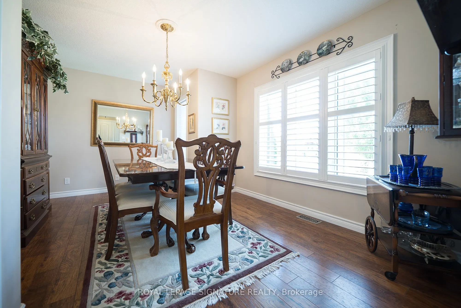
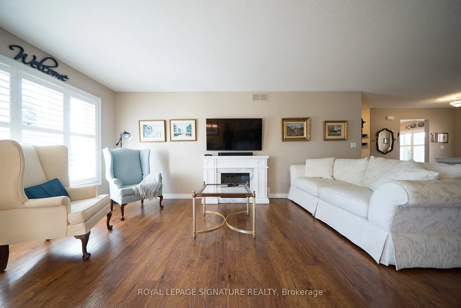
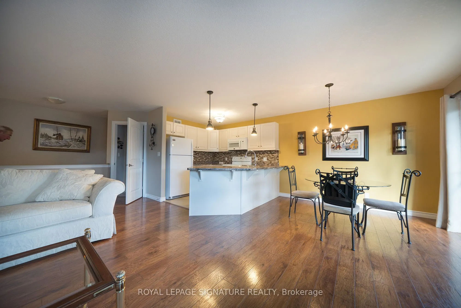
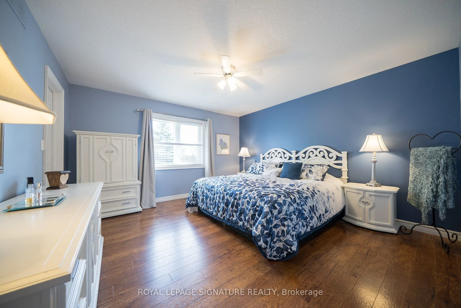
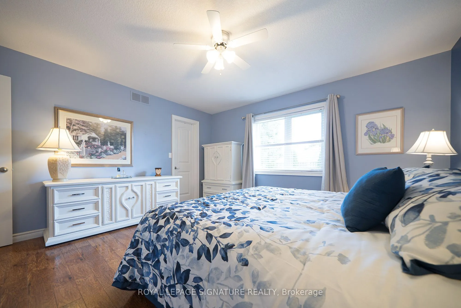
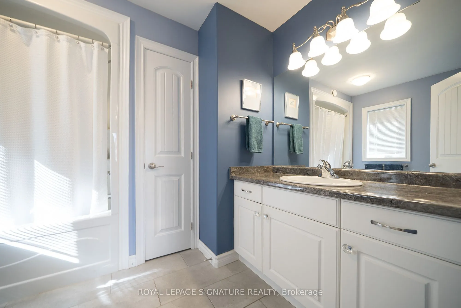
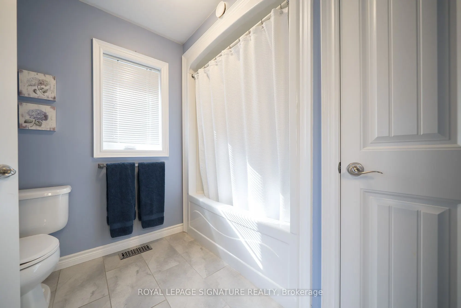
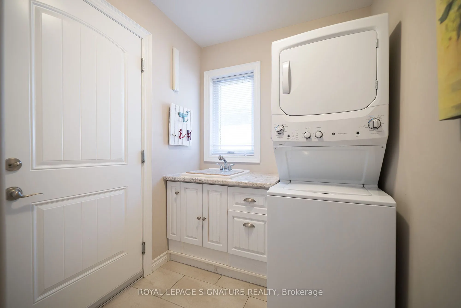
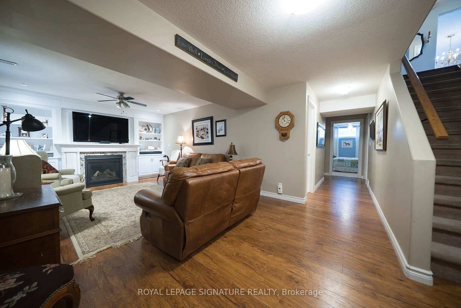
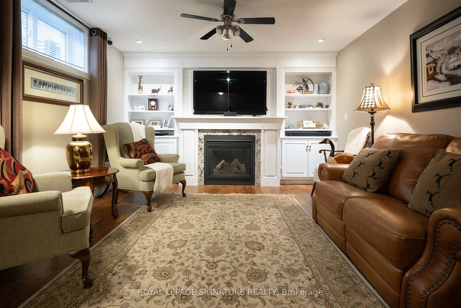
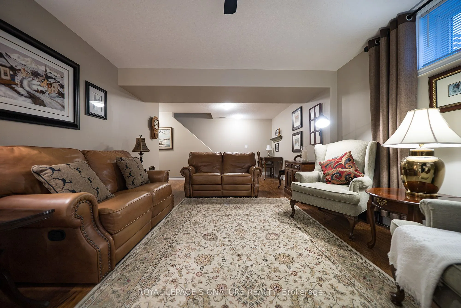
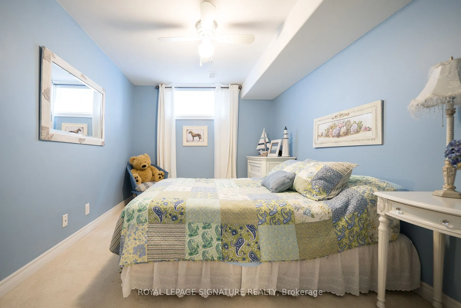
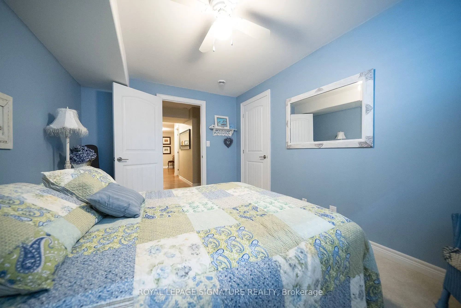
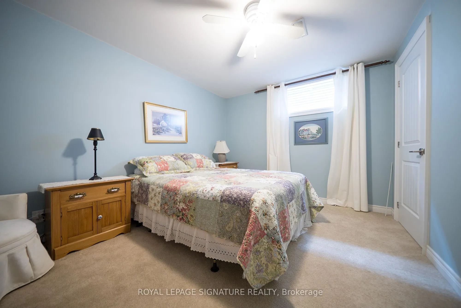
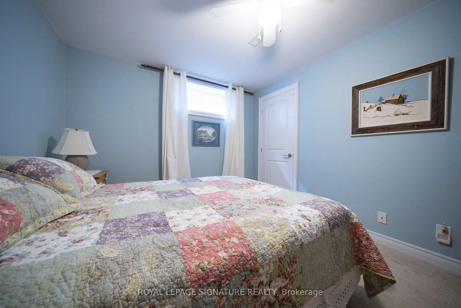
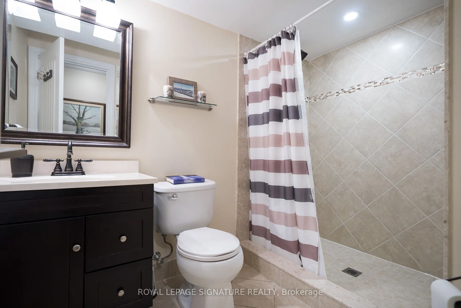
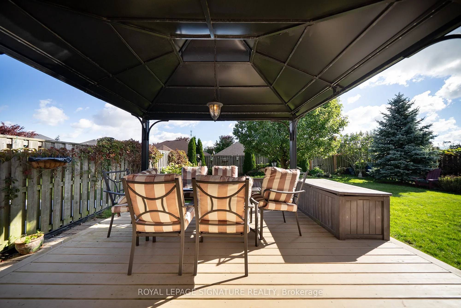
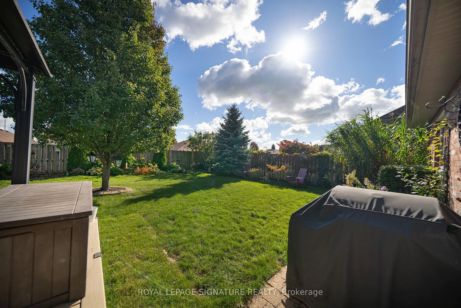
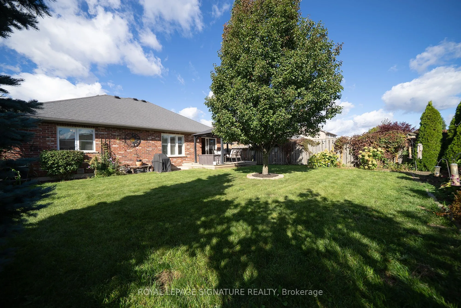
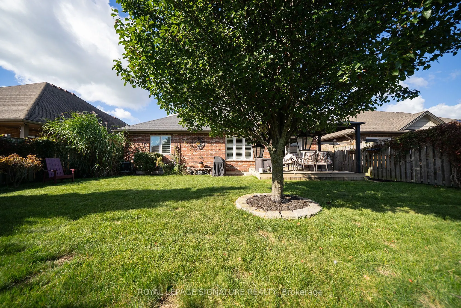
Welcome to 75 Kolbe Drive, a beautiful well maintained Open Concept Bungalow With Attached 2 Car Garage and approximately 2,300 sq. ft. of finished living space. The main floor features 2 Bedrooms, 2 Bathrooms, Main Floor Laundry and an open concept Living Room. The generously sized primary bedroom ...features a walk-in closet and ensuite bathroom .The finished lower level offers a welcoming Rec/family room with gas Fireplace, custom built wall unit, a 3 Pc Bath, 2 more Bedrooms each with walk-in closets and a bonus extra room set up as an office and tons of storage. The large outdoor living space is so inviting and features a gazebo, tons of green space, a fully fenced yard, and a gorgeous garden. Located in a beautiful community near boutique shopping, family owned restaurants, the famous Lighthouse Theatre, and of course the Beach just minutes away.
Full Property Details
Interior
Bedrooms
2
Bedrooms Plus
2
Total Bedrooms
4
Washrooms
3
Square Footage
1100-1500 sqft
Basement
Finished
Heating Source
Gas
Heating Fuel
Forced Air
Air Conditioning
Central Air
Family Room
No
Kitchens
1
Total Kitchens
1
Fireplace Features
Yes
Bedrooms
2
Bedrooms Plus
2
Total Bedrooms
4
Washrooms
3
Square Footage
1100-1500 sqft
Basement
Finished
Heating Source
Gas
Heating Fuel
Forced Air
Air Conditioning
Central Air
Family Room
No
Kitchens
1
Total Kitchens
1
Fireplace Features
Yes
Exterior
Depth
118.11
Front
49.87
Lot Size
50 x 118.11 ft
Pool
None
Parking Spaces
4
Total Parking Spaces
6.00
Parking Description
Attached
Garage Spaces
2
Depth
118.11
Front
49.87
Lot Size
50 x 118.11 ft
Pool
None
Parking Spaces
4
Total Parking Spaces
6.00
Parking Description
Attached
Garage Spaces
2
Building Description
Style
Bungalow
Home Type
House
Subtype
Detached
Property Orientation
East
Exterior Finish
Brick,Stone
Sewers
Sewer
Water Supply
Municipal
Possession Date
No Data
Style
Bungalow
Home Type
House
Subtype
Detached
Property Orientation
East
Exterior Finish
Brick,Stone
Sewers
Sewer
Water Supply
Municipal
Possession Date
No Data
Community
Community
Port Dover
Community
Port Dover
Taxes & Fees
Taxes
$4,908.88 /yr
Tax Year
2026
Occupancy
Owner
Taxes
$4,908.88 /yr
Tax Year
2026
Occupancy
Owner
Room Types
Bedroom 2
California Shutters, Closet, Hardwood Floor
Dimensions 10.99 x 14.6 feet
160.45 sqft
Bedroom 3
Broadloom, Walk-In Closet(s), Window
Dimensions 12.83 x 9.32 feet
119.58 sqft
Bedroom 4
Broadloom, Closet, Window
Dimensions 12.66 x 10.14 feet
128.37 sqft
Breakfast
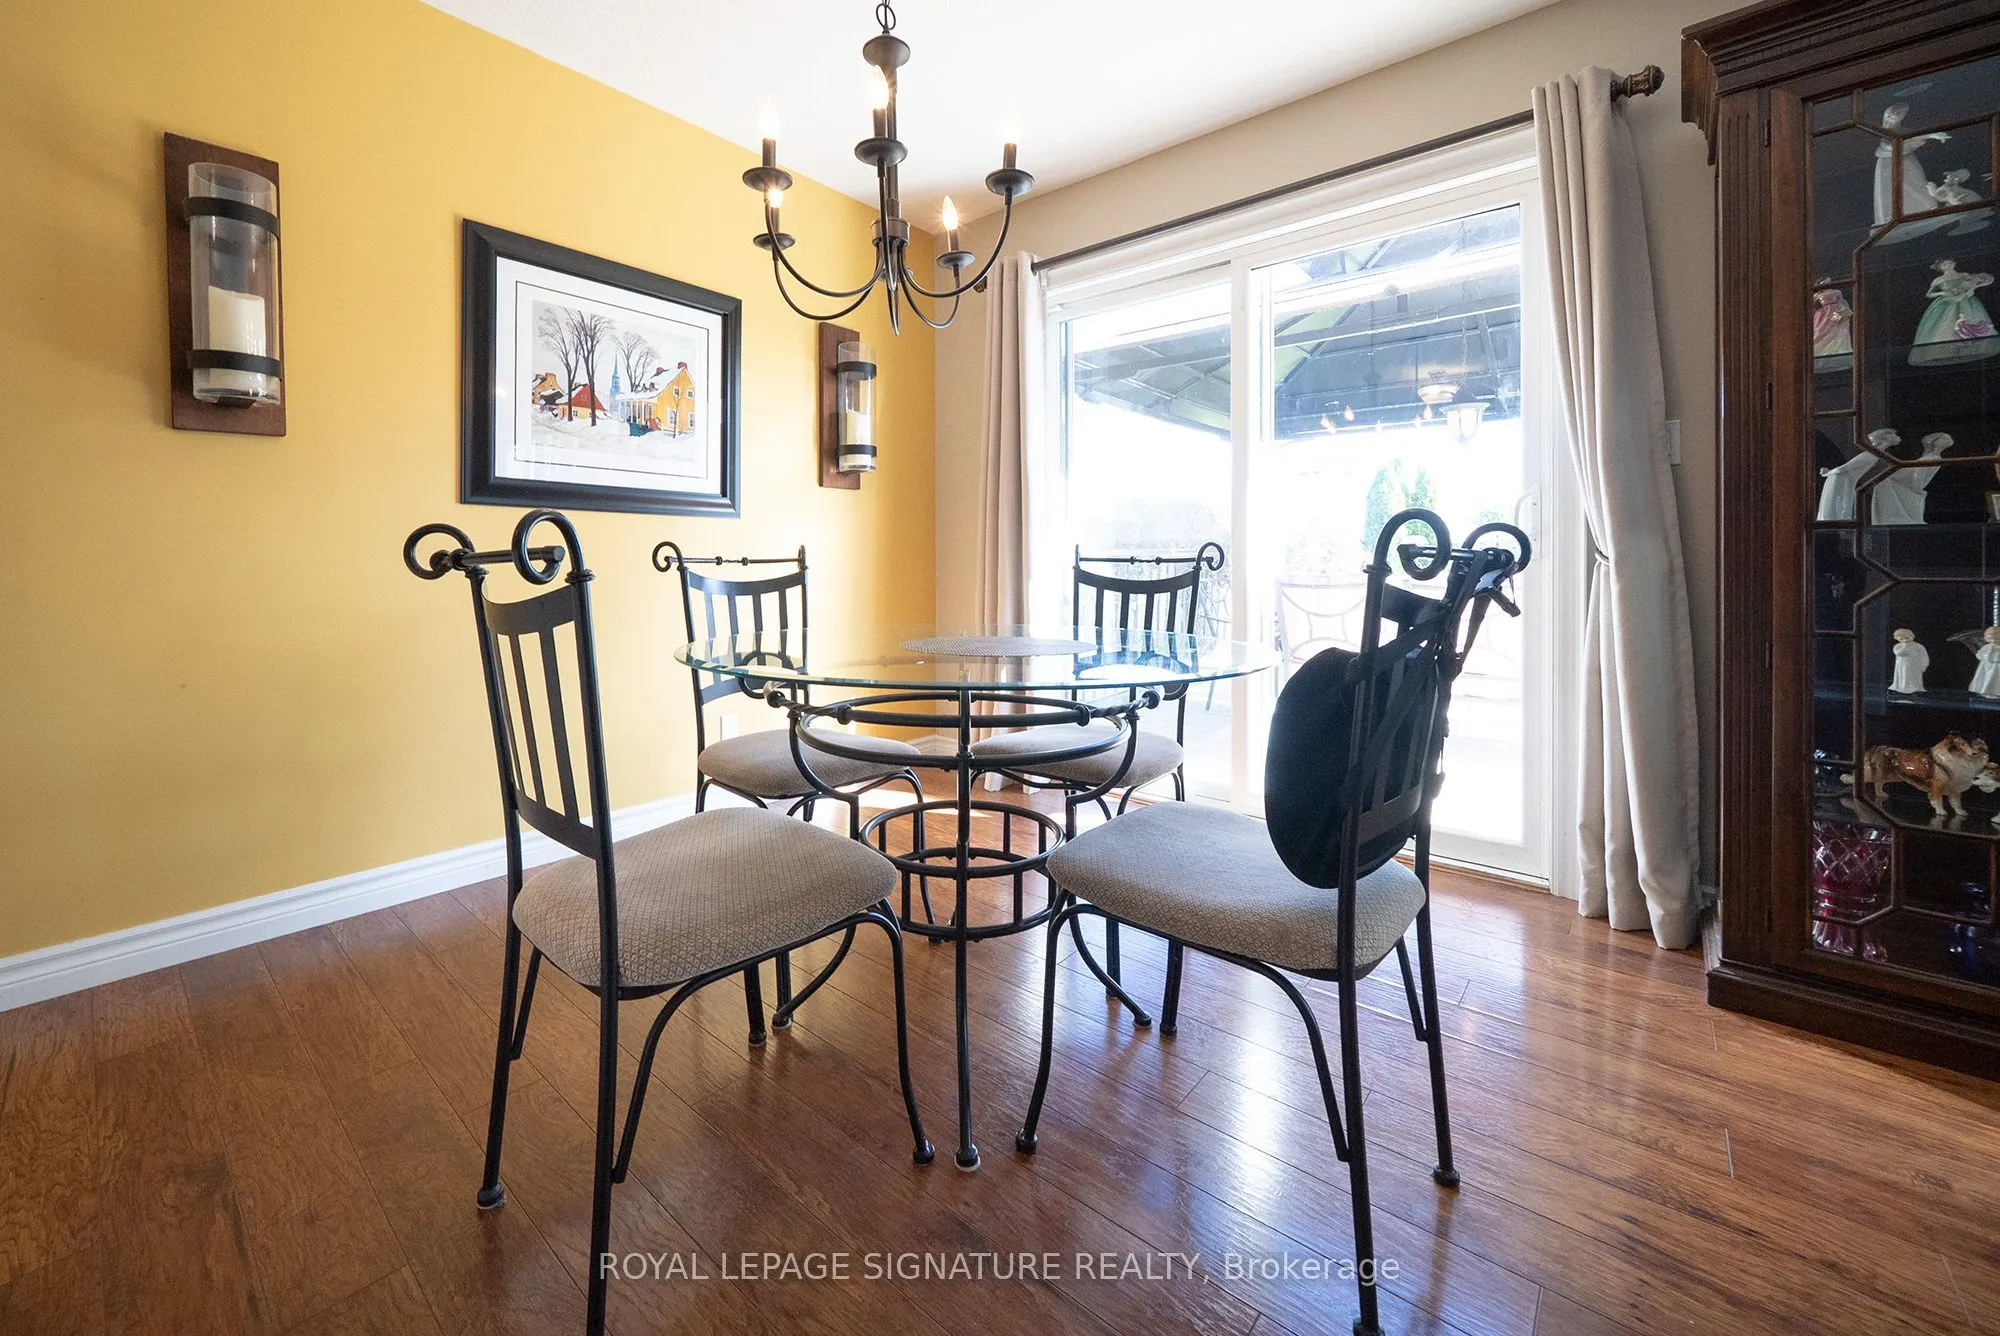
Sliding Doors, W/O To Deck, Hardwood Floor
Dimensions 8.99 x 8.99 feet
80.82 sqft
Great Room
California Shutters, Hardwood Floor, Window
Dimensions 19.98 x 10.99 feet
219.58 sqft
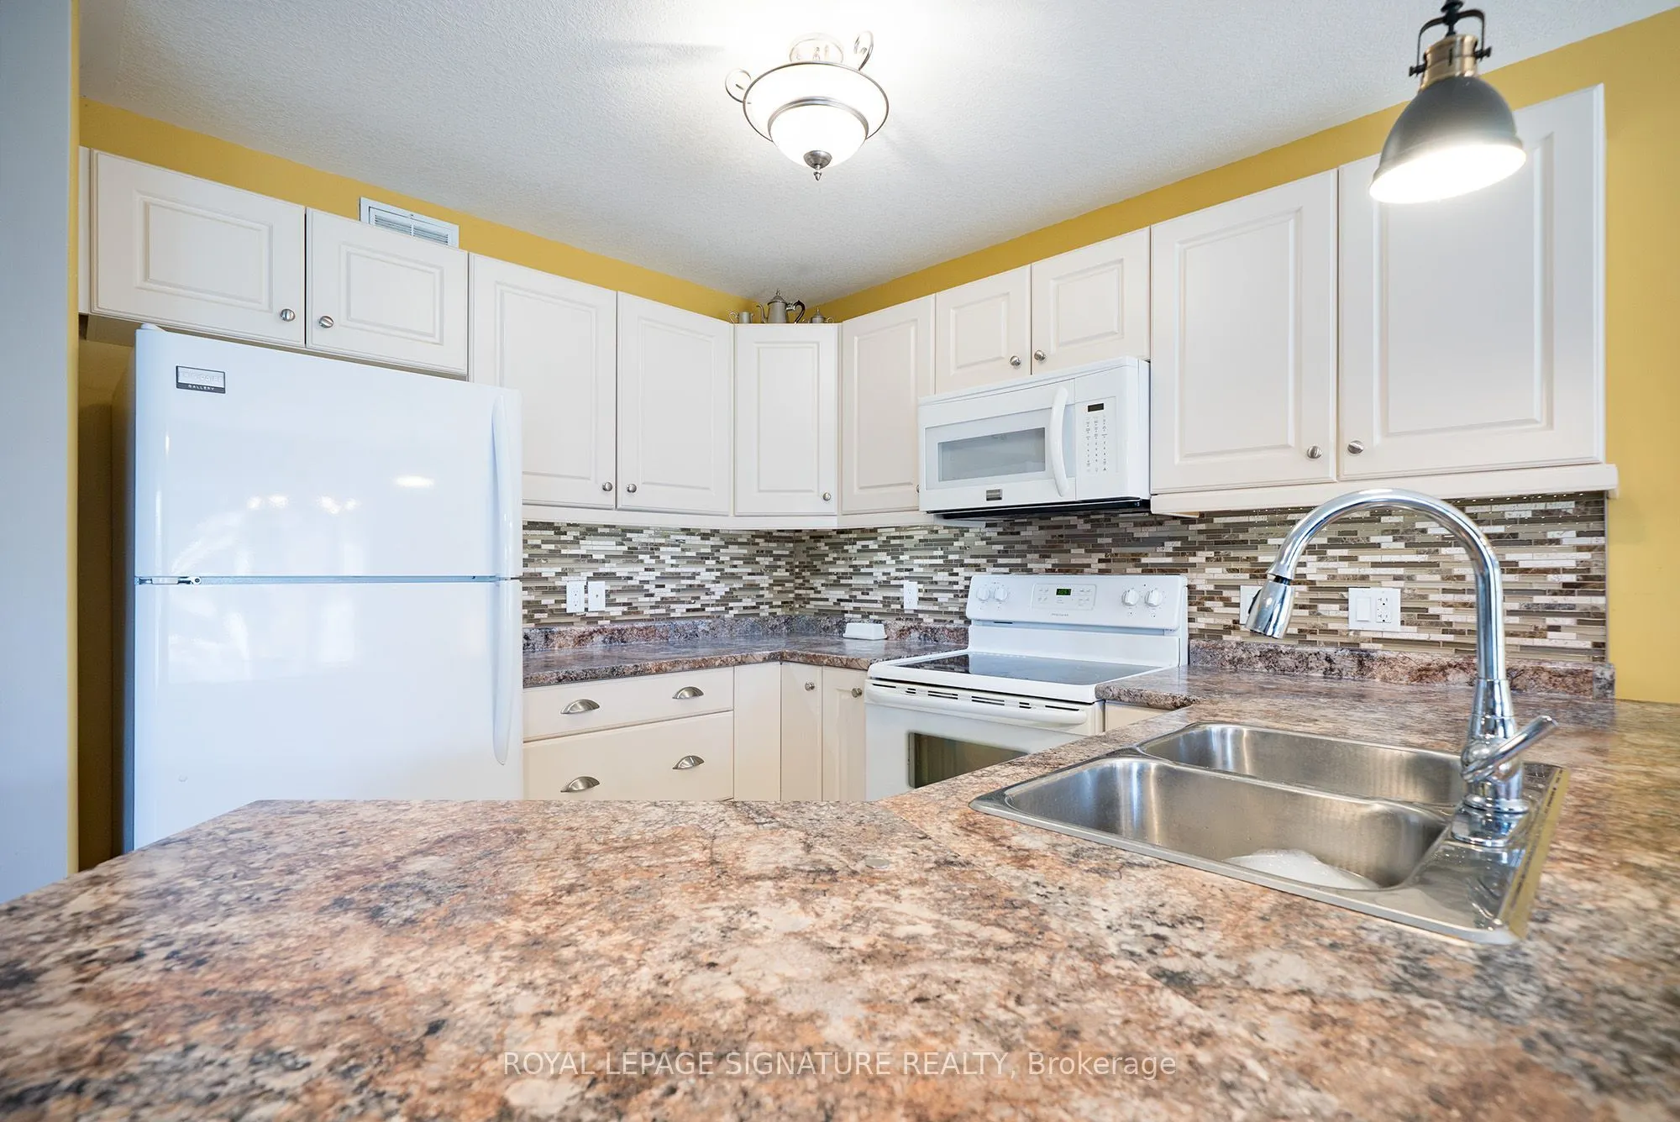
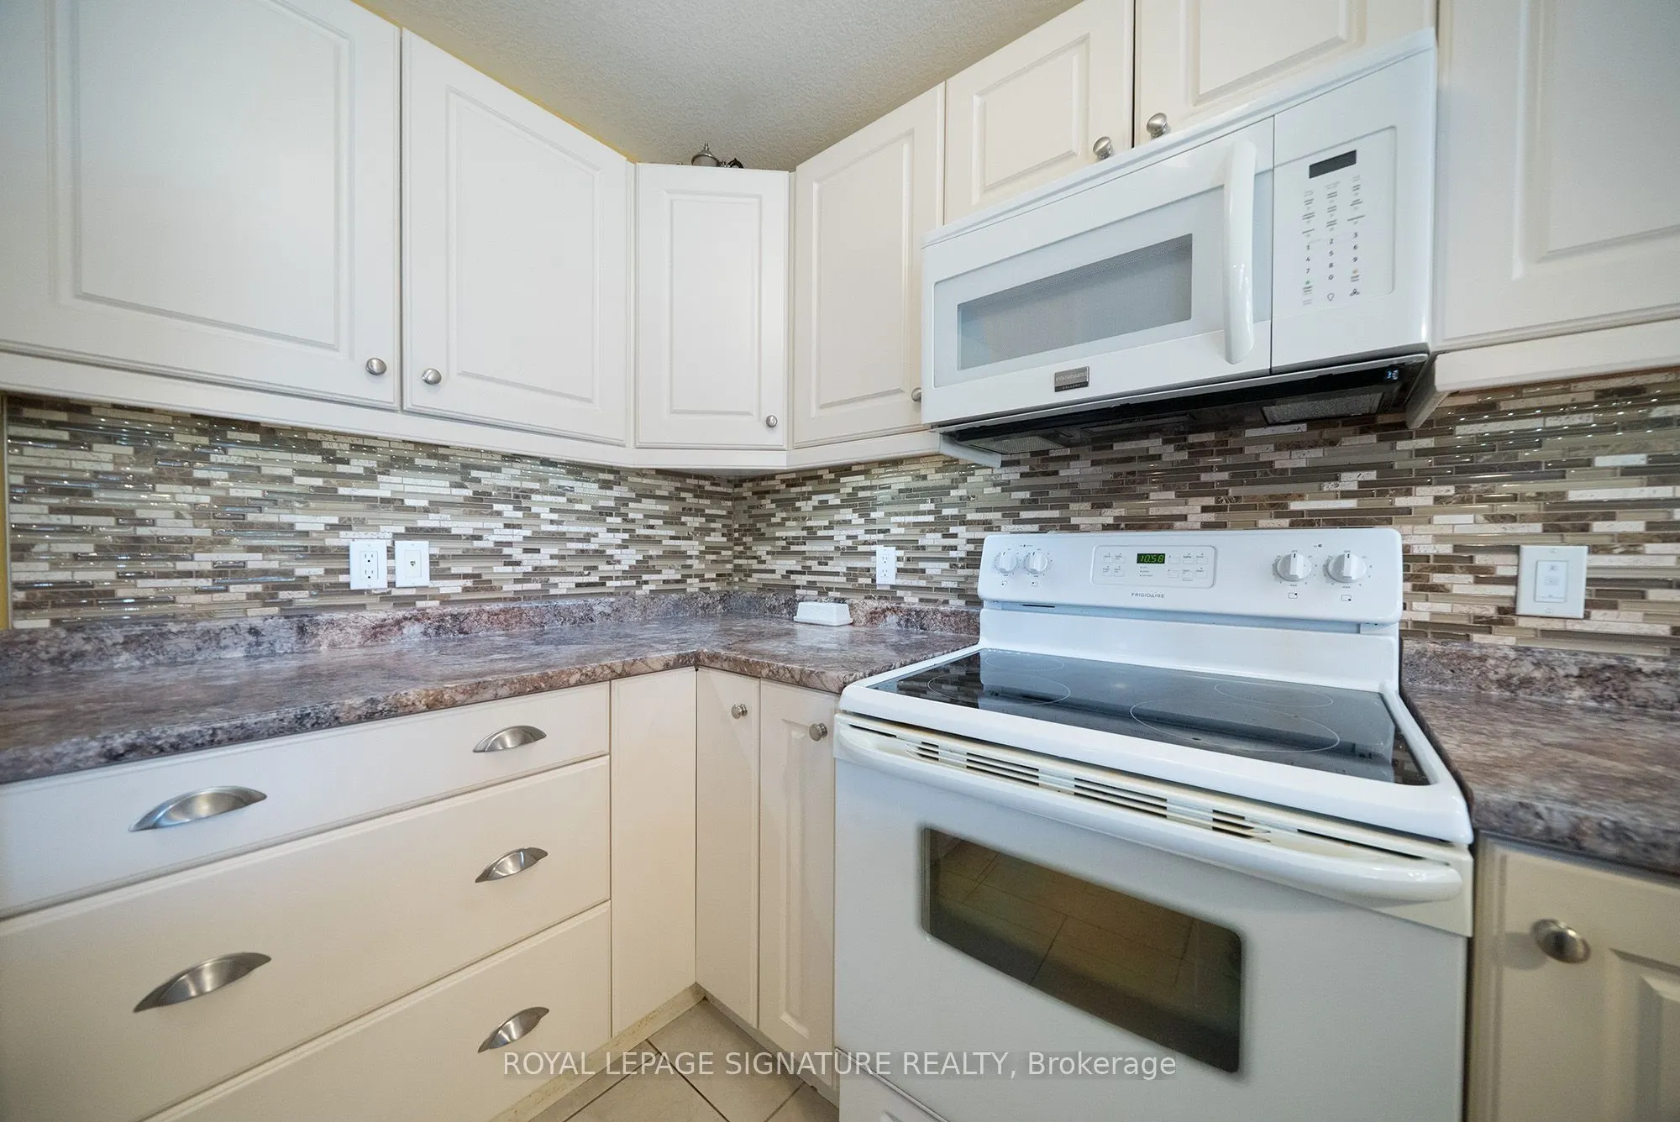
Kitchen
Tile Floor, Backsplash
Dimensions 10.99 x 10.99 feet
120.78 sqft
Other
-
Dimensions 10.99 x 8.99 feet
98.8 sqft
Primary Bedroom
Walk-In Closet(s), 3 Pc Ensuite, Hardwood Floor
Dimensions 11.98 x 13.58 feet
162.69 sqft
Recreation
Gas Fireplace, B/I Shelves
Dimensions 16.31 x 12.5 feet
203.87 sqft
Similar Properties(No results)
Mortgage Calculator
Calculate your estimated monthly mortgage payment
Price
$729,900
$
%
%
Monthly payment
By clicking Save, we will calculate your estimated mortgage for all properties using the saved values (down payment percentage, interest rate, and amortization).
The accuracy and applicability of this calculator are not guaranteed.