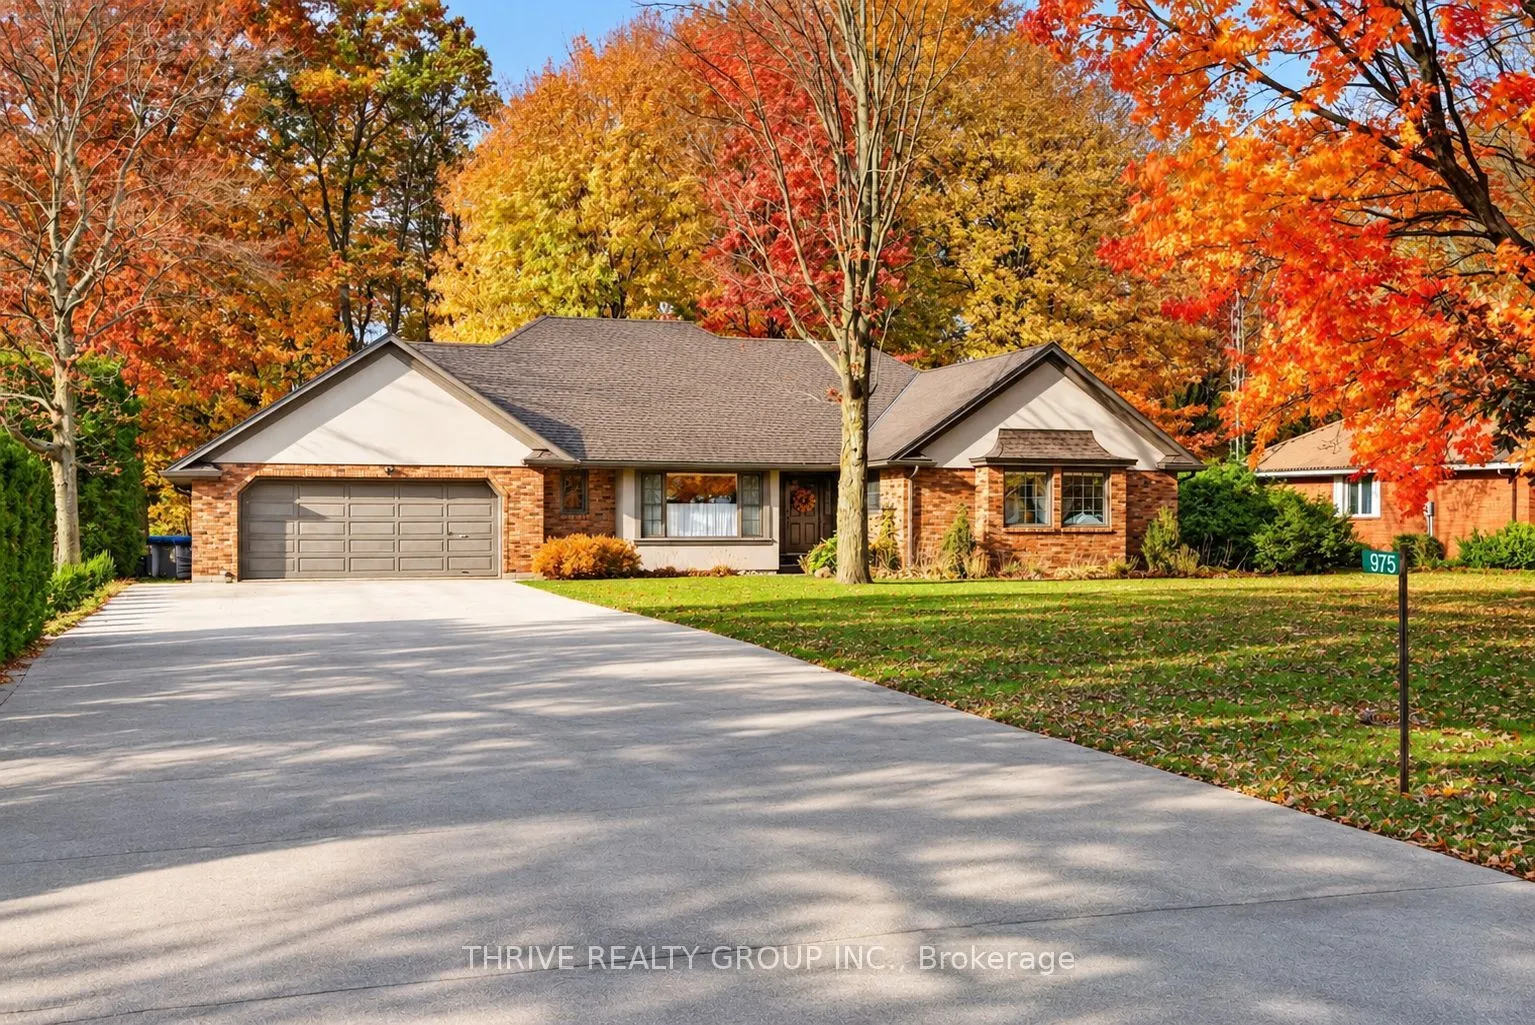
This sprawling 3-bedroom ranch sits on a mature country property in the quaint community of Andy's Corners, and offers a wonderful blend of privacy, space, and convenience. The main floor boasts welcoming foyer, formal living and dining rooms with gorgeous picture window, and a spacious open-concept... eat-in kitchen with quartz countertops, pantry, and plenty of room to gather. The family room is anchored by a brick fireplace with gas insert, while patio doors lead to a two-tiered deck and private yard backing onto farmland. Three spacious bedrooms, a 5 pc bathroom with double sinks, a 3pc bath with stand-alone shower, and a practical mudroom with main-floor laundry complete the main level. The finished basement adds a ton of great extra living space, offering a large recreation room with a second wood-burning fireplace, designated office space, and ample storage. Other notables include select top grade oak hardwood throughout main level (2020), oversized double garage with staircase access to the basement, and a collection of beautiful updated picture windows that let in an abundance of natural light. With the option for one-level living, this home is a wonderful opportunity for those looking to enjoy the peace and tranquility attached to country living, while conveniently being located within a short drive to Tillsonburg, Delhi, Simcoe and the shores of Lake Erie.
Full Property Details
Interior
Bedrooms
3
Total Bedrooms
3
Washrooms
2
Square Footage
1500-2000 sqft
Basement
Full,Finished
Heating Source
Gas
Heating Fuel
Forced Air
Air Conditioning
Central Air
Family Room
Yes
Kitchens
1
Total Kitchens
1
Fireplace Features
Yes
Bedrooms
3
Total Bedrooms
3
Washrooms
2
Square Footage
1500-2000 sqft
Basement
Full,Finished
Heating Source
Gas
Heating Fuel
Forced Air
Air Conditioning
Central Air
Family Room
Yes
Kitchens
1
Total Kitchens
1
Fireplace Features
Yes
Exterior
Depth
191.6
Front
100.0
Driveway
Private Double
Lot Size
100 x 191.6 ft
Pool
Above Ground
Parking Spaces
8
Total Parking Spaces
10.00
Parking Description
Attached
Garage Spaces
2
Depth
191.6
Front
100.0
Driveway
Private Double
Lot Size
100 x 191.6 ft
Pool
Above Ground
Parking Spaces
8
Total Parking Spaces
10.00
Parking Description
Attached
Garage Spaces
2
Building Description
Style
Bungalow
Home Type
House
Subtype
Detached
Year Built
31-50
Property Orientation
North
Exterior Finish
Brick,Stucco (Plaster)
Sewers
Septic
Water Supply
Well
Possession Date
No Data
Style
Bungalow
Home Type
House
Subtype
Detached
Year Built
31-50
Property Orientation
North
Exterior Finish
Brick,Stucco (Plaster)
Sewers
Septic
Water Supply
Well
Possession Date
No Data
Community
Community
Rural N. Walsingham
Community
Rural N. Walsingham
Taxes & Fees
Taxes
$5,744 /yr
Tax Year
2025
Occupancy
Owner
Taxes
$5,744 /yr
Tax Year
2025
Occupancy
Owner
Room Types
Bathroom
5 Pc Bath
Dimensions 11.15 x 8.37 feet
93.33 sqft
Bathroom
3 Pc Bath
Dimensions 7.45 x 6.53 feet
48.65 sqft
Bedroom 2
-
Dimensions 11.55 x 14.04 feet
162.16 sqft
Bedroom 3
-
Dimensions 10.86 x 14.04 feet
152.47 sqft
Breakfast
-
Dimensions 12.4 x 9.68 feet
120.03 sqft
Dining Room
-
Dimensions 14.3 x 8.66 feet
123.84 sqft
Family Room
-
Dimensions 20.51 x 11.68 feet
239.56 sqft
Foyer
-
Dimensions 6.27 x 9.22 feet
57.81 sqft
Kitchen
-
Dimensions 12.4 x 14.14 feet
175.34 sqft
Living Room
-
Dimensions 14.3 x 9.28 feet
132.7 sqft
Mud Room
-
Dimensions 7.45 x 11.29 feet
84.11 sqft
Primary Bedroom
-
Dimensions 14.9 x 13.88 feet
206.81 sqft
Similar Properties(No results)
Mortgage Calculator
Calculate your estimated monthly mortgage payment
Price
$849,900
$
%
%
Monthly payment
By clicking Save, we will calculate your estimated mortgage for all properties using the saved values (down payment percentage, interest rate, and amortization).
The accuracy and applicability of this calculator are not guaranteed.