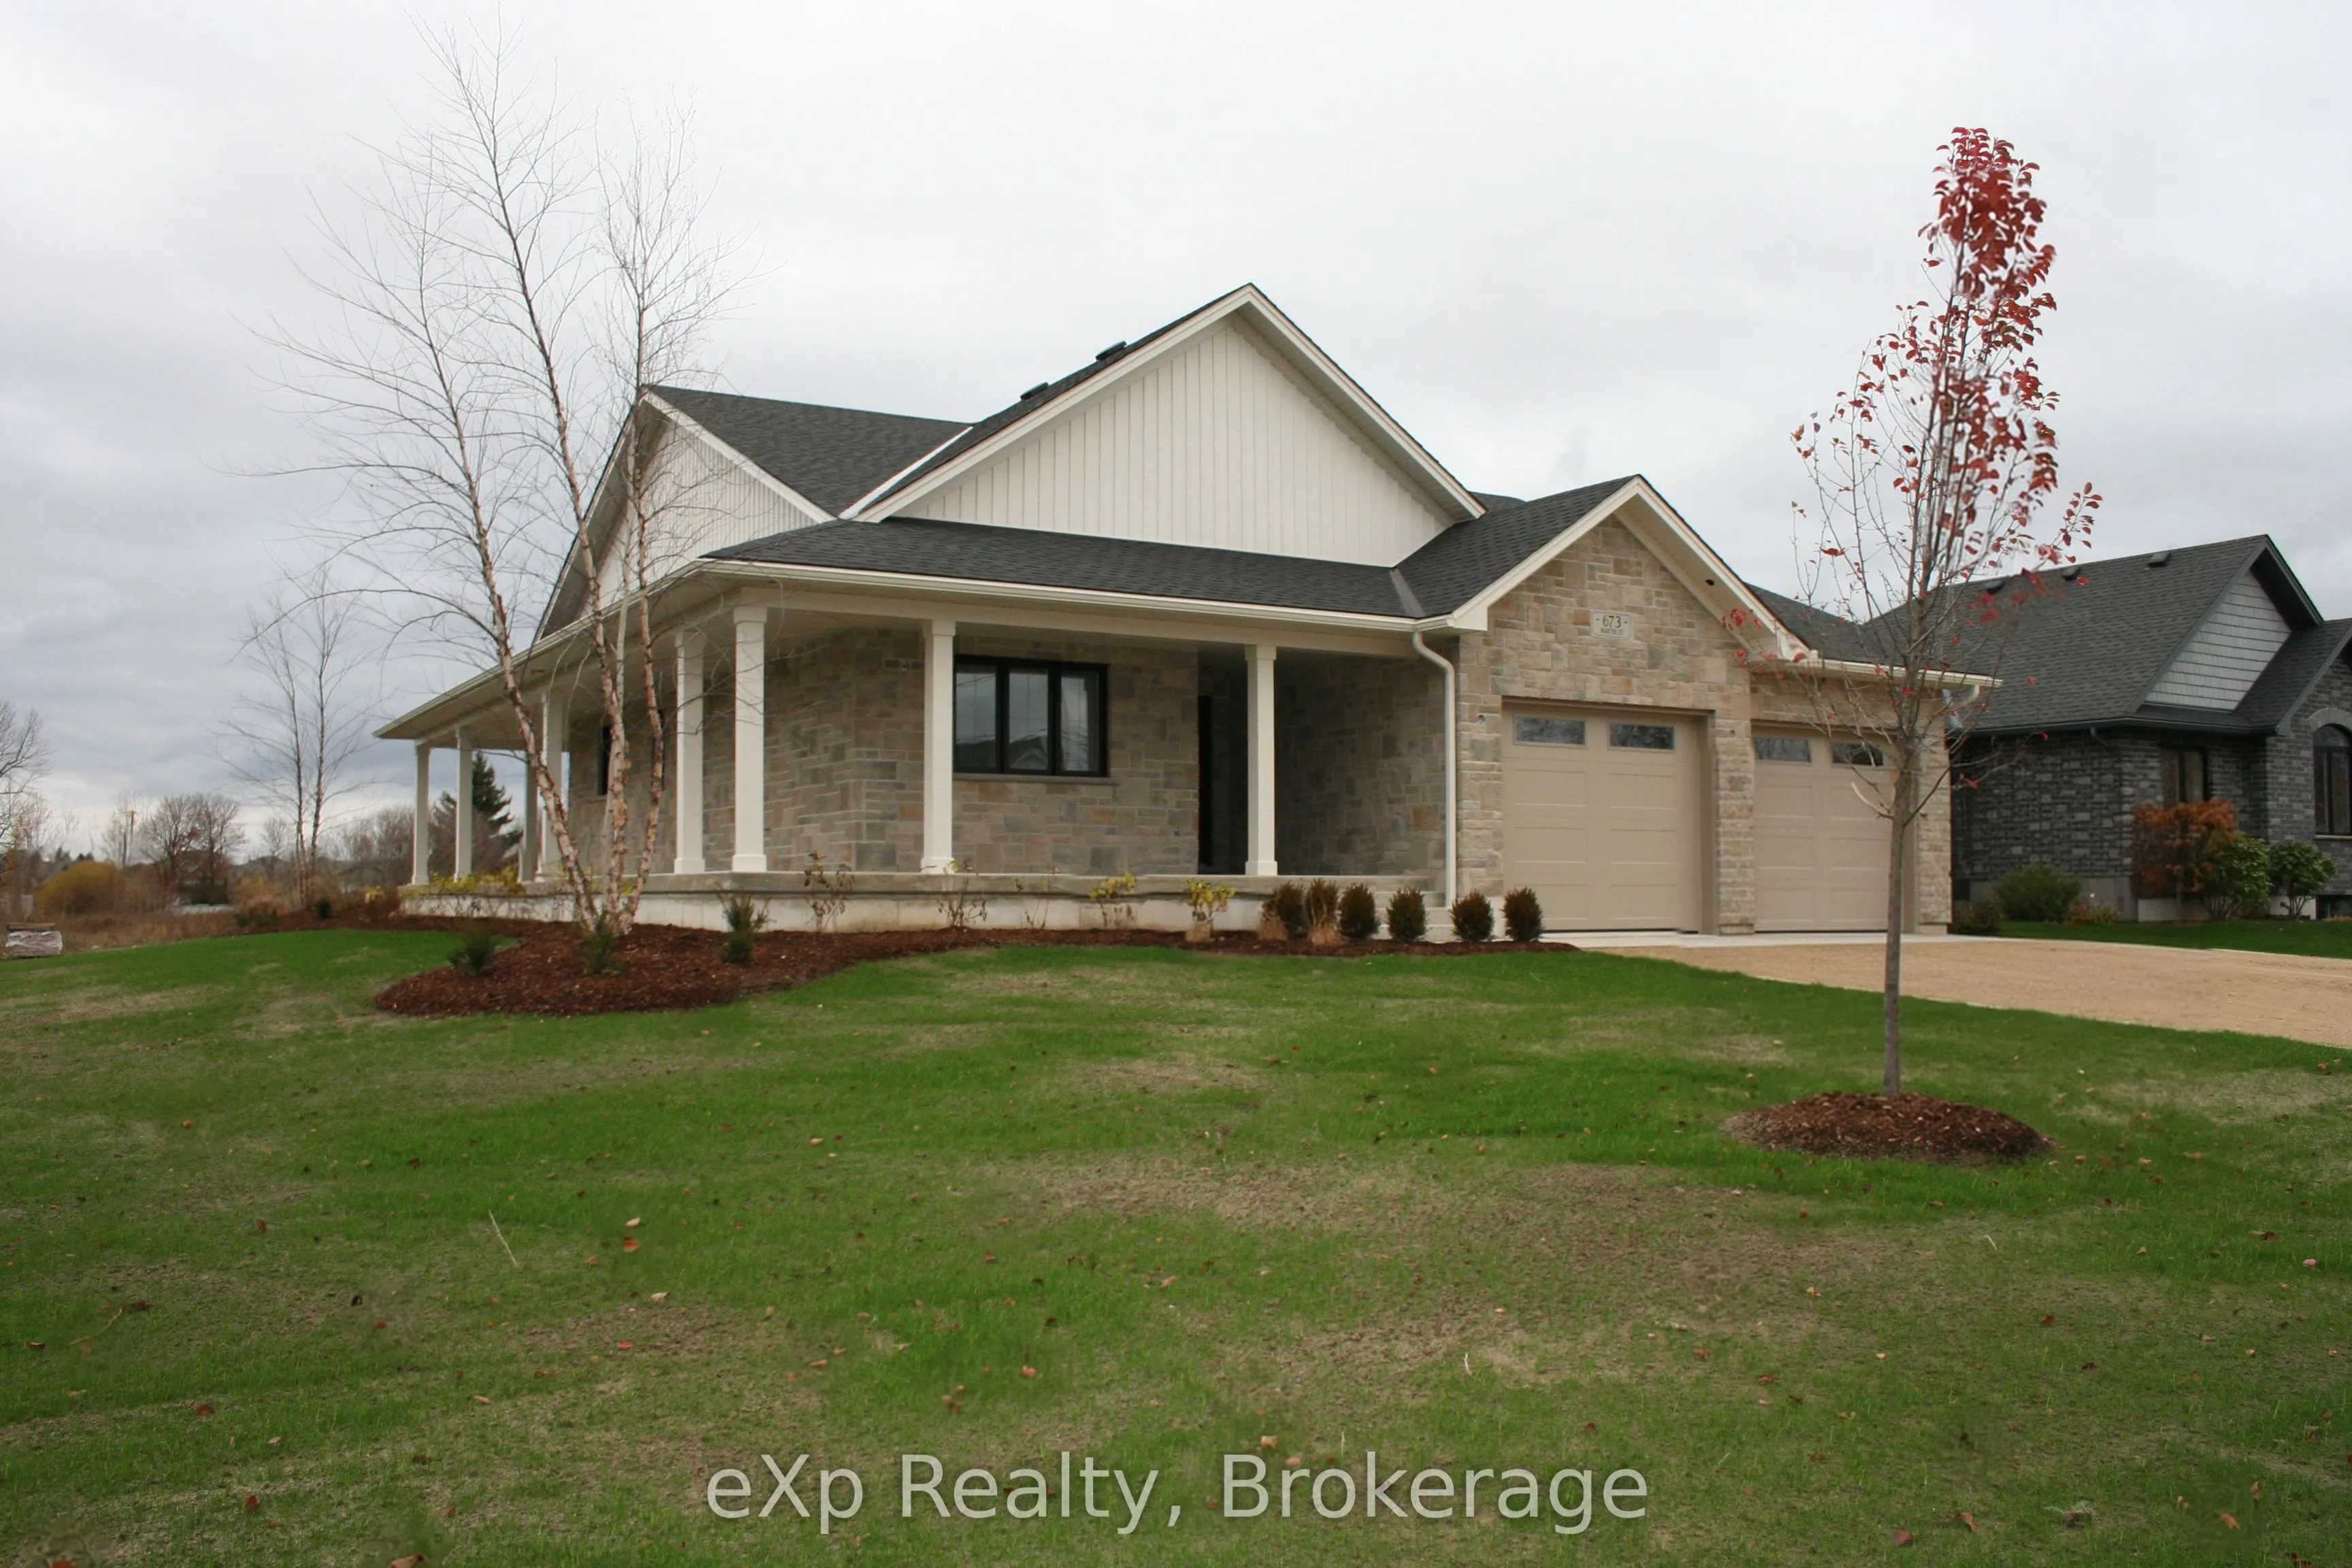
Picture yourself and your family celebrating Christmas this year in this brand new, beautifully finished Marlanna Homes build, which is ideally located on the edge of Mount Forest! Offering 1,754 sq. ft. of thoughtfully designed main floor living space, this impressive home features a total of 4 Bed...rooms, 3 full Bathrooms, and an abundance of finished living space for the whole family. The beautifully appointed Barzotti Kitchen features quartz countertops and offers the perfect setting for everyday living and entertaining. The inviting Living Room is anchored by a stunning stone gas fireplace, creating a warm and welcoming space to unwind. The main level offers two Bedrooms, including a spacious primary retreat complete with a walk-in closet and luxurious 5-piece En-suite. Step outside and enjoy two wonderful outdoor living spaces! The covered back patio, conveniently located off the dining room, is perfect for outdoor dining and entertaining, while the impressive west facing wraparound porch offers the perfect spot to relax and take in those beautiful evening sunsets. Downstairs, the fully finished Basement provides two additional Bedrooms, a full Bathroom, and plenty of flexible living space for family, guests, or hobbies. The oversized Utility room is another standout feature, offering an incredible amount of additional storage. A double car garage adds everyday convenience, while the location is hard to beat! Situated directly across from local trail access points, enjoy easy access to scenic walking routes leading down to the river and connecting trails. Just one block away, you'll find the park, arena, and sports fields, with the hospital and medical clinic also conveniently nearby. Complete with the confidence of a Tarion New Home Warranty, this brand new home offers an exceptional combination of quality finishes, functional space, and an outstanding Mount Forest location. A wonderful opportunity to enjoy all that this welcoming community has to offer!
Full Property Details
Interior
Bedrooms
2
Bedrooms Plus
2
Total Bedrooms
4
Washrooms
3
Square Footage
1500-2000 sqft
Basement
Full,Finished
Heating Source
Gas
Heating Fuel
Forced Air
Air Conditioning
Central Air
Family Room
Yes
Kitchens
1
Total Kitchens
1
Fireplace Features
Yes
Bedrooms
2
Bedrooms Plus
2
Total Bedrooms
4
Washrooms
3
Square Footage
1500-2000 sqft
Basement
Full,Finished
Heating Source
Gas
Heating Fuel
Forced Air
Air Conditioning
Central Air
Family Room
Yes
Kitchens
1
Total Kitchens
1
Fireplace Features
Yes
Exterior
Depth
130.0
Front
91.0
Acreage
< .50
Driveway
Private Double
Lot Size
91 x 130.0 ft
Pool
None
Parking Spaces
4
Total Parking Spaces
6.00
Parking Description
Attached
Garage Spaces
2
Zoning
R2
Depth
130.0
Front
91.0
Acreage
< .50
Driveway
Private Double
Lot Size
91 x 130.0 ft
Pool
None
Parking Spaces
4
Total Parking Spaces
6.00
Parking Description
Attached
Garage Spaces
2
Zoning
R2
Building Description
Style
Bungalow
Home Type
House
Subtype
Detached
Year Built
New
Property Orientation
North
Exterior Finish
Concrete Poured
Sewers
Sewer
Water Supply
Municipal
Possession Date
No Data
Style
Bungalow
Home Type
House
Subtype
Detached
Year Built
New
Property Orientation
North
Exterior Finish
Concrete Poured
Sewers
Sewer
Water Supply
Municipal
Possession Date
No Data
Community
Community
Mount Forest
Community
Mount Forest
Taxes & Fees
Tax Year
2026
Occupancy
Vacant
Tax Year
2026
Occupancy
Vacant
Room Types
Bathroom
4 Pc Bath
Dimensions 10.66 x 6 feet
63.96 sqft
Bathroom
4 Pc Bath
Dimensions 9.68 x 9.58 feet
92.73 sqft
Bedroom 2
-
Dimensions 11.09 x 10.07 feet
111.68 sqft
Bedroom 3
-
Dimensions 14.93 x 14.6 feet
217.98 sqft
Bedroom 4
Walk-In Closet(s)
Dimensions 19.49 x 9.15 feet
178.33 sqft
Dining Room
-
Dimensions 10.07 x 15.49 feet
155.98 sqft
Great Room
Gas Fireplace
Dimensions 16.4 x 15.49 feet
254.04 sqft
Kitchen
W/O To Patio
Dimensions 13.75 x 13.16 feet
180.95 sqft
Laundry
Access To Garage
Dimensions 9.09 x 7.41 feet
67.36 sqft
Primary Bedroom
5 Pc Ensuite, Walk-In Closet(s)
Dimensions 16.4 x 14.07 feet
230.75 sqft
Recreation
-
Dimensions 23.49 x 15.16 feet
356.11 sqft
Utility Room
-
Dimensions 31.17 x 7.91 feet
246.55 sqft
Similar Properties(No results)
Mortgage Calculator
Calculate your estimated monthly mortgage payment
Price
$999,900
$
%
%
Monthly payment
By clicking Save, we will calculate your estimated mortgage for all properties using the saved values (down payment percentage, interest rate, and amortization).
The accuracy and applicability of this calculator are not guaranteed.