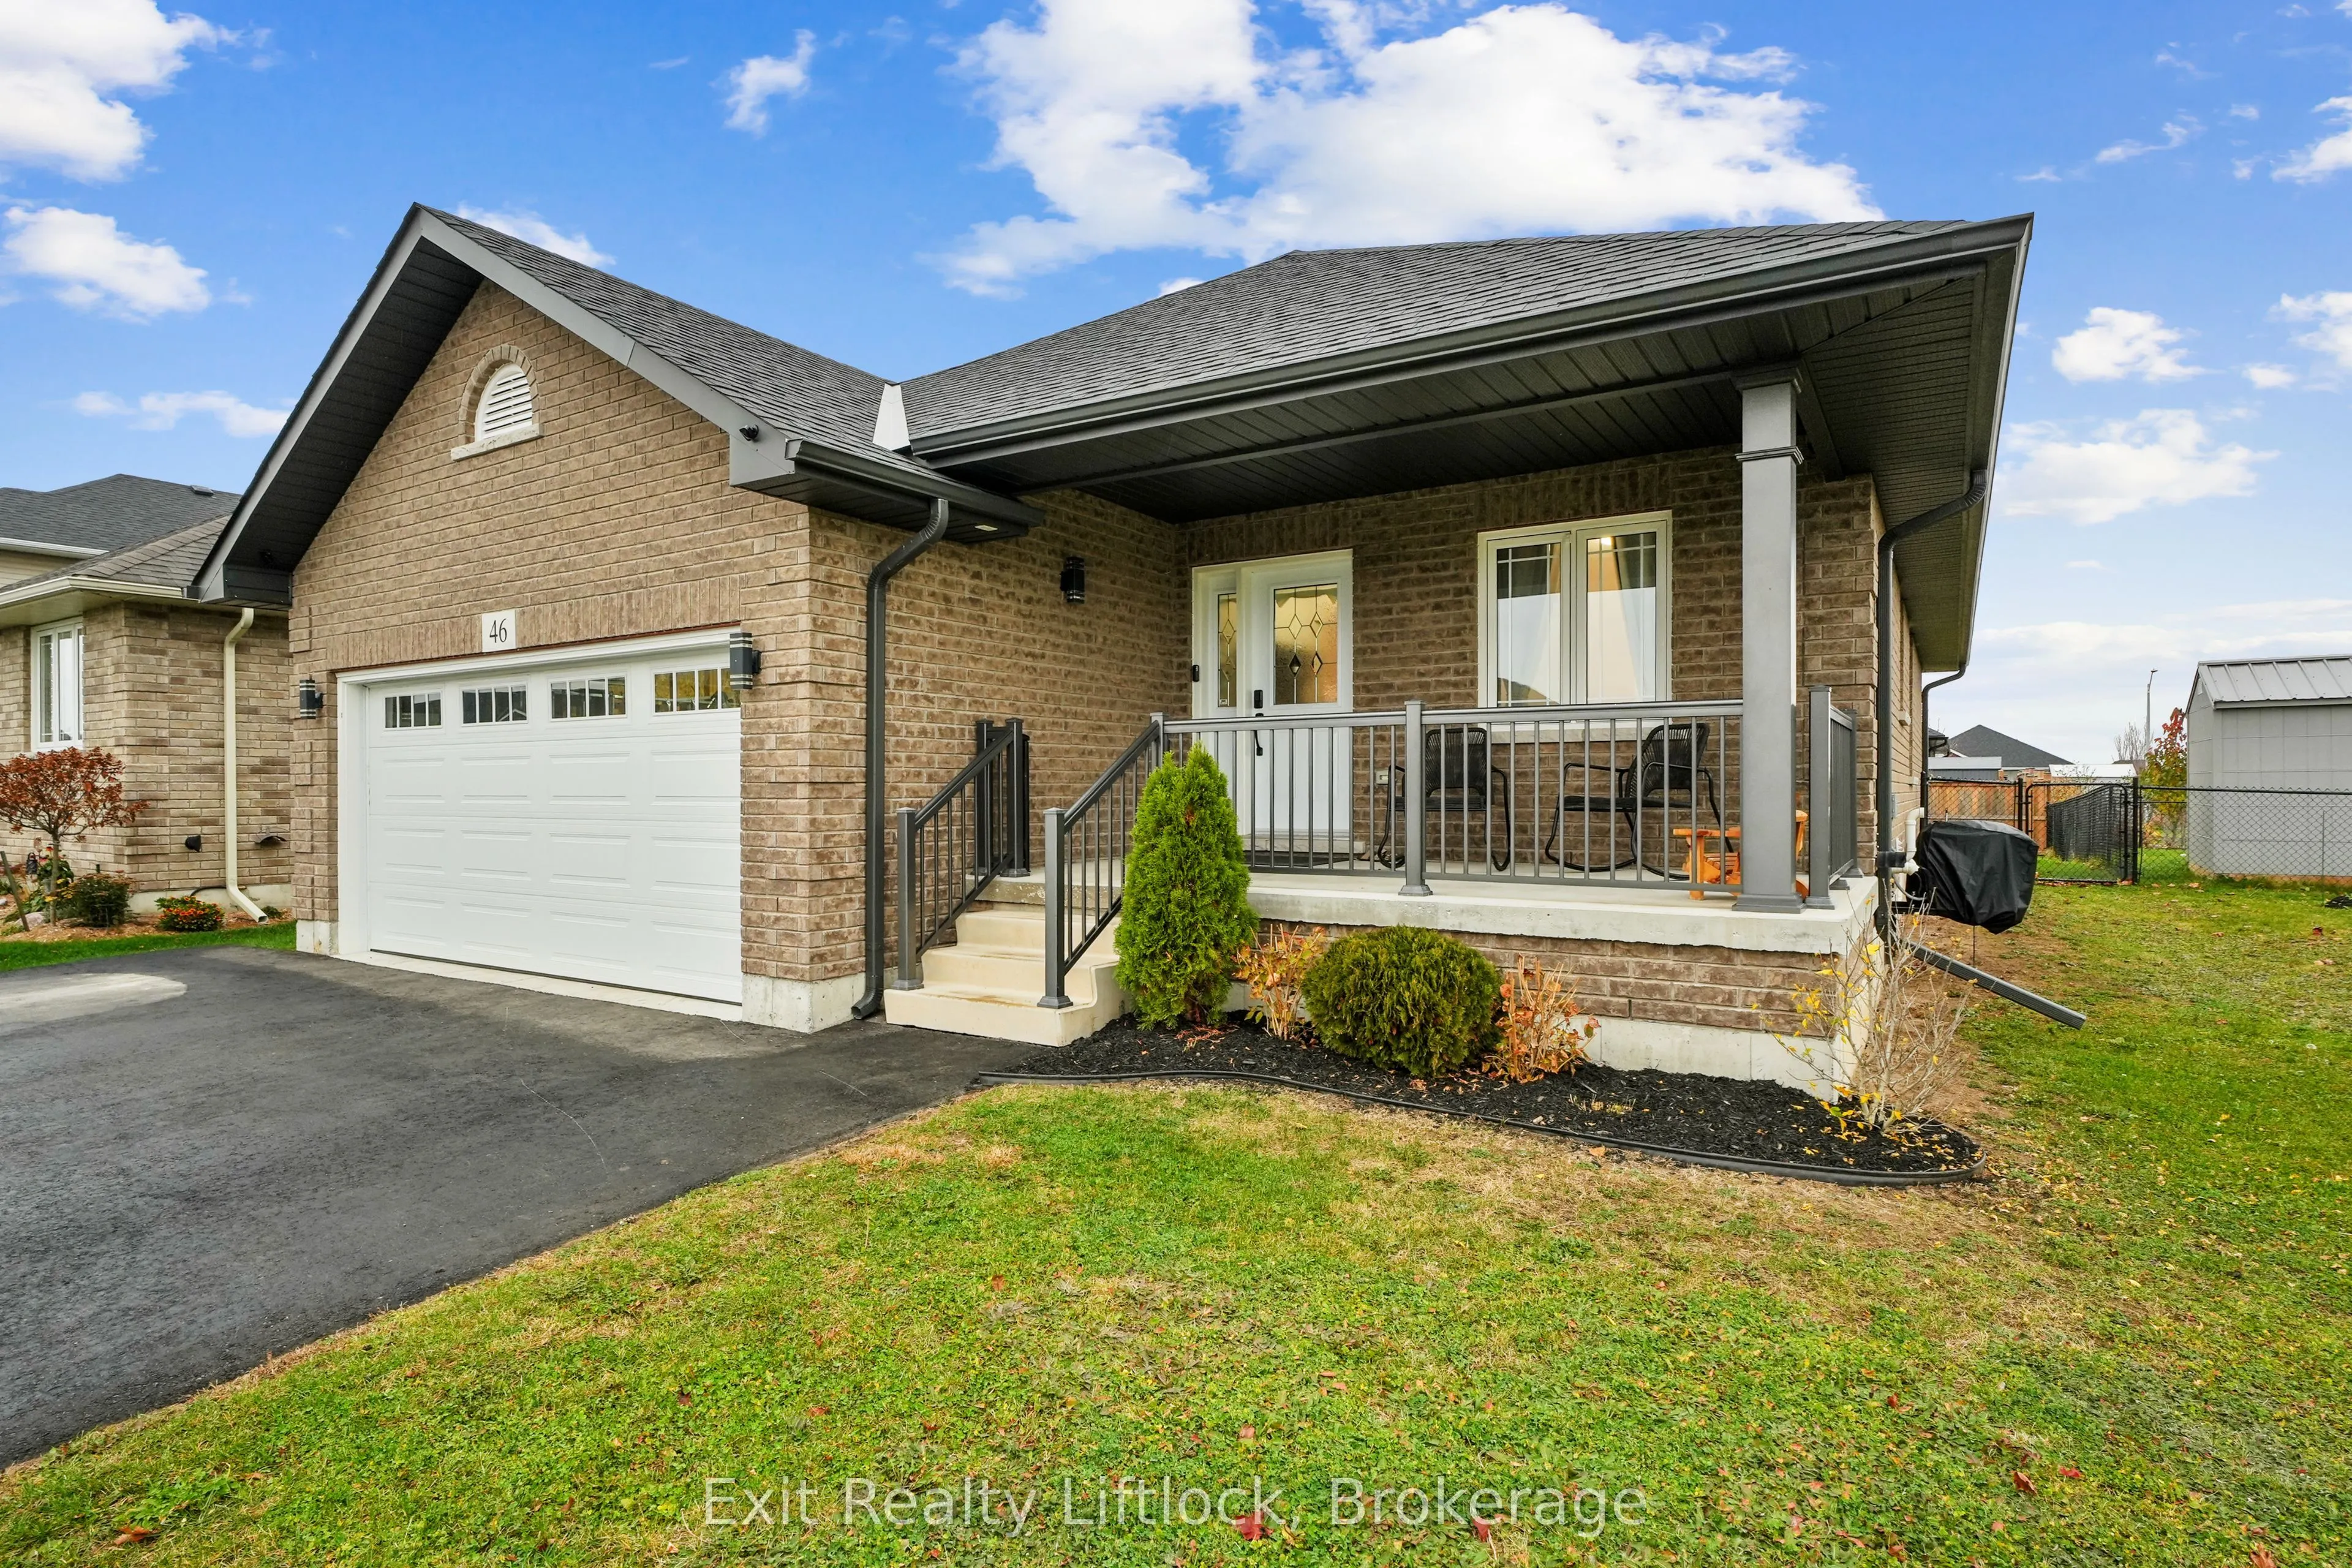
Welcome to this beautifully maintained bungalow in the heart of Norwood, where modern comfort meets the ease of small-town living. Whether you're starting a family, downsizing, or looking for your first home, this property offers the lifestyle you've been waiting for. From the moment you walk in, yo...u'll be greeted by a bright, open-concept design that makes everyday living and entertaining effortless. Natural light fills the living and dining spaces, while updated finishes throughout add a touch of style and warmth. With two main-floor bedrooms and two full bathrooms, there's plenty of room for everyone to feel welcome. The fully finished basement with 8ft ceilings extends your living space with a spacious rec room perfect for family movie nights, a games area, or a home gym, plus an additional bedroom that's ideal for guests, older kids, as well as a quiet home office. Step outside and enjoy your private fenced yard, giving extra peace of mind for pets or young children playing, a hook up for gas BBQ, or simply soaking up the peaceful surroundings. The two car garage provides convenience and storage, keeping life organized and clutter-free. Here, community and convenience come together. Just minutes from shops, schools, everything you need is within reach, yet you still get the charm and quiet of a family-friendly neighbourhood. Lovingly maintained and move-in ready, this home is more than just a place to live, it's where you can call it coming home! Come see how your life could unfold here in Norwood.
Full Property Details
Interior
Bedrooms
2
Bedrooms Plus
2
Total Bedrooms
4
Washrooms
3
Square Footage
1100-1500 sqft
Basement
Full,Finished
Heating Source
Gas
Heating Fuel
Forced Air
Air Conditioning
Central Air
Family Room
No
Kitchens
1
Total Kitchens
1
Fireplace Features
No
Bedrooms
2
Bedrooms Plus
2
Total Bedrooms
4
Washrooms
3
Square Footage
1100-1500 sqft
Basement
Full,Finished
Heating Source
Gas
Heating Fuel
Forced Air
Air Conditioning
Central Air
Family Room
No
Kitchens
1
Total Kitchens
1
Fireplace Features
No
Exterior
Depth
65.95
Front
50.0
Acreage
< .50
Driveway
Private Double
Lot Size
50 x 65.95 ft
Pool
None
Parking Spaces
2
Total Parking Spaces
4.00
Parking Description
Attached
Garage Spaces
2
Zoning
R1
Depth
65.95
Front
50.0
Acreage
< .50
Driveway
Private Double
Lot Size
50 x 65.95 ft
Pool
None
Parking Spaces
2
Total Parking Spaces
4.00
Parking Description
Attached
Garage Spaces
2
Zoning
R1
Building Description
Style
Bungalow
Home Type
House
Subtype
Detached
Year Built
6-15
Property Orientation
East
Exterior Finish
Brick
Sewers
Sewer
Water Supply
Municipal
Possession Date
No Data
Style
Bungalow
Home Type
House
Subtype
Detached
Year Built
6-15
Property Orientation
East
Exterior Finish
Brick
Sewers
Sewer
Water Supply
Municipal
Possession Date
No Data
Community
Community
Norwood
Community
Norwood
Taxes & Fees
Taxes
$4,014 /yr
Tax Year
2026
Occupancy
Owner
Taxes
$4,014 /yr
Tax Year
2026
Occupancy
Owner
Room Types
Bathroom
3 Pc Ensuite
Dimensions 4.95 x 9.25 feet
45.79 sqft
Bathroom
3 Pc Bath
Dimensions 6.69 x 8.27 feet
55.33 sqft
Bathroom
3 Pc Bath, Unfinished
Dimensions 6.86 x 8.27 feet
56.73 sqft
Bedroom 2
Broadloom, West View, Closet
Dimensions 9.02 x 10.1 feet
91.1 sqft
Bedroom 3
Above Grade Window, Broadloom, Closet
Dimensions 14.24 x 11.15 feet
158.78 sqft
Bedroom 4
Broadloom, Closet, Above Grade Window
Dimensions 14.17 x 10.5 feet
148.78 sqft
Dining Room
Combined w/Living, Hardwood Floor
Dimensions 14.4 x 8.79 feet
126.58 sqft
Foyer
2 Way Fireplace
Dimensions 5.02 x 8.04 feet
40.36 sqft
Kitchen
Glass Doors, W/O To Deck, Stainless Steel Appl
Dimensions 11.02 x 11.15 feet
122.87 sqft
Living Room
Combined w/Dining, Hardwood Floor, Open Concept
Dimensions 17.98 x 12.86 feet
231.22 sqft
Primary Bedroom
Broadloom, Walk-In Closet(s), Ensuite Bath
Dimensions 10.73 x 13.78 feet
147.86 sqft
Recreation
Laminate, Pot Lights
Dimensions 14.37 x 31.23 feet
448.78 sqft
Similar Properties(No results)
Mortgage Calculator
Calculate your estimated monthly mortgage payment
Price
$639,000
$
%
%
Monthly payment
By clicking Save, we will calculate your estimated mortgage for all properties using the saved values (down payment percentage, interest rate, and amortization).
The accuracy and applicability of this calculator are not guaranteed.