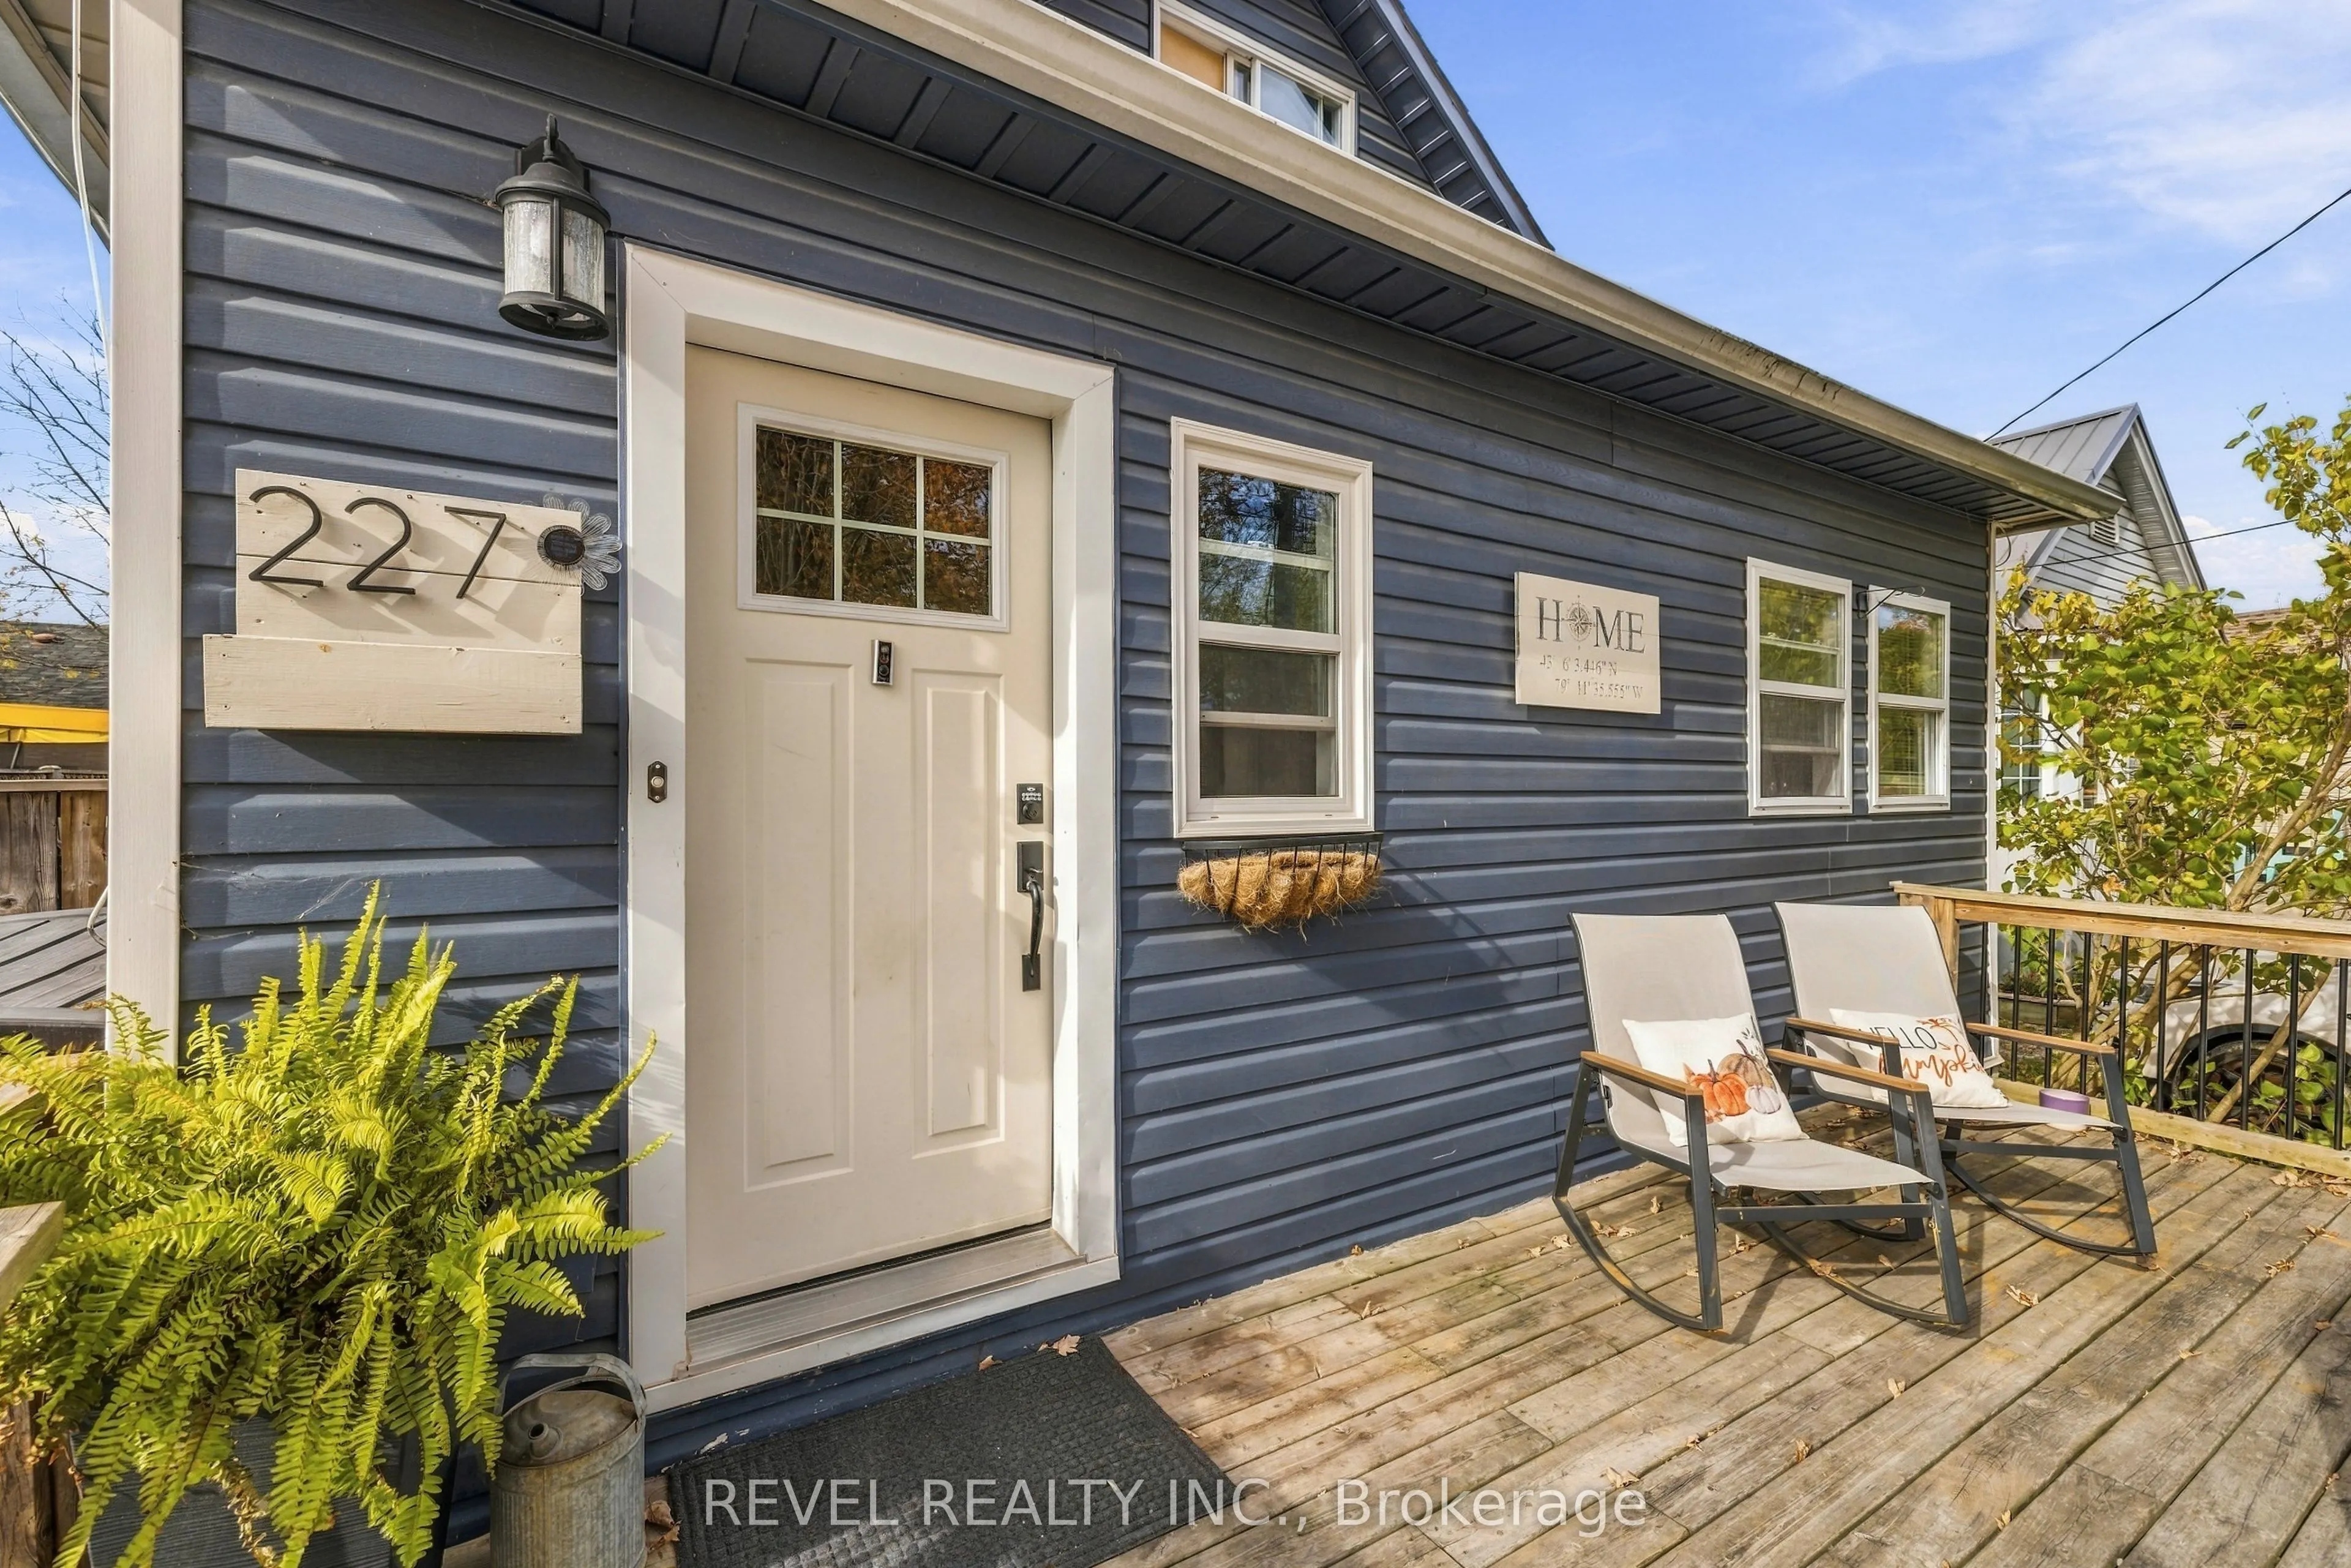
Welcome to 227 Davis Street in Thorold South. Step inside this charming 1-storey home and discover more room than you might expect, with four bedrooms, one bathroom, and plenty of practical storage. A separate mudroom off the main entry gives boots, coats, and bags a place of their own. There's a pa...ntry off the kitchen, additional storage off the laundry room, and a backyard shed for garden tools and outdoor gear. The back deck is a lovely spot to enjoy your morning coffee or unwind at the end of the day. Enjoy nearby McAdam Park with its playgrounds and seasonal splash pad, along with convenient access to Highway 58 for getting around Niagara.
Full Property Details
Interior
Bedrooms
4
Total Bedrooms
4
Washrooms
1
Square Footage
1100-1500 sqft
Basement
Crawl Space,None
Heating Source
Gas
Heating Fuel
Forced Air
Air Conditioning
Central Air
Family Room
No
Kitchens
1
Total Kitchens
1
Fireplace Features
No
Bedrooms
4
Total Bedrooms
4
Washrooms
1
Square Footage
1100-1500 sqft
Basement
Crawl Space,None
Heating Source
Gas
Heating Fuel
Forced Air
Air Conditioning
Central Air
Family Room
No
Kitchens
1
Total Kitchens
1
Fireplace Features
No
Exterior
Depth
120.0
Front
40.0
Acreage
< .50
Lot Size
40 x 120.0 ft
Pool
Above Ground
Waterfront
None
Parking Spaces
2
Total Parking Spaces
2.00
Parking Description
None
Garage Spaces
0
Zoning
r2
Depth
120.0
Front
40.0
Acreage
< .50
Lot Size
40 x 120.0 ft
Pool
Above Ground
Waterfront
None
Parking Spaces
2
Total Parking Spaces
2.00
Parking Description
None
Garage Spaces
0
Zoning
r2
Building Description
Style
1 1/2 Storey
Home Type
House
Subtype
Detached
Year Built
100+
Property Orientation
West
Exterior Finish
Wood ,Vinyl Siding
Sewers
Sewer
Water Supply
Municipal
Possession Date
No Data
Style
1 1/2 Storey
Home Type
House
Subtype
Detached
Year Built
100+
Property Orientation
West
Exterior Finish
Wood ,Vinyl Siding
Sewers
Sewer
Water Supply
Municipal
Possession Date
No Data
Community
Community
Allanburg/Thorold South
Community
Allanburg/Thorold South
Taxes & Fees
Taxes
$2,882 /yr
Tax Year
2026
Occupancy
Owner
Taxes
$2,882 /yr
Tax Year
2026
Occupancy
Owner
Room Types
Bathroom
4 Pc Bath
Dimensions 6.59 x 7.91 feet
52.13 sqft
Bedroom
-
Dimensions 9.51 x 10.5 feet
99.86 sqft
Bedroom 2
-
Dimensions 10.01 x 8.17 feet
81.78 sqft
Bedroom 3
-
Dimensions 15.09 x 11.84 feet
178.67 sqft
Bedroom 4
-
Dimensions 10.76 x 10.24 feet
110.18 sqft
Den
-
Dimensions 7.91 x 5.58 feet
44.14 sqft
Foyer
-
Dimensions 11.15 x 5.58 feet
62.22 sqft
Kitchen
-
Dimensions 14.4 x 10.76 feet
154.94 sqft
Laundry
-
Dimensions 7.74 x 5.58 feet
43.19 sqft
Living Room
-
Dimensions 16.01 x 11.15 feet
178.51 sqft
Similar Properties(No results)
Mortgage Calculator
Calculate your estimated monthly mortgage payment
Price
$385,000
$
%
%
Monthly payment
By clicking Save, we will calculate your estimated mortgage for all properties using the saved values (down payment percentage, interest rate, and amortization).
The accuracy and applicability of this calculator are not guaranteed.