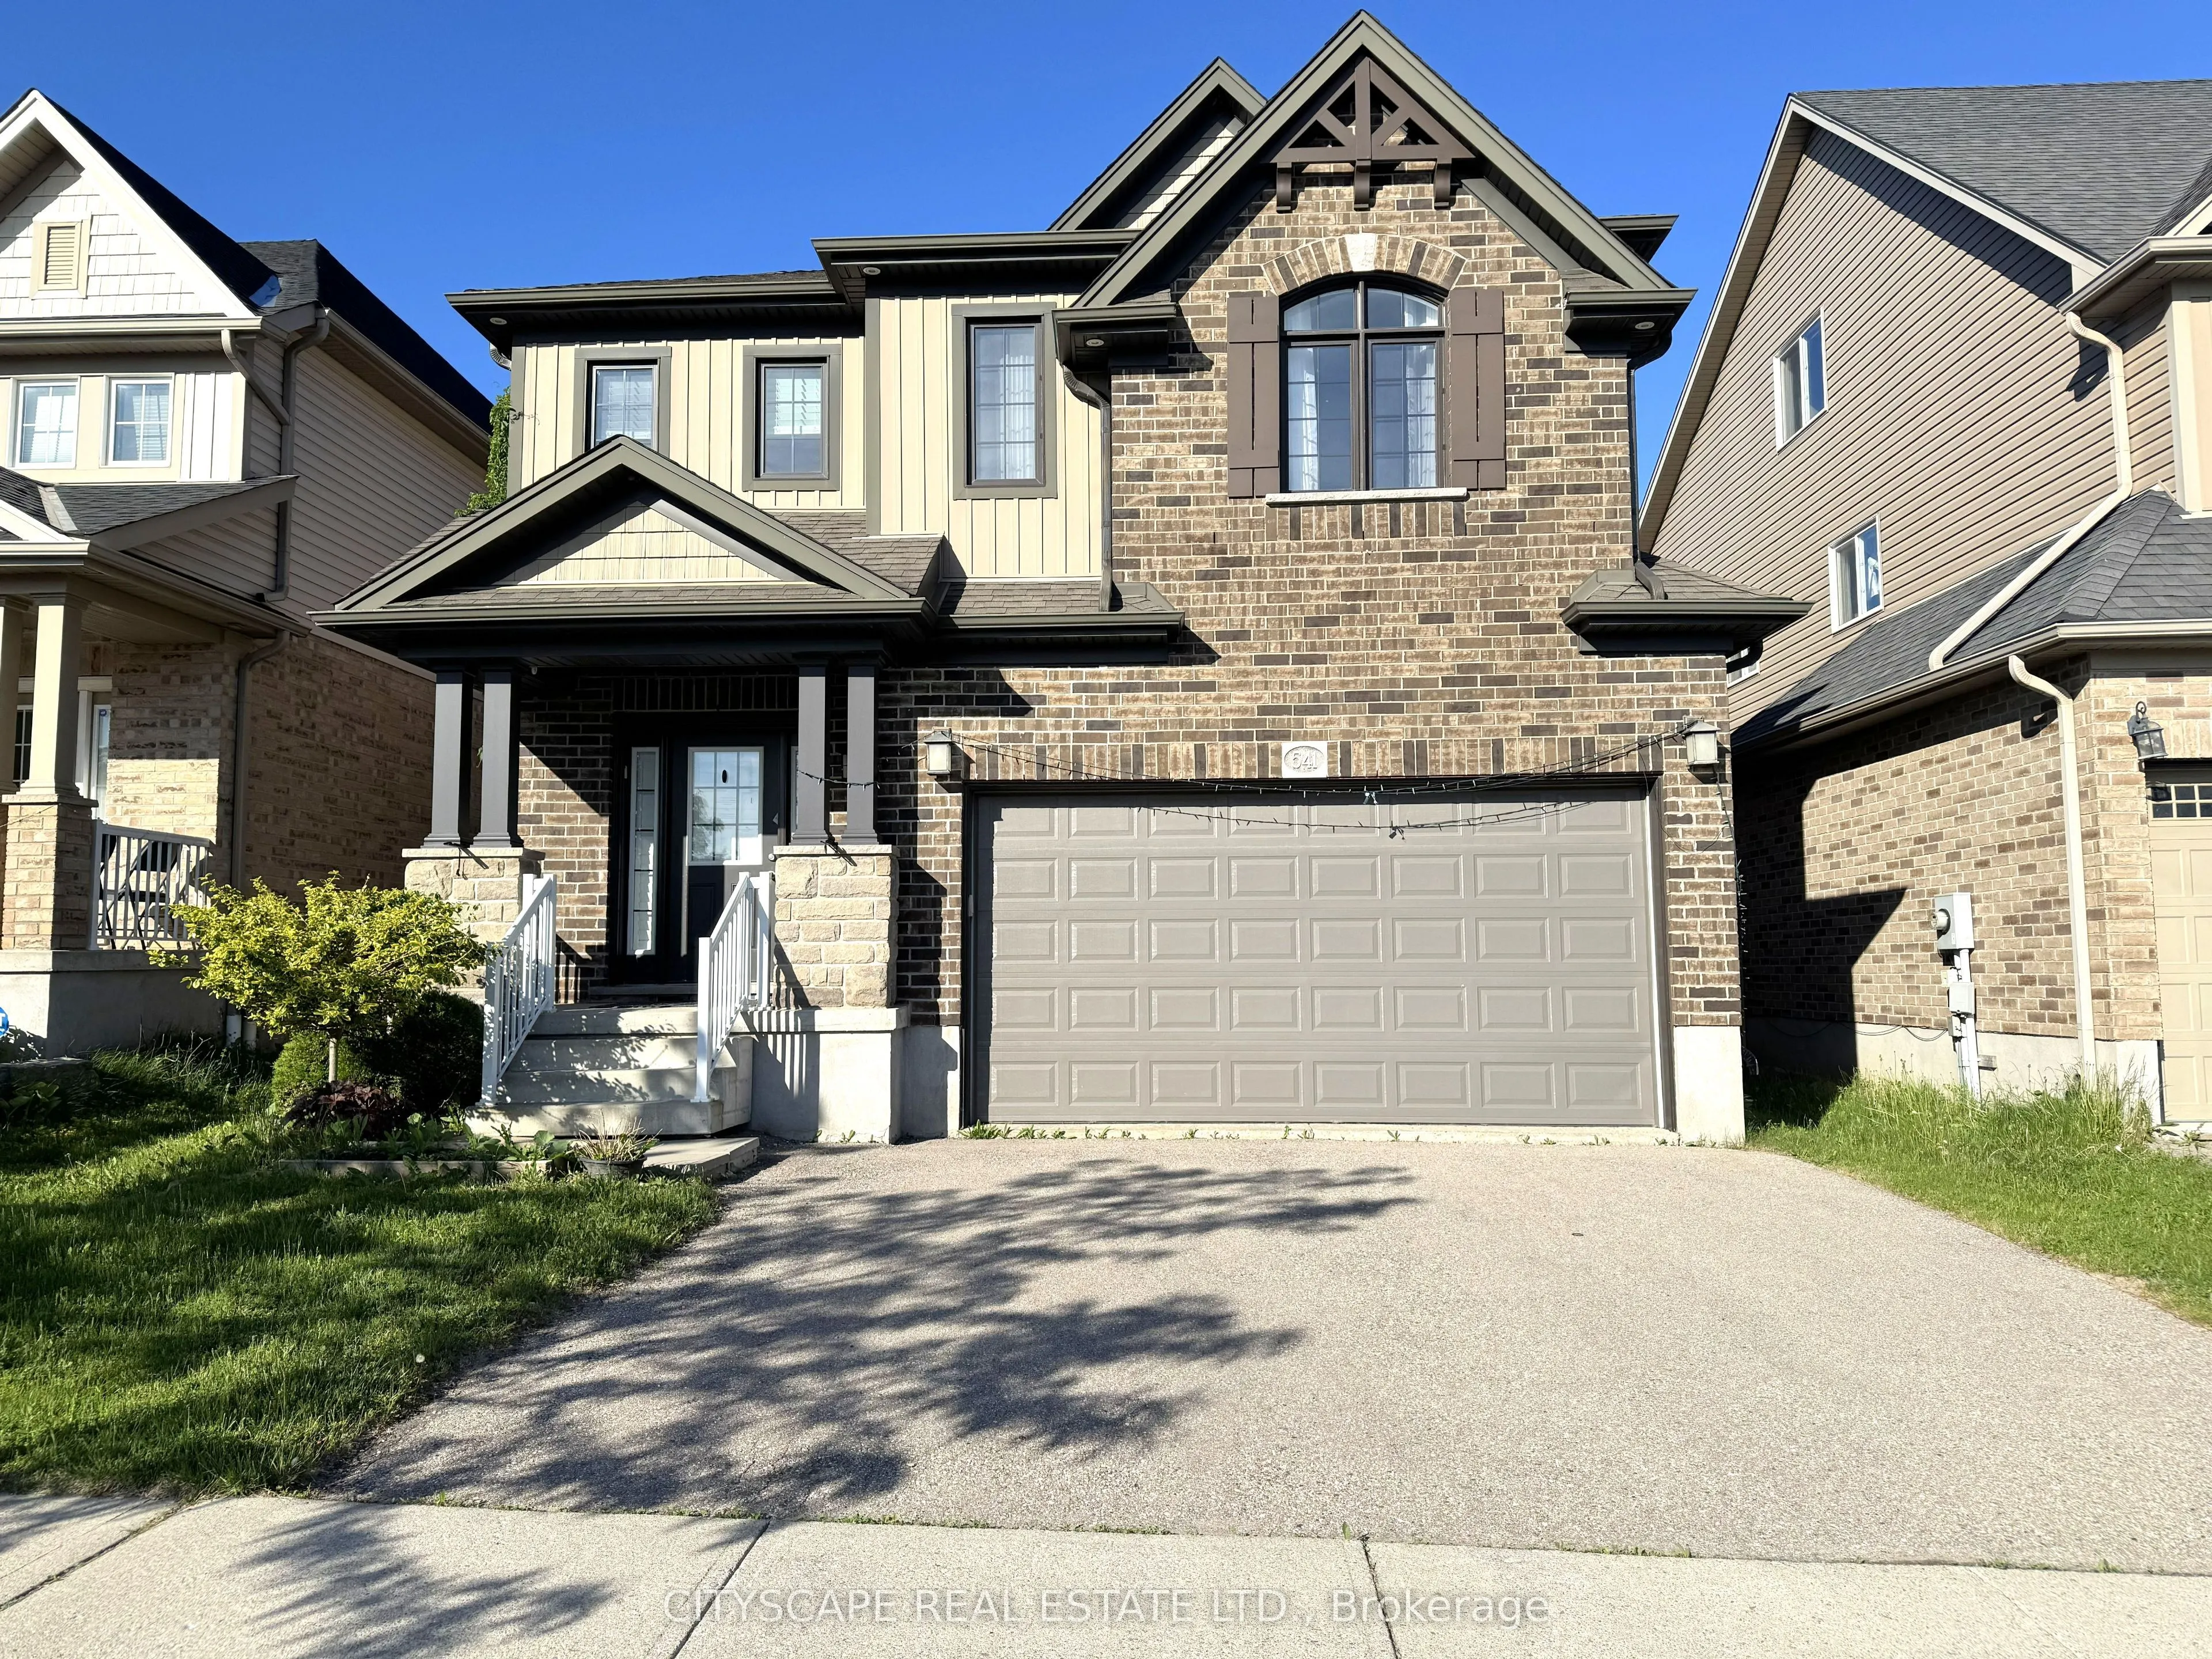
Sign In or Create a Free Account to see full details of this property
Key Facts
Key facts for 541 Sundew Drive
Property Type
House, 2-Storey
Parking
Built-In 2 garage, 1 parking
MLS #
X14169392
Size
2000-2500 sqft
Basement
Full,Partially Finished
Listed on
2026-11-11
Lot size
38 x 98.43
Tax
$6,989.43 /yr
Days on Market
0
Approximate Age
6-15
Maintenance Fee
-
Description
{STEP INSIDE} 4-bdrm detached 2-storey in Vista Hills, Waterloo. Open-concept main floor built around a fully equipped gas kitchen, walk-out dining rm with built-in wine cooler & a family rm that overlooks the backyard. Primary bdrm has his & her walk-in closets & a private 4pc en suite with soaker ...tub & standup shower. Full-width unfinished basement rec room. Vacant & available with flexible closing. {MAIN LEVEL} Ceramic-tiled foyer leads to a generous laminate landing before the living areas open up. Kitchen has a full stainless steel appliance package - gas stove, range hood, fridge, dishwasher & microwave - double sink & laminate floors, all open to the family rm with clear backyard views. Dining area has a wine cooler & walk-out to the back deck - a practical extension of the space on warmer evenings. 2pc powder rm off the main hall. Dedicated laundry rm with GE washer/dryer, blue cabinetry & direct inside access to the garage. {UPPER LEVEL} Primary bdrm has his & her walk-in closets & a private 4pc en suite with separate standup shower & large soaker tub. Bdrms 2, 3 & 4 are each well-proportioned with double closets, large windows & laminate floors. Main 4pc bath serves the secondary bdrms. {BASEMENT} Full-width open rec room - unfinished & ready for your own layout. Utility rm has hot water tank, water treatment system & HRV, all in one organized space. Additional dedicated storage rm. {LOCATION} Vista Hills at the northwest edge of Waterloo, backed by Laurel Creek Conservation Area to the west. Sundew Park is steps from the door - playground & community garden with direct trail access. Geo-Time Trail network connects the neighbourhood to the largest protected woodland in Waterloo. The Boardwalk at Ira Needles is ~10 min by car for grocery, dining, retail & Costco. Laurel Heights SS 1.5 km north. University of Waterloo & Wilfrid Laurier University a short drive east.
Full Property Details
Interior
Bedrooms
4
Bedrooms Plus
0
Total Bedrooms
4
Washrooms
3
Square Footage
2000-2500 sqft
Basement
Full,Partially Finished
Heating Source
Gas
Heating Fuel
Forced Air
Air Conditioning
Central Air
Family Room
Yes
Kitchens
1
Total Kitchens
1
Fireplace Features
No
Bedrooms
4
Bedrooms Plus
0
Total Bedrooms
4
Washrooms
3
Square Footage
2000-2500 sqft
Basement
Full,Partially Finished
Heating Source
Gas
Heating Fuel
Forced Air
Air Conditioning
Central Air
Family Room
Yes
Kitchens
1
Total Kitchens
1
Fireplace Features
No
Exterior
Depth
98.43
Front
38.0
Lot Size
38 x 98.43 ft
Pool
None
Parking Spaces
1
Total Parking Spaces
4.00
Parking Description
Built-In
Garage Spaces
2
Zoning
NR
Depth
98.43
Front
38.0
Lot Size
38 x 98.43 ft
Pool
None
Parking Spaces
1
Total Parking Spaces
4.00
Parking Description
Built-In
Garage Spaces
2
Zoning
NR
Building Description
Style
2-Storey
Home Type
House
Subtype
Detached
Year Built
6-15
Property Orientation
North
Exterior Finish
Brick,Vinyl Siding
Sewers
Sewer
Water Supply
Municipal
Possession Date
No Data
Style
2-Storey
Home Type
House
Subtype
Detached
Year Built
6-15
Property Orientation
North
Exterior Finish
Brick,Vinyl Siding
Sewers
Sewer
Water Supply
Municipal
Possession Date
No Data
Taxes & Fees
Taxes
$6,989.43 /yr
Tax Year
2026
Occupancy
Vacant
Taxes
$6,989.43 /yr
Tax Year
2026
Occupancy
Vacant
Room Types
Bathroom
4 Pc Bath, Ceramic Floor
Dimensions 11.14 x 5.63 feet
62.72 sqft
Bedroom 2
Double Closet, Large Window, Laminate
Dimensions 18.52 x 12.07 feet
223.54 sqft
Bedroom 3
Laminate, Double Closet, Large Window
Dimensions 14.53 x 14.2 feet
206.33 sqft
Bedroom 4
Laminate, Double Closet, Large Window
Dimensions 10.93 x 10.04 feet
109.74 sqft
Dining Room
Laminate, Overlooks Backyard, W/O To Deck
Dimensions 11.42 x 8.53 feet
97.41 sqft
Family Room
Open Concept, Overlooks Backyard, Laminate
Dimensions 19.55 x 14.11 feet
275.85 sqft
Foyer
Laminate
Dimensions 14.33 x 4.91 feet
70.36 sqft
Foyer
Ceramic Floor
Dimensions 9.17 x 4.81 feet
44.11 sqft
Kitchen
Centre Island, Stainless Steel Appl, Open Concept
Dimensions 11.86 x 10.84 feet
128.56 sqft
Laundry
Access To Garage, Ceramic Floor
Dimensions 7.42 x 6.44 feet
47.78 sqft
Powder Room
2 Pc Bath, Ceramic Floor
Dimensions 7.61 x 2.93 feet
22.3 sqft
Primary Bedroom
4 Pc Ensuite, His and Hers Closets, Laminate
Dimensions 16.57 x 14.14 feet
234.3 sqft
Similar Properties(No results)
Mortgage Calculator
Calculate your estimated monthly mortgage payment
Price
$999,000
$
%
%
Monthly payment
By clicking Save, we will calculate your estimated mortgage for all properties using the saved values (down payment percentage, interest rate, and amortization).
The accuracy and applicability of this calculator are not guaranteed.