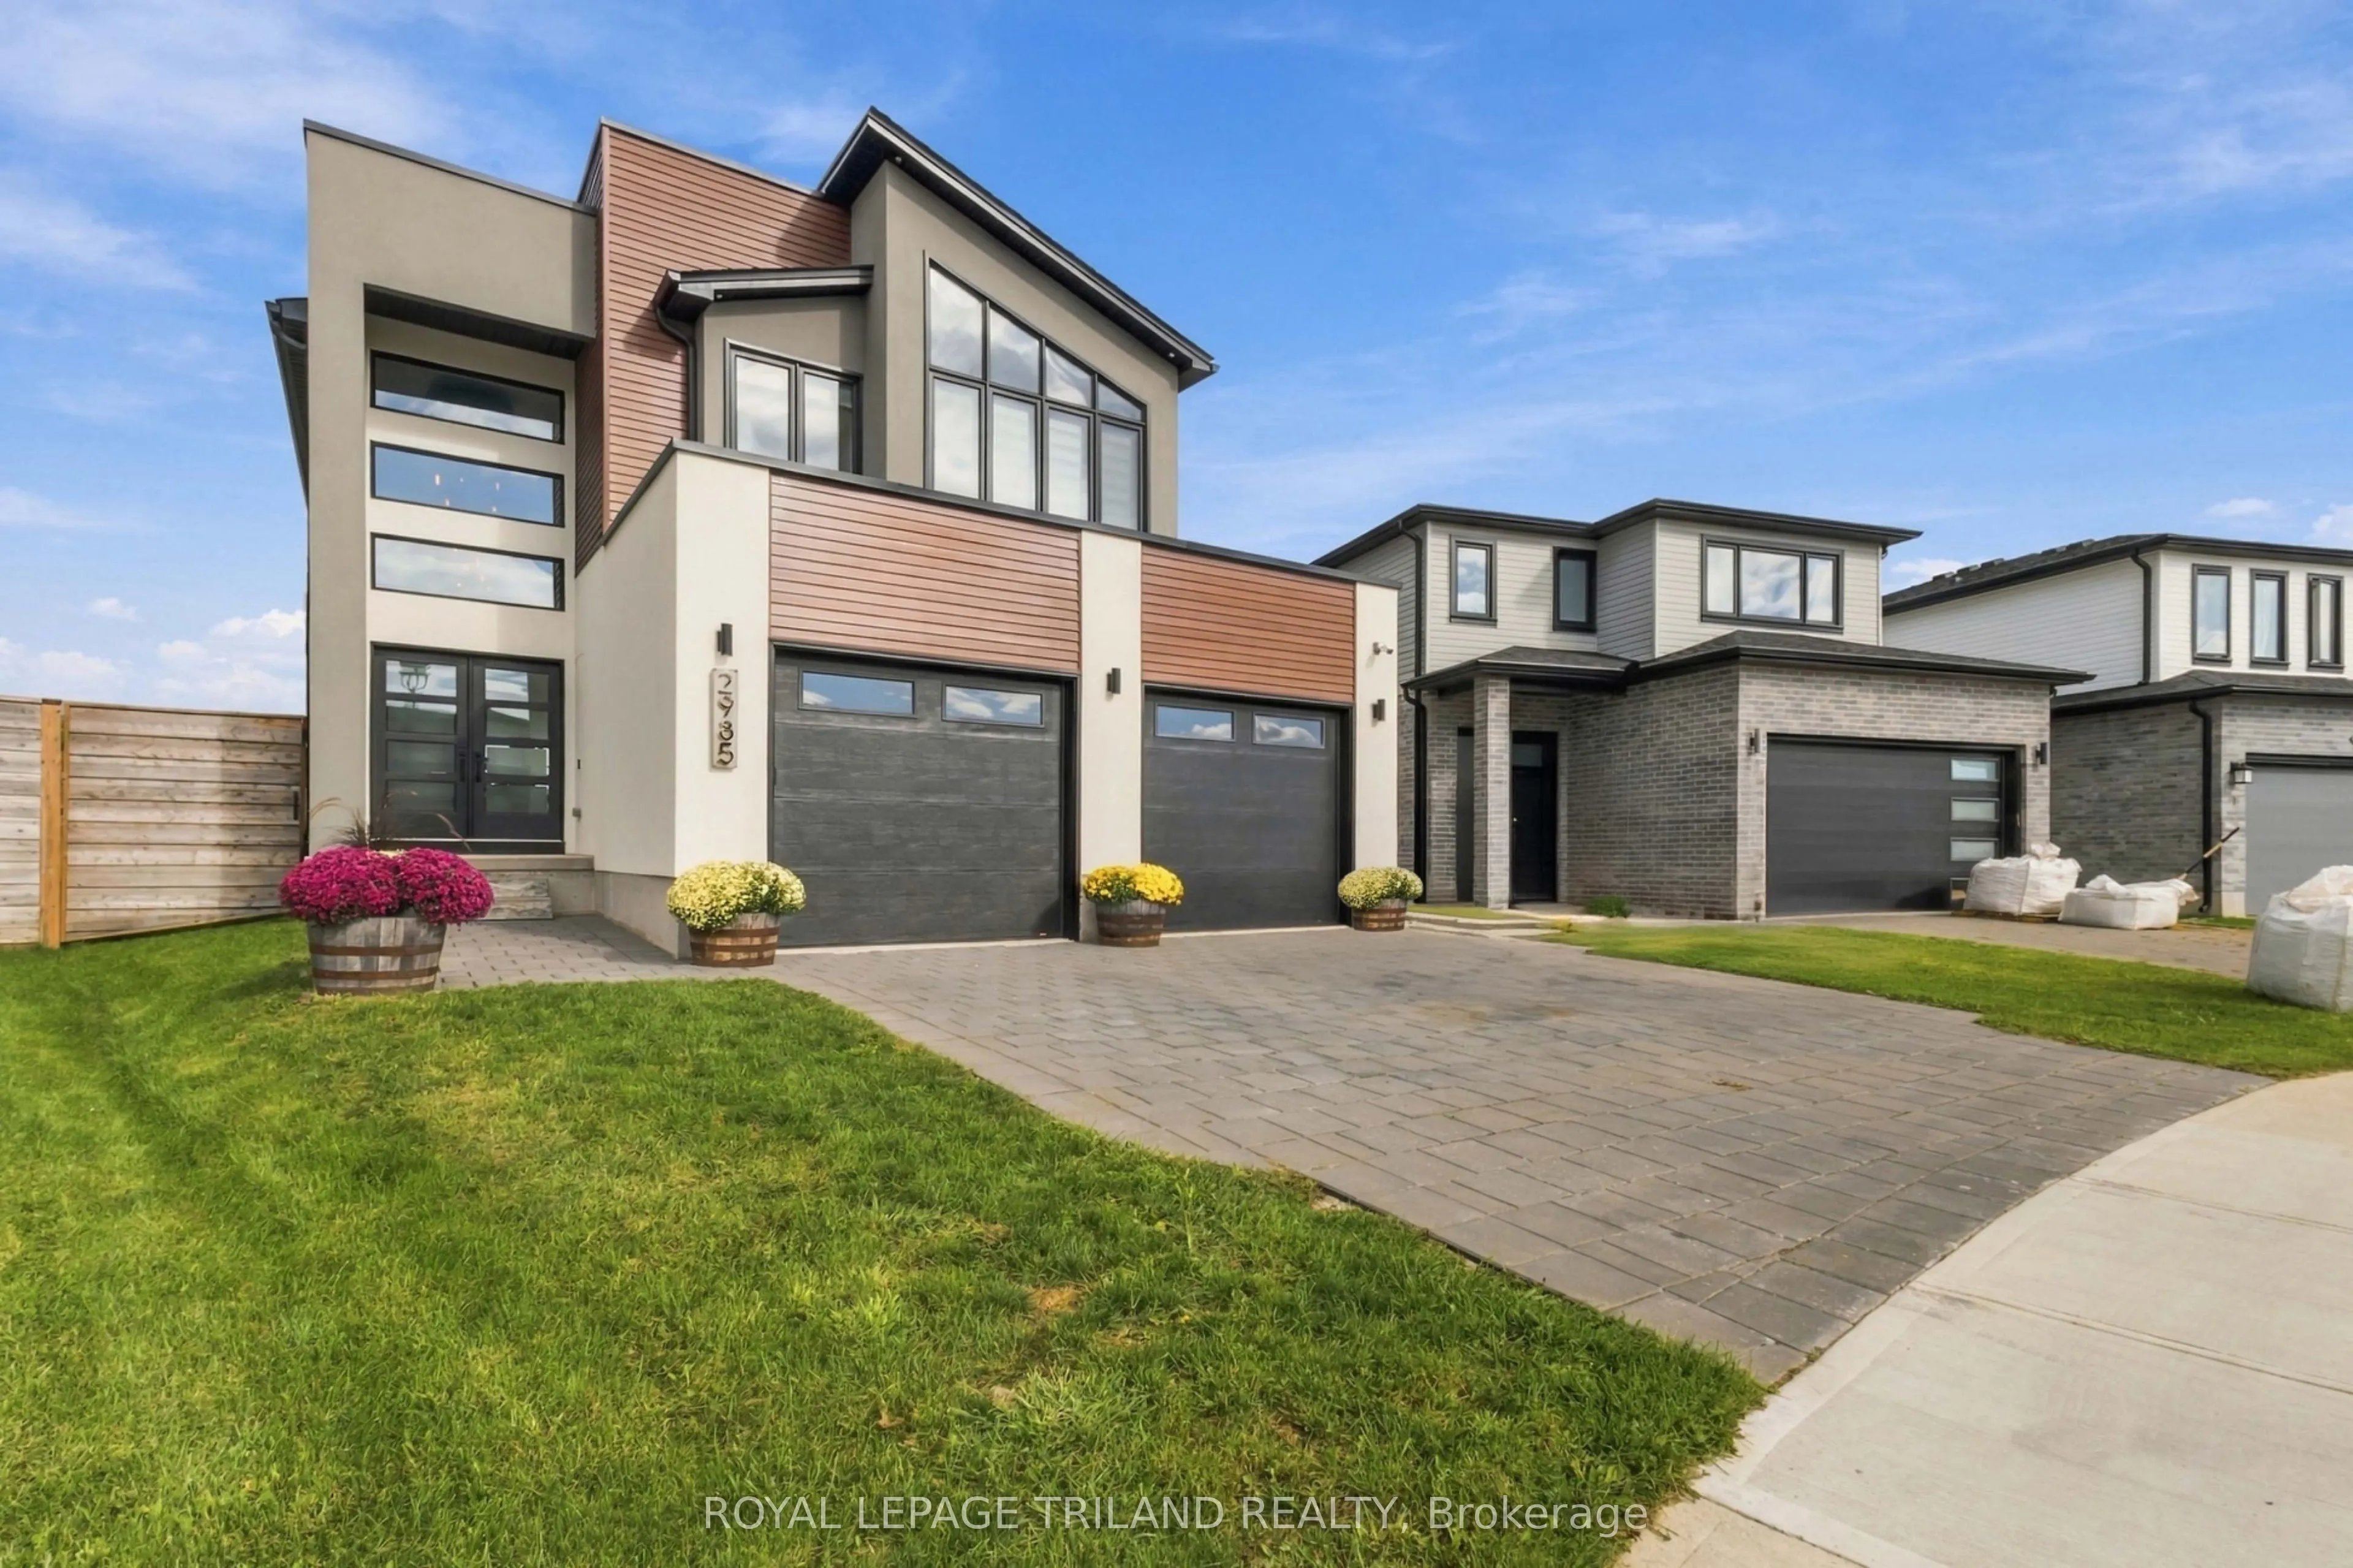
Stunning two-storey home offering OVER $118,000 IN DOCUMENTED UPGRADES, upscale finishes, smart-home features and a thoughtfully designed layout. Situated on a PREMIUM, FULLY FENCED PIE-SHAPED CORNER LOT, this exceptional property offers luxury and functionality throughout. The chef-inspired kitchen... features an oversized island with waterfall-edge quartz countertops, gas cooktop, double wall ovens, double-door refrigerator and dishwasher-ALLHIGH END CAFE APPLIANCES -plus a butler's pantry with beverage fridge. The bright living area showcases a beautiful fireplace, custom lighting and WALL TO WALL/FLOOR TO CEILING PATIO DOORS with electric blinds overlooking the meticulously maintained backyard. A welcoming foyer with transom windows, stunning OPEN POPLAR STAIRCASE WITH GLASS RAILINGS, mudroom, powder room and 2.5-car garage complete the main level.Upstairs offers four spacious bedrooms. The primary suite features a large walk-in closet and luxurious 4-piece ensuite with double sinks and oversized shower. Three additional bedrooms share a Jack-and-Jill bathroom with a separate water closet and shower area. The upper-level laundry room is currently used as a home office, with hookups remaining in place. The home is fully wired for surround sound, security, Wi-Fi and TVs, plus programmable colour-changing exterior lighting-perfect for year-round enjoyment and effortless holiday decorating. The unfinished lower level boasts impressive 9-FOOT CEILINGS and a rough-in for a future bathroom, offering exceptional potential for additional living space, a recreation room or home gym. Laundry facilities are currently located on this level. Conveniently located close to shopping, dining, schools, parks and everyday amenities.
Full Property Details
Interior
Bedrooms
4
Total Bedrooms
4
Washrooms
3
Square Footage
2000-2500 sqft
Basement
Unfinished
Heating Source
Gas
Heating Fuel
Forced Air
Air Conditioning
Central Air
Family Room
No
Kitchens
1
Total Kitchens
1
Fireplace Features
Yes
Bedrooms
4
Total Bedrooms
4
Washrooms
3
Square Footage
2000-2500 sqft
Basement
Unfinished
Heating Source
Gas
Heating Fuel
Forced Air
Air Conditioning
Central Air
Family Room
No
Kitchens
1
Total Kitchens
1
Fireplace Features
Yes
Exterior
Depth
156.0
Front
33.02
Lot Size
33 x 156.0 ft
Pool
None
Waterfront
None
Parking Spaces
3
Total Parking Spaces
4.00
Parking Description
Attached
Garage Spaces
2.5
Zoning
R1-5
Depth
156.0
Front
33.02
Lot Size
33 x 156.0 ft
Pool
None
Waterfront
None
Parking Spaces
3
Total Parking Spaces
4.00
Parking Description
Attached
Garage Spaces
2.5
Zoning
R1-5
Building Description
Style
2-Storey
Home Type
House
Subtype
Detached
Year Built
0-5
Property Orientation
North
Exterior Finish
Stucco (Plaster),Hardboard
Sewers
Sewer
Water Supply
Municipal
Possession Date
No Data
Style
2-Storey
Home Type
House
Subtype
Detached
Year Built
0-5
Property Orientation
North
Exterior Finish
Stucco (Plaster),Hardboard
Sewers
Sewer
Water Supply
Municipal
Possession Date
No Data
Community
Community
North S
Community
North S
Taxes & Fees
Taxes
$7,561 /yr
Tax Year
2025
Occupancy
Owner
Taxes
$7,561 /yr
Tax Year
2025
Occupancy
Owner
Room Types
Bedroom 2
Large Closet
Dimensions 11.19 x 11.61 feet
129.92 sqft
Bedroom 3
Large Closet, 4 Pc Ensuite
Dimensions 12.27 x 12.01 feet
147.36 sqft
Bedroom 4
Large Window, Large Closet, Vaulted Ceiling(s)
Dimensions 14.6 x 11.02 feet
160.89 sqft
Den
Large Window
Dimensions 8.23 x 7.68 feet
63.21 sqft
Dining Room
Large Window, W/O To Patio, Hardwood Floor
Dimensions 11.09 x 11.94 feet
132.41 sqft
Foyer
Large Window, Double Doors
Dimensions 11.61 x 13.85 feet
160.8 sqft
Kitchen
Granite Counters, Hardwood Floor
Dimensions 14.04 x 11.94 feet
167.64 sqft
Living Room
Large Window, Hardwood Floor, Electric Fireplace
Dimensions 25.26 x 13.85 feet
349.85 sqft
Mud Room
Access To Garage, Large Closet
Dimensions 5.84 x 11.52 feet
67.28 sqft
Pantry
B/I Fridge
Dimensions 6.23 x 5.58 feet
34.76 sqft
Primary Bedroom
4 Pc Ensuite, Walk-In Closet(s), Large Window
Dimensions 14.67 x 14.6 feet
214.18 sqft
Similar Properties(No results)
Mortgage Calculator
Calculate your estimated monthly mortgage payment
Price
$874,900
$
%
%
Monthly payment
By clicking Save, we will calculate your estimated mortgage for all properties using the saved values (down payment percentage, interest rate, and amortization).
The accuracy and applicability of this calculator are not guaranteed.