Sign In or Create a Free Account to see full details of this property
Key Facts
Key facts for 4841 PETTIT Avenue
Property Type
Townhome, 2-Storey
Parking
Attached 1 garage, 2 parking
MLS #
X14173570
Size
1500-2000 sqft
Basement
Full,Unfinished
Listed on
2026-11-12
Lot size
-
Tax
-
Days on Market
0
Approximate Age
-
Maintenance Fee
-
Parking
Description
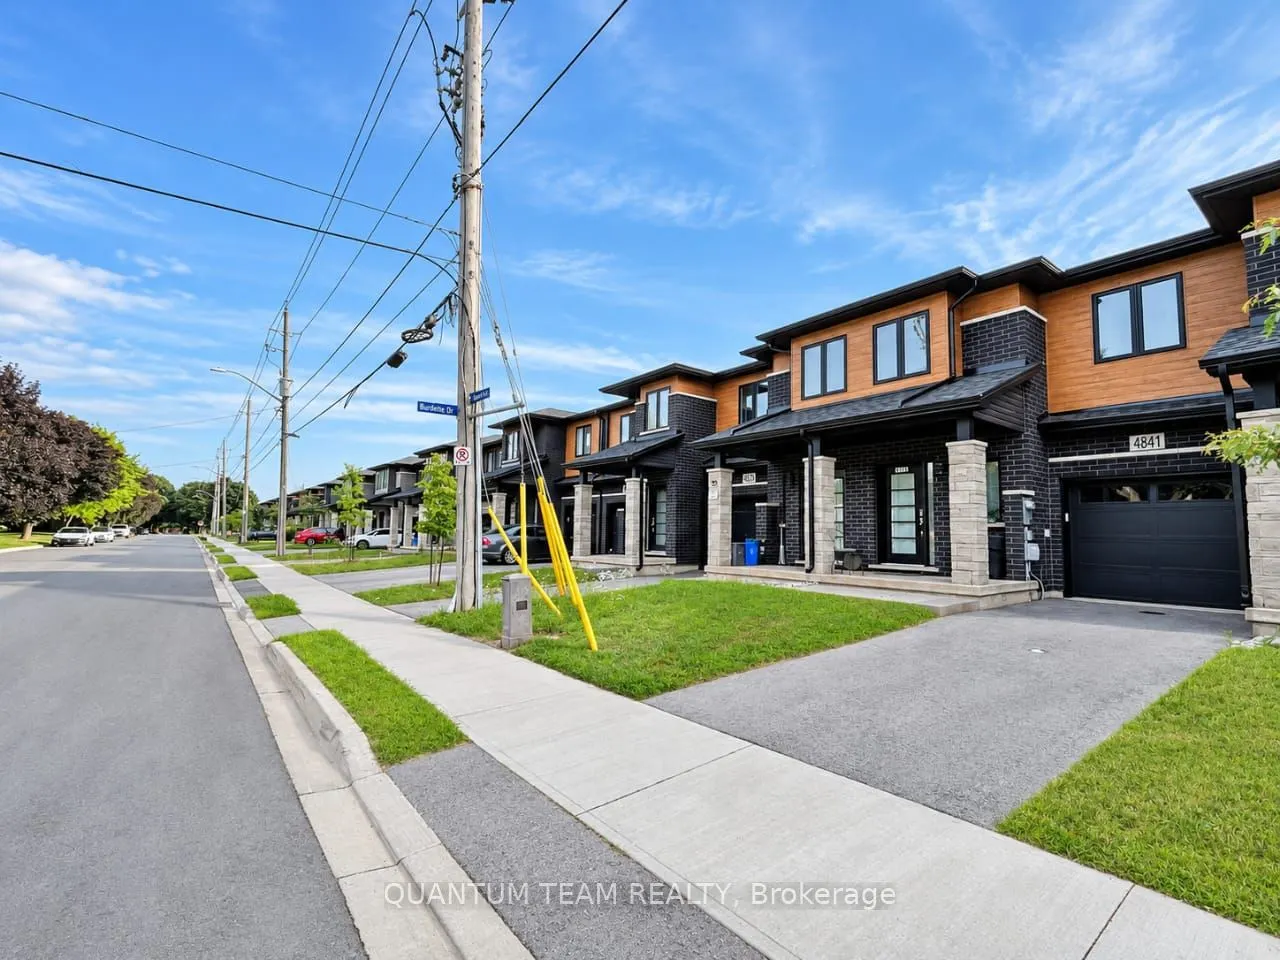
Modern Furnished Townhouse in the Desirable Cannery District, Niagara Falls Experience turnkey living in this modern freehold two-storey interior townhouse, ideally located in the sought-after Cannery District of Niagara Falls. Offering approximately 1,600 sq. ft. of stylish living space, this home ...features 3 spacious bedrooms and 4 bathrooms, designed with comfort and functionality in mind. The main level boasts 9 ft. ceilings, an open-concept layout, and quality finishes throughout, including ceramic tile flooring and California ceilings. Enjoy the convenience of second-floor laundry and inside access from the garage. This property comes fully furnished, providing a complete move-in-ready experience: perfect for professionals, relocating families, or those seeking an effortless transition. Tenants also have the flexibility to bring their own furniture if preferred. The exterior includes a fully sodded lot and an asphalt driveway. Situated close to shopping, dining, schools, and local amenities, this home offers both comfort and convenience.Flexible possession available from January 15 to March 1, 2027, with move-in dates of January 15, February 1, February 15 or March 1.(Photos Are AI-Enhanced )