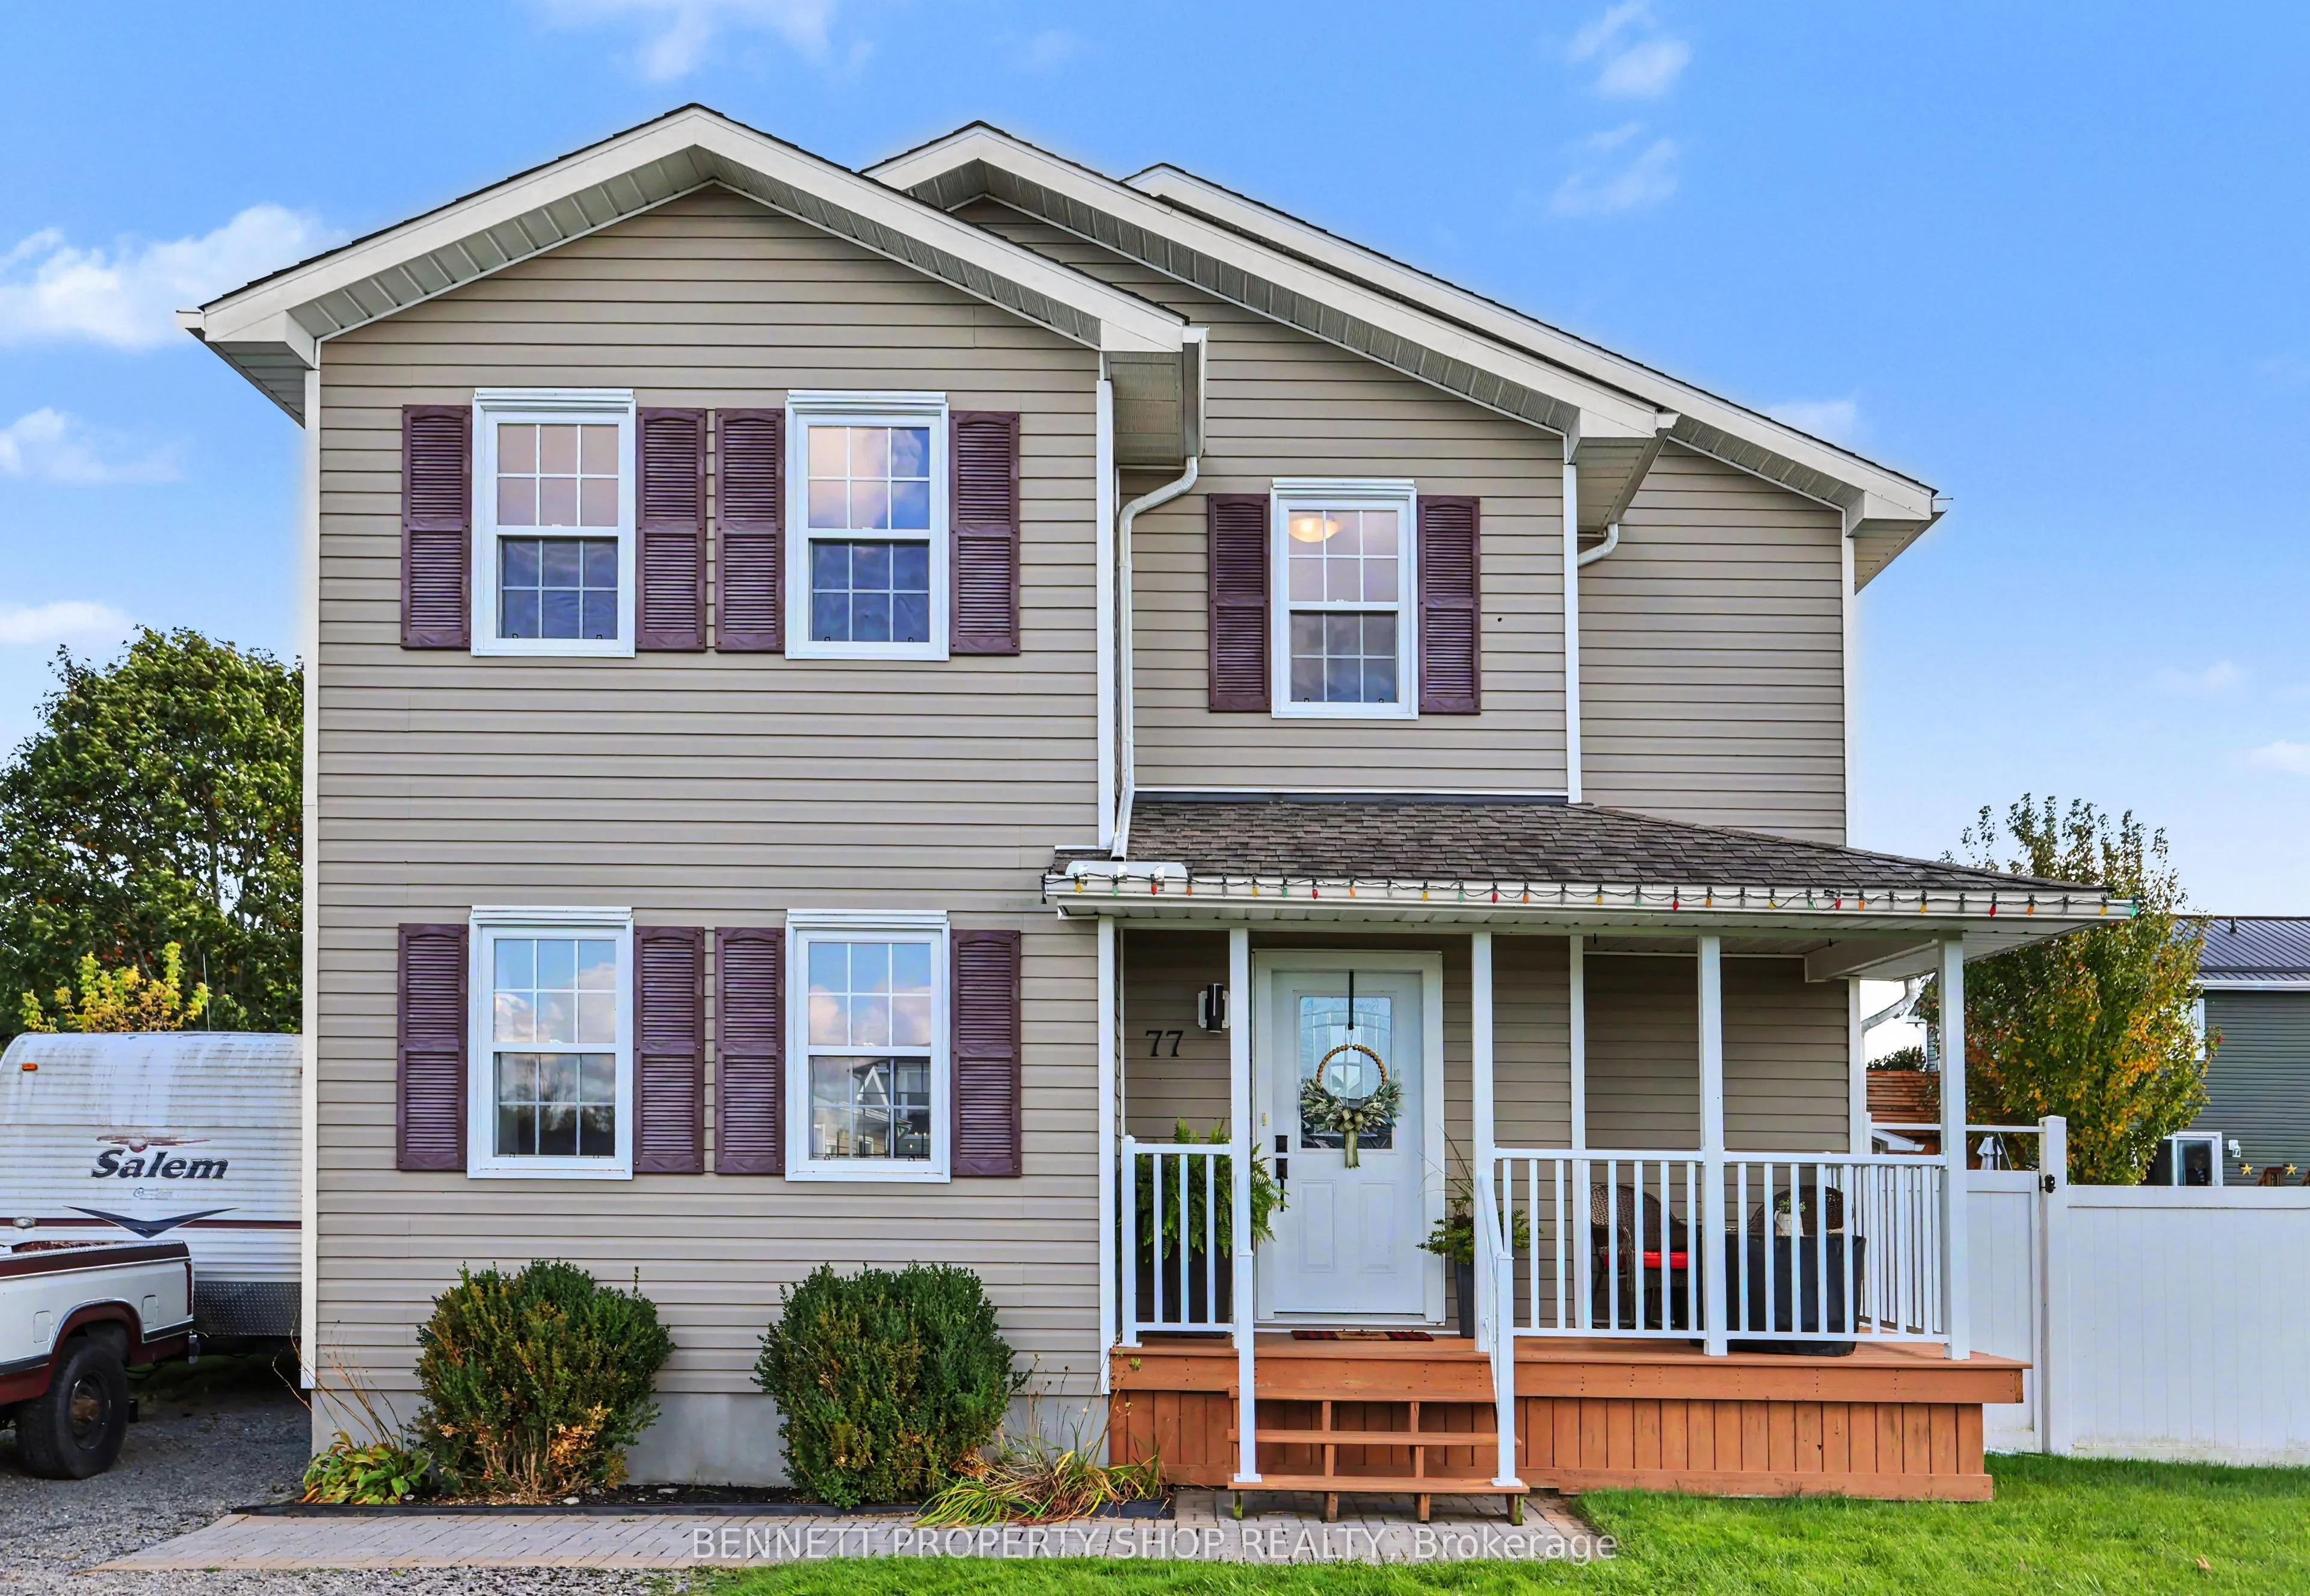
Sign In or Create a Free Account to see full details of this property
Key Facts
Key facts for 77 Tabitha Crescent
Property Type
House, 2-Storey
Parking
Detached 1 garage, 4 parking
MLS #
X14173584
Size
1500-2000 sqft
Basement
Full,Finished
Listed on
2026-11-12
Lot size
66 x 96.92
Tax
$3,514 /yr
Days on Market
0
Approximate Age
6-15
Maintenance Fee
-
Description
Welcome to this warm, inviting home filled with natural light and fantastic curb appeal! The bright, open-concept kitchen and living room create a comfortable and welcoming space that is perfect for everyday living and entertaining. This charming property features 4 bedrooms, 1.5 bathrooms, and a fu...lly finished basement, offering plenty of additional space for a family room, home office, gym, or play area. Outside, you'll appreciate the detached garage with electricity, along with a second built structure shed, ideal for storing tools or your favourite toys. The backyard is perfect for entertaining and relaxing, featuring a large 7-person Arctic Spa hot tub (age 2023), a patio/deck with awning, and plenty of room to enjoy with family and friends. The outside hot tub is roughed-in for in-floor heating, offering added future potential and comfort during the winter. Gas BBQ hook-up. There is plenty of parking at the front for your toys. A wonderful combination of brightness, warmth, open living space, outdoor entertaining, storage, and curb appeal, this is a home you'll want to see in person! 24 hours irrevocable on all offers.
Full Property Details
Interior
Bedrooms
3
Bedrooms Plus
1
Total Bedrooms
4
Washrooms
2
Square Footage
1500-2000 sqft
Basement
Full,Finished
Heating Source
Gas
Heating Fuel
Forced Air
Air Conditioning
Central Air
Family Room
No
Kitchens
1
Kitchens Plus
0
Total Kitchens
1
Fireplace Features
No
Bedrooms
3
Bedrooms Plus
1
Total Bedrooms
4
Washrooms
2
Square Footage
1500-2000 sqft
Basement
Full,Finished
Heating Source
Gas
Heating Fuel
Forced Air
Air Conditioning
Central Air
Family Room
No
Kitchens
1
Kitchens Plus
0
Total Kitchens
1
Fireplace Features
No
Exterior
Depth
96.92
Front
65.62
Acreage
< .50
Driveway
Front Yard Parking
Lot Size
66 x 96.92 ft
Pool
None
Parking Spaces
4
Total Parking Spaces
5.00
Parking Description
Detached
Garage Spaces
1
Zoning
R2
Depth
96.92
Front
65.62
Acreage
< .50
Driveway
Front Yard Parking
Lot Size
66 x 96.92 ft
Pool
None
Parking Spaces
4
Total Parking Spaces
5.00
Parking Description
Detached
Garage Spaces
1
Zoning
R2
Building Description
Style
2-Storey
Home Type
House
Subtype
Detached
Year Built
6-15
Property Orientation
South
Exterior Finish
Vinyl Siding
Sewers
Sewer
Water Supply
Municipal
Possession Date
No Data
Style
2-Storey
Home Type
House
Subtype
Detached
Year Built
6-15
Property Orientation
South
Exterior Finish
Vinyl Siding
Sewers
Sewer
Water Supply
Municipal
Possession Date
No Data
Community
Community
Chesterville
Community
Chesterville
Taxes & Fees
Taxes
$3,514 /yr
Tax Year
2026
Occupancy
Owner
Taxes
$3,514 /yr
Tax Year
2026
Occupancy
Owner
Room Types
Bathroom
2 Pc Bath
Dimensions 3.41 x 6 feet
20.46 sqft
Bathroom
4 Pc Bath
Dimensions 8.33 x 12.14 feet
101.13 sqft
Bedroom 2
-
Dimensions 9.65 x 15.68 feet
151.31 sqft
Bedroom 3
-
Dimensions 12.96 x 11.42 feet
148 sqft
Bedroom 4
-
Dimensions 12.73 x 16.54 feet
210.55 sqft
Dining Room
-
Dimensions 9.58 x 16.44 feet
157.5 sqft
Family Room
-
Dimensions 20.08 x 14.73 feet
295.78 sqft
Foyer
-
Dimensions 6.96 x 16.47 feet
114.63 sqft
Kitchen
Centre Island
Dimensions 12.57 x 16.44 feet
206.65 sqft
Laundry
-
Dimensions 8.69 x 5.38 feet
46.75 sqft
Living Room
-
Dimensions 14.34 x 15.75 feet
225.86 sqft
Primary Bedroom
Walk-In Closet(s)
Dimensions 13.88 x 16.24 feet
225.41 sqft
Similar Properties(No results)
Mortgage Calculator
Calculate your estimated monthly mortgage payment
Price
$594,900
$
%
%
Monthly payment
By clicking Save, we will calculate your estimated mortgage for all properties using the saved values (down payment percentage, interest rate, and amortization).
The accuracy and applicability of this calculator are not guaranteed.