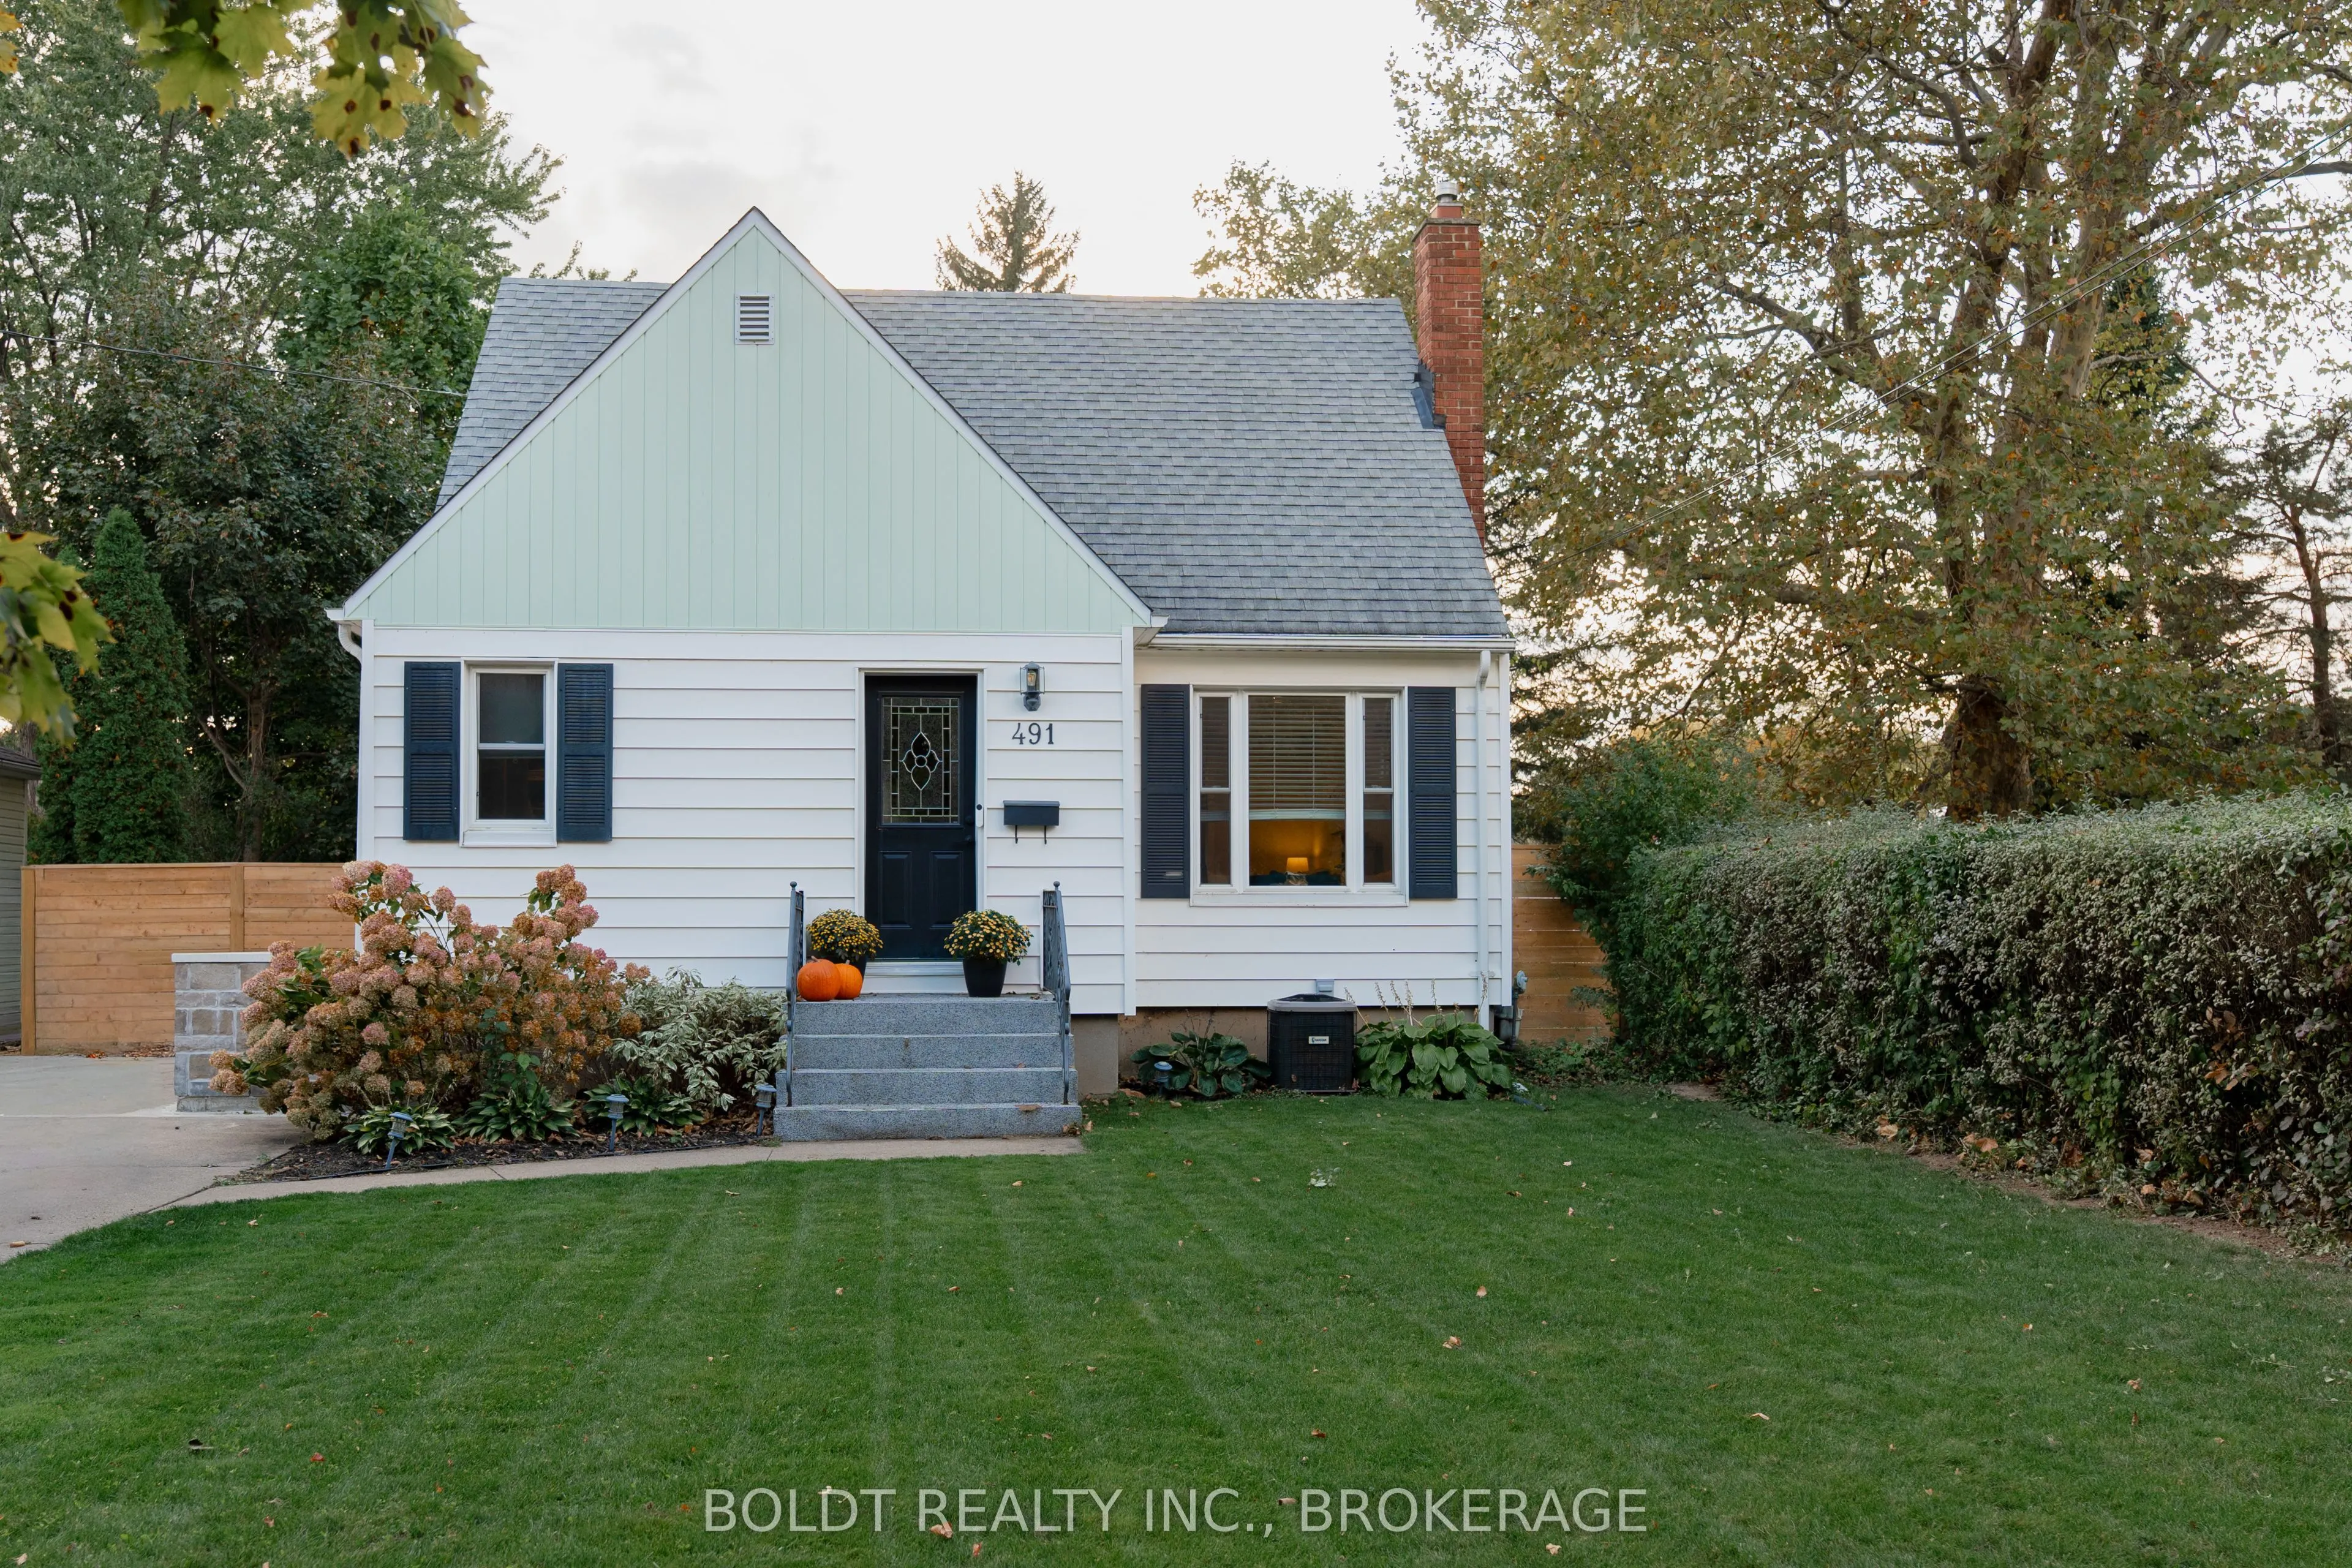
Oversized Lot, 400 sq foot addition and Brand New In-Law Suite!! Welcome to the highly sought-after North End of St. Catharines! Nestled in an amazing location surrounded by mature trees, this property offers the perfect... blend of charm, space, and versatility. Situated on a deep lot, the home features an impressive double-wide driveway with parking for up to 6 vehicles, providing plenty of room for family and guests. One of the standout features of this home is the full in-law suite, complete with a brand-new kitchen, bathroom and all new paint and flooring, as well as its own separate entrance and walk-up access. Perfect for extended family, multi-generational living, or added flexibility for your household. Pride of ownership is evident throughout, with numerous updates and improvements over the years. Updates include all windows (2016), roof (2016), furnace (2017), backyard shed (2020), back deck (2022), and extensive plumbing and fixture upgrades (2023). The kitchen features a beautiful quartz island countertop, complemented by a new dishwasher (2023). Additional improvements include washer and dryer (2023), upstairs bathroom vanity (2023), and basement entrance (2023). More recent updates include a new wood fence, main floor smaller windows, back gutter and door flashing, and basement improvements (2026). Duct cleaning completed in September 2026.An exceptional opportunity to own a versatile home in one of St. Catharines' most desirable areas. Enjoy the mature surroundings, generous lot, ample parking, and the convenience of being close to parks, schools, shopping, and everyday amenities. Whether you're looking for space for the whole family or the added flexibility of an in-law suite, this North End property is one you won't want to miss!
Full Property Details
Interior
Bedrooms
3
Bedrooms Plus
1
Total Bedrooms
4
Washrooms
3
Square Footage
1100-1500 sqft
Basement
Apartment,Finished,Separate Entrance,Walk-Up
Heating Source
Gas
Heating Fuel
Forced Air
Air Conditioning
Central Air
Family Room
Yes
Kitchens
1
Kitchens Plus
1
Total Kitchens
2
Fireplace Features
Yes
Bedrooms
3
Bedrooms Plus
1
Total Bedrooms
4
Washrooms
3
Square Footage
1100-1500 sqft
Basement
Apartment,Finished,Separate Entrance,Walk-Up
Heating Source
Gas
Heating Fuel
Forced Air
Air Conditioning
Central Air
Family Room
Yes
Kitchens
1
Kitchens Plus
1
Total Kitchens
2
Fireplace Features
Yes
Exterior
Depth
159.15
Front
56.0
Driveway
Private Double
Lot Size
56 x 159.15 ft
Pool
None
Parking Spaces
6
Total Parking Spaces
6.00
Parking Description
None
Garage Spaces
0
Depth
159.15
Front
56.0
Driveway
Private Double
Lot Size
56 x 159.15 ft
Pool
None
Parking Spaces
6
Total Parking Spaces
6.00
Parking Description
None
Garage Spaces
0
Building Description
Style
1 1/2 Storey
Home Type
House
Subtype
Detached
Property Orientation
East
Exterior Finish
Vinyl Siding
Sewers
Sewer
Water Supply
Municipal
Possession Date
No Data
Style
1 1/2 Storey
Home Type
House
Subtype
Detached
Property Orientation
East
Exterior Finish
Vinyl Siding
Sewers
Sewer
Water Supply
Municipal
Possession Date
No Data
Community
Community
Vine/Linwell
Community
Vine/Linwell
Taxes & Fees
Taxes
$4,575 /yr
Tax Year
2026
Occupancy
Owner
Taxes
$4,575 /yr
Tax Year
2026
Occupancy
Owner
Room Types
Bathroom
-
Dimensions 11.09 x 2.85 feet
31.61 sqft
Bathroom
-
Dimensions 4.27 x 4.76 feet
20.33 sqft
Bedroom
-
Dimensions 11.98 x 8.6 feet
103.03 sqft
Bedroom
-
Dimensions 9.38 x 13.52 feet
126.82 sqft
Bedroom
-
Dimensions 9.38 x 9.15 feet
85.83 sqft
Dining Room
-
Dimensions 11.81 x 11.75 feet
138.77 sqft
Family Room
-
Dimensions 11.98 x 9.68 feet
115.97 sqft
Family Room
-
Dimensions 8.79 x 16.73 feet
147.06 sqft
Kitchen
-
Dimensions 12.34 x 7.12 feet
87.86 sqft
Kitchen
-
Dimensions 12.86 x 11.29 feet
145.19 sqft
Laundry
-
Dimensions 10.4 x 11.71 feet
121.78 sqft
Living Room
-
Dimensions 21.13 x 11.32 feet
239.19 sqft
Similar Properties(No results)
Mortgage Calculator
Calculate your estimated monthly mortgage payment
Price
$549,900
$
%
%
Monthly payment
By clicking Save, we will calculate your estimated mortgage for all properties using the saved values (down payment percentage, interest rate, and amortization).
The accuracy and applicability of this calculator are not guaranteed.