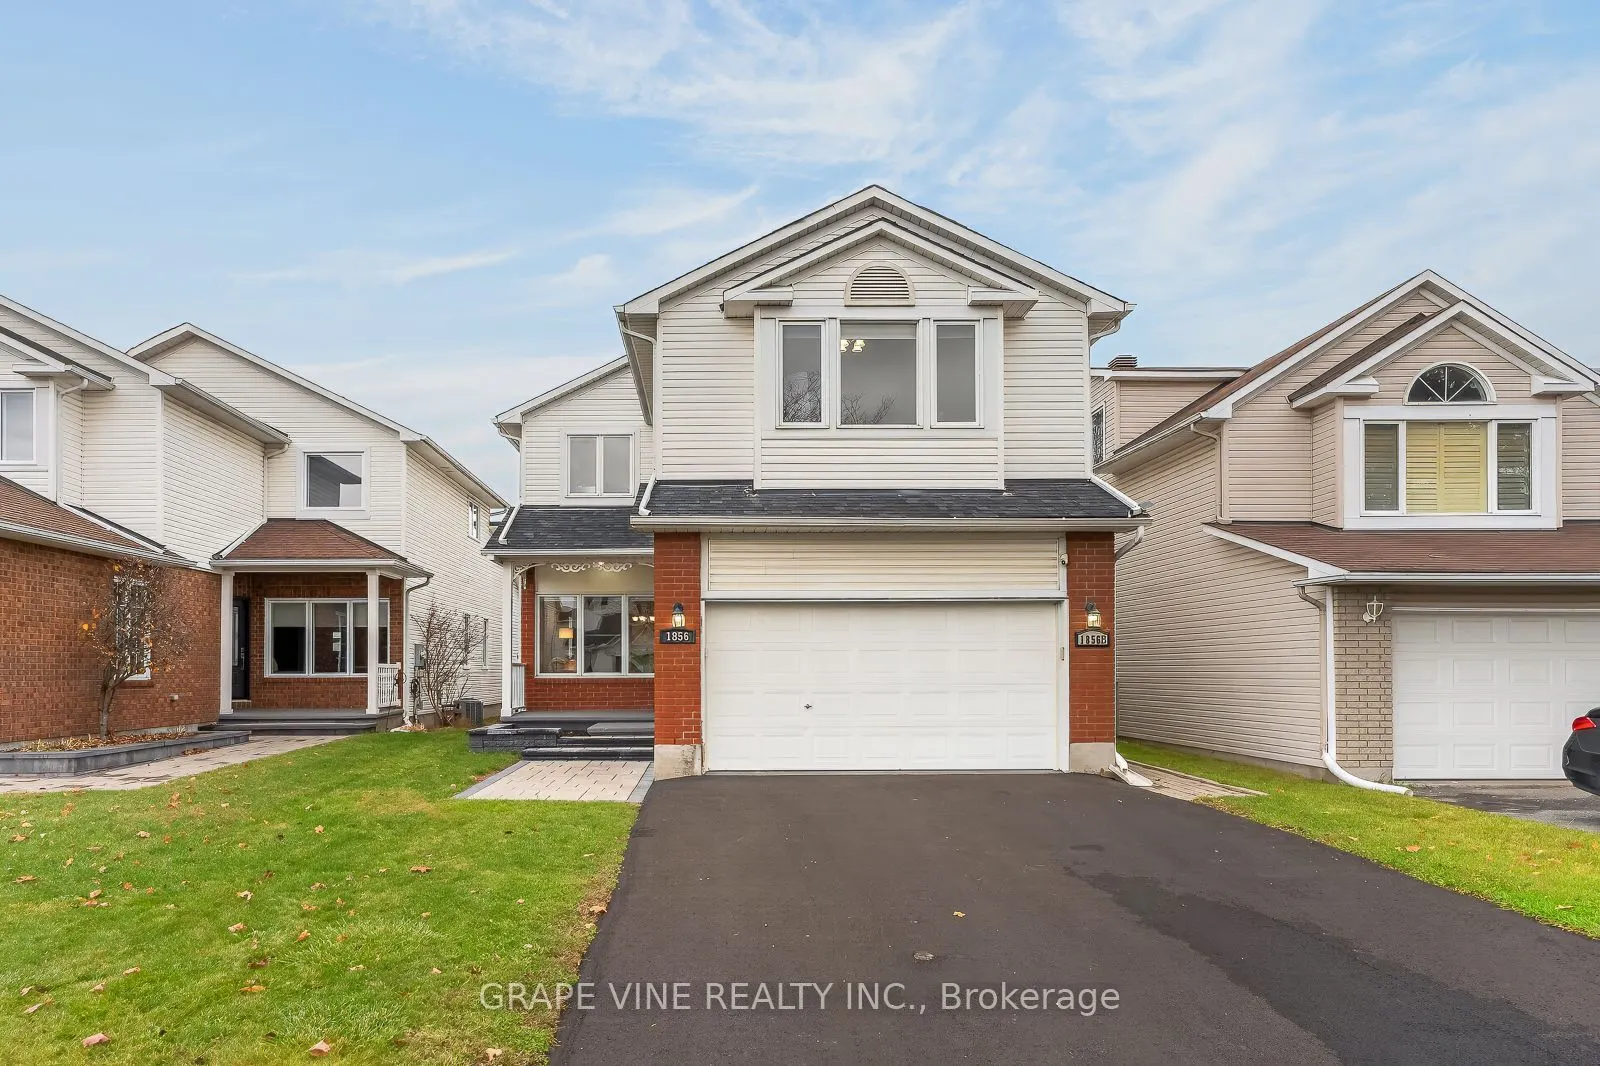
Sign In or Create a Free Account to see full details of this property
Key Facts
Key facts for 1856 Sunland Drive
Property Type
House, 2-Storey
Parking
Attached 2 garage, 4 parking
MLS #
X14178300
Size
2000-2500 sqft
Basement
Full,Finished
Listed on
2026-11-12
Lot size
35 x 106.96
Tax
$5,826 /yr
Days on Market
1
Approximate Age
-
Maintenance Fee
-
Description
Exceptional space, versatility & income potential in Fallingbrook! Welcome to this beautifully maintained, move-in-ready home offering over 3,000 sq. ft. of living space, featuring 5 spacious bedrooms in the main residence, 3.5 bathrooms, and a vacant legal 2-bedroom apartment with its own private e...ntrance. An ideal opportunity for growing families, multigenerational living, or buyers looking to offset expenses with rental income. The second level offers five generously sized bedrooms, including a spacious primary retreat complete with its own ensuite. The inviting main floor boasts a large kitchen with abundant cabinetry and storage, a cozy breakfast nook, and brand-new appliances (2025). Spacious living and dining rooms provide an elegant setting for entertaining, while the separate family room with fireplace creates the perfect spot to relax and unwind. New remote-controlled window coverings add an extra touch of convenience. The lower-level legal apartment, freshly painted in 2025, is vacant and ready for immediate occupancy! This self-contained suite features a separate entrance, kitchen with new cabinetry, comfortable living room, two well-sized bedrooms, full bathroom, and its own washer and dryer, offering excellent flexibility and privacy. Carpet-free throughout, this smoke-free and pet-free home is nestled in a quiet, family-friendly neighbourhood within walking distance of several schools and just a 4-minute drive to numerous grocery stores and restaurants. A fantastic opportunity to enjoy generous living space, independent accommodations, and valuable income potential in desirable Fallingbrook!
Full Property Details
Interior
Bedrooms
5
Bedrooms Plus
2
Total Bedrooms
7
Washrooms
4
Square Footage
2000-2500 sqft
Basement
Full,Finished
Heating Source
Gas
Heating Fuel
Forced Air
Air Conditioning
Central Air
Family Room
Yes
Kitchens
1
Kitchens Plus
1
Total Kitchens
2
Fireplace Features
Yes
Bedrooms
5
Bedrooms Plus
2
Total Bedrooms
7
Washrooms
4
Square Footage
2000-2500 sqft
Basement
Full,Finished
Heating Source
Gas
Heating Fuel
Forced Air
Air Conditioning
Central Air
Family Room
Yes
Kitchens
1
Kitchens Plus
1
Total Kitchens
2
Fireplace Features
Yes
Exterior
Depth
106.96
Front
35.1
Lot Size
35 x 106.96 ft
Pool
None
Parking Spaces
4
Total Parking Spaces
6.00
Parking Description
Attached
Garage Spaces
2
Depth
106.96
Front
35.1
Lot Size
35 x 106.96 ft
Pool
None
Parking Spaces
4
Total Parking Spaces
6.00
Parking Description
Attached
Garage Spaces
2
Building Description
Style
2-Storey
Home Type
House
Subtype
Detached
Property Orientation
North
Exterior Finish
Vinyl Siding,Brick
Sewers
Sewer
Water Supply
Municipal
Possession Date
No Data
Style
2-Storey
Home Type
House
Subtype
Detached
Property Orientation
North
Exterior Finish
Vinyl Siding,Brick
Sewers
Sewer
Water Supply
Municipal
Possession Date
No Data
Community
Community
Fallingbrook/Gardenway South
Community
Fallingbrook/Gardenway South
Taxes & Fees
Taxes
$5,826 /yr
Tax Year
2026
Occupancy
Owner
Taxes
$5,826 /yr
Tax Year
2026
Occupancy
Owner
Room Types
Bedroom
-
Dimensions 10.66 x 11.91 feet
126.96 sqft
Bedroom
-
Dimensions 10.99 x 11.91 feet
130.89 sqft
Bedroom
-
Dimensions 13.91 x 12.34 feet
171.65 sqft
Bedroom
-
Dimensions 17.49 x 11.58 feet
202.53 sqft
Breakfast
-
Dimensions 9.09 x 10.66 feet
96.9 sqft
Dining Room
-
Dimensions 10.93 x 10.76 feet
117.61 sqft
Family Room
-
Dimensions 14.24 x 14.01 feet
199.5 sqft
Kitchen
-
Dimensions 11.52 x 10.6 feet
122.11 sqft
Kitchen
-
Dimensions 16.4 x 11.84 feet
194.18 sqft
Living Room
-
Dimensions 13.16 x 11.91 feet
156.74 sqft
Primary Bedroom
-
Dimensions 25.1 x 16.24 feet
407.62 sqft
Recreation
-
Dimensions 11.52 x 13.58 feet
156.44 sqft
Similar Properties(No results)
Mortgage Calculator
Calculate your estimated monthly mortgage payment
Price
$965,000
$
%
%
Monthly payment
By clicking Save, we will calculate your estimated mortgage for all properties using the saved values (down payment percentage, interest rate, and amortization).
The accuracy and applicability of this calculator are not guaranteed.