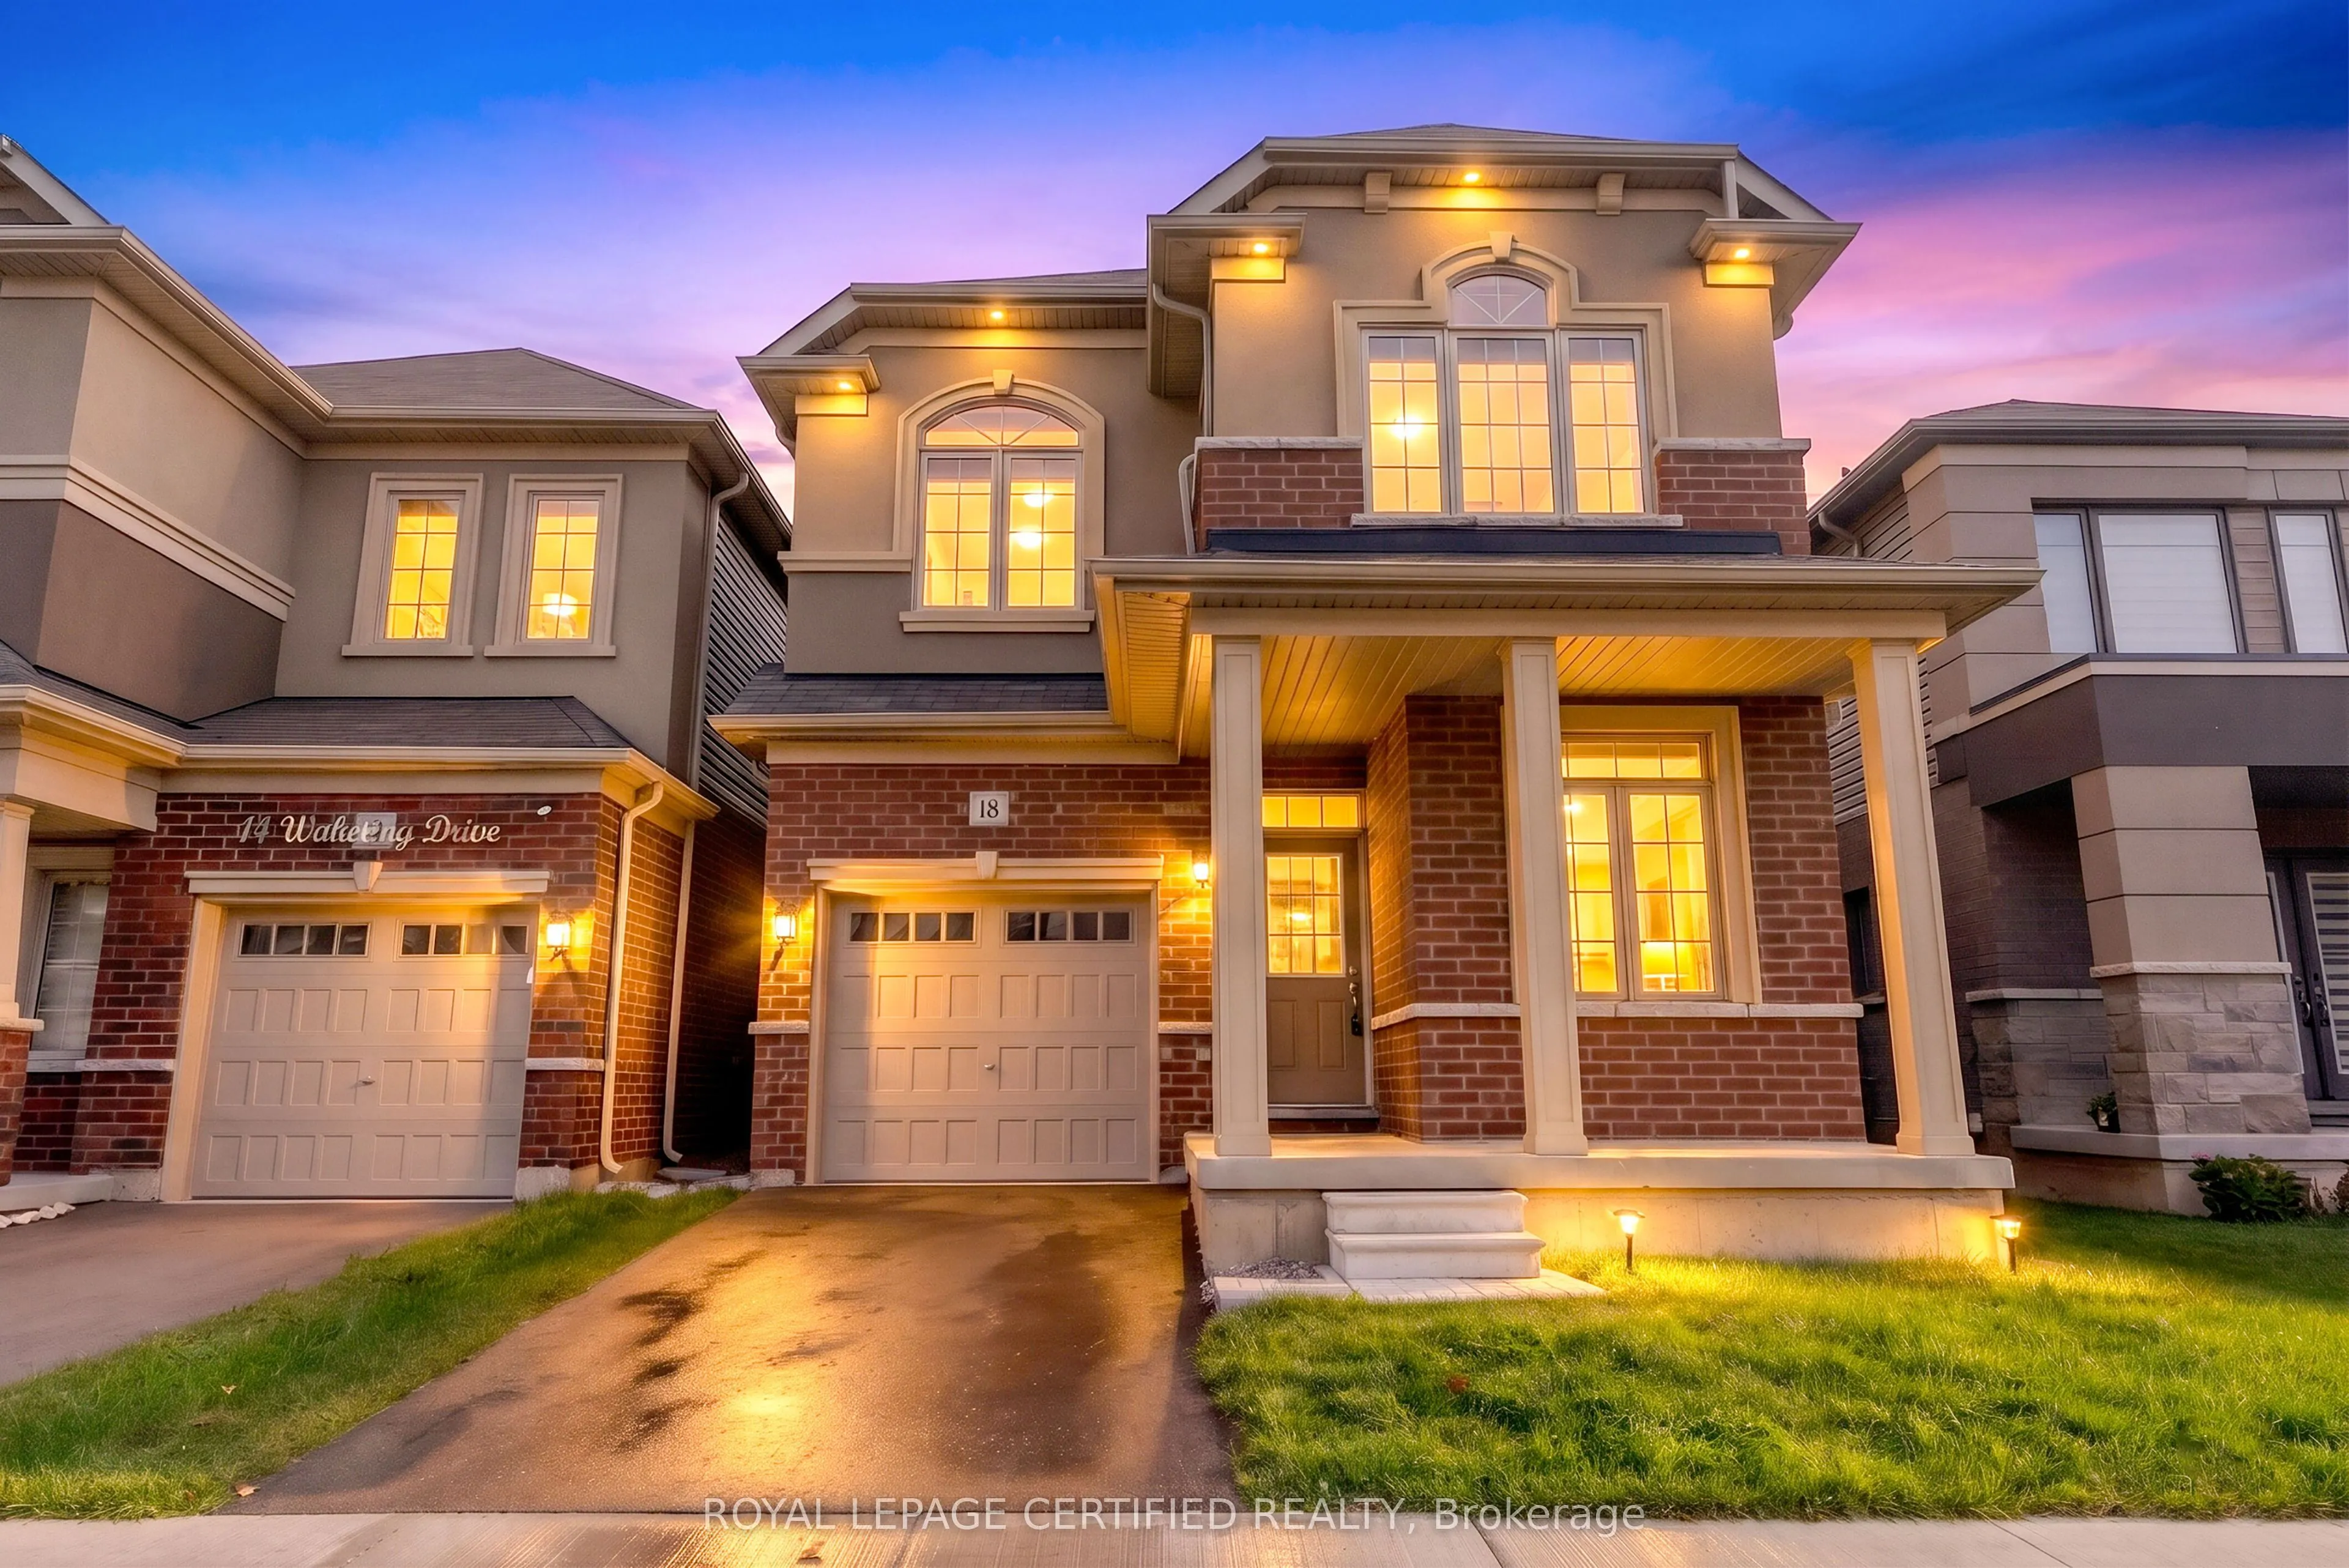
Sign In or Create a Free Account to see full details of this property
Key Facts
Key facts for 18 Wakeling Drive
Property Type
House, 2-Storey
Parking
Built-In 1 garage, 1 parking
MLS #
X14178504
Size
2000-2500 sqft
Basement
Full
Listed on
2026-11-13
Lot size
30 x 98.43
Tax
$6,530 /yr
Days on Market
0
Approximate Age
New
Maintenance Fee
-
Description
Welcome to this beautifully upgraded 4-bedroom, 3-bathroom home, built in 2023 and nestled in a desirable Brantford neighbourhood. Designed with modern family living in mind, this home showcases a bright, open-concept layout, spacious principal rooms, and refined finishes throughout. The inviting ma...in floor features smooth ceilings, elegant wood flooring, pot lighting, and a contemporary kitchen appointed with full-height, high-gloss cabinetry and quartz countertops. Upstairs, four generously sized bedrooms include a spacious primary retreat with a walk-in closet and a luxurious 5-piece ensuite featuring a double vanity. Convenient upper-level laundry adds to the home's thoughtful functionality. The unfinished basement offers excellent potential for future customization, with 9-foot ceilings, oversized windows, a cold cellar, and relocated bathroom rough-ins. An impressive collection of upgrades, valued at approximately $74,000, further enhances this exceptional home. Notable Upgrades & Features: Smooth main-floor ceilings and upgraded upper-level carpeting Insulated garage Interior and exterior pot lights with dimmer switches High-gloss, full-height kitchen cabinetry Quartz countertops throughout the home Upgraded main-floor wood flooring in place of carpet Double vanity in primary ensuite, undermount sinks, and premium elongated-bowl toilets Upgraded main bathroom with stand-up shower and tile finishes Premium Moen Rizon bathroom fixtures 9-foot basement ceilings and oversized 36" x 24" basement windows with window wells Relocated basement bathroom rough-ins for enhanced usable space Insulated metal cold-cellar door.
Full Property Details
Interior
Bedrooms
4
Total Bedrooms
4
Washrooms
3
Square Footage
2000-2500 sqft
Basement
Full
Heating Source
Gas
Heating Fuel
Forced Air
Air Conditioning
Central Air
Family Room
Yes
Kitchens
1
Total Kitchens
1
Fireplace Features
No
Bedrooms
4
Total Bedrooms
4
Washrooms
3
Square Footage
2000-2500 sqft
Basement
Full
Heating Source
Gas
Heating Fuel
Forced Air
Air Conditioning
Central Air
Family Room
Yes
Kitchens
1
Total Kitchens
1
Fireplace Features
No
Exterior
Depth
98.43
Front
30.02
Driveway
Private
Lot Size
30 x 98.43 ft
Pool
None
Parking Spaces
1
Total Parking Spaces
2.00
Parking Description
Built-In
Garage Spaces
1
Depth
98.43
Front
30.02
Driveway
Private
Lot Size
30 x 98.43 ft
Pool
None
Parking Spaces
1
Total Parking Spaces
2.00
Parking Description
Built-In
Garage Spaces
1
Building Description
Style
2-Storey
Home Type
House
Subtype
Detached
Year Built
New
Property Orientation
West
Exterior Finish
Brick Front
Sewers
Sewer
Water Supply
Municipal
Possession Date
No Data
Style
2-Storey
Home Type
House
Subtype
Detached
Year Built
New
Property Orientation
West
Exterior Finish
Brick Front
Sewers
Sewer
Water Supply
Municipal
Possession Date
No Data
Taxes & Fees
Taxes
$6,530 /yr
Tax Year
2025
Occupancy
Vacant
Taxes
$6,530 /yr
Tax Year
2025
Occupancy
Vacant
Room Types
Bedroom 2
Window, Broadloom, B/I Closet
Dimensions 10.01 x 10.07 feet
100.8 sqft
Bedroom 3
Window, Broadloom, B/I Closet
Dimensions 10.04 x 10.01 feet
100.5 sqft
Bedroom 4
B/I Closet
Dimensions 10.04 x 10.01 feet
100.5 sqft
Breakfast
Open Concept, Walk-Out, Overlooks Backyard
Dimensions 9.02 x 8.99 feet
81.09 sqft
Family Room
Open Concept, Fireplace, Wood
Dimensions 12.01 x 14.99 feet
180.03 sqft
Kitchen
Ceramic Floor, Open Concept
Dimensions 9.02 x 9.02 feet
81.36 sqft
Living Room
Large Window, Wood
Dimensions 9.02 x 9.06 feet
81.72 sqft
Primary Bedroom
Window, Ensuite Bath, 4 Pc Ensuite
Dimensions 15.06 x 12.01 feet
180.87 sqft
Similar Properties(No results)
Mortgage Calculator
Calculate your estimated monthly mortgage payment
Price
$759,900
$
%
%
Monthly payment
By clicking Save, we will calculate your estimated mortgage for all properties using the saved values (down payment percentage, interest rate, and amortization).
The accuracy and applicability of this calculator are not guaranteed.