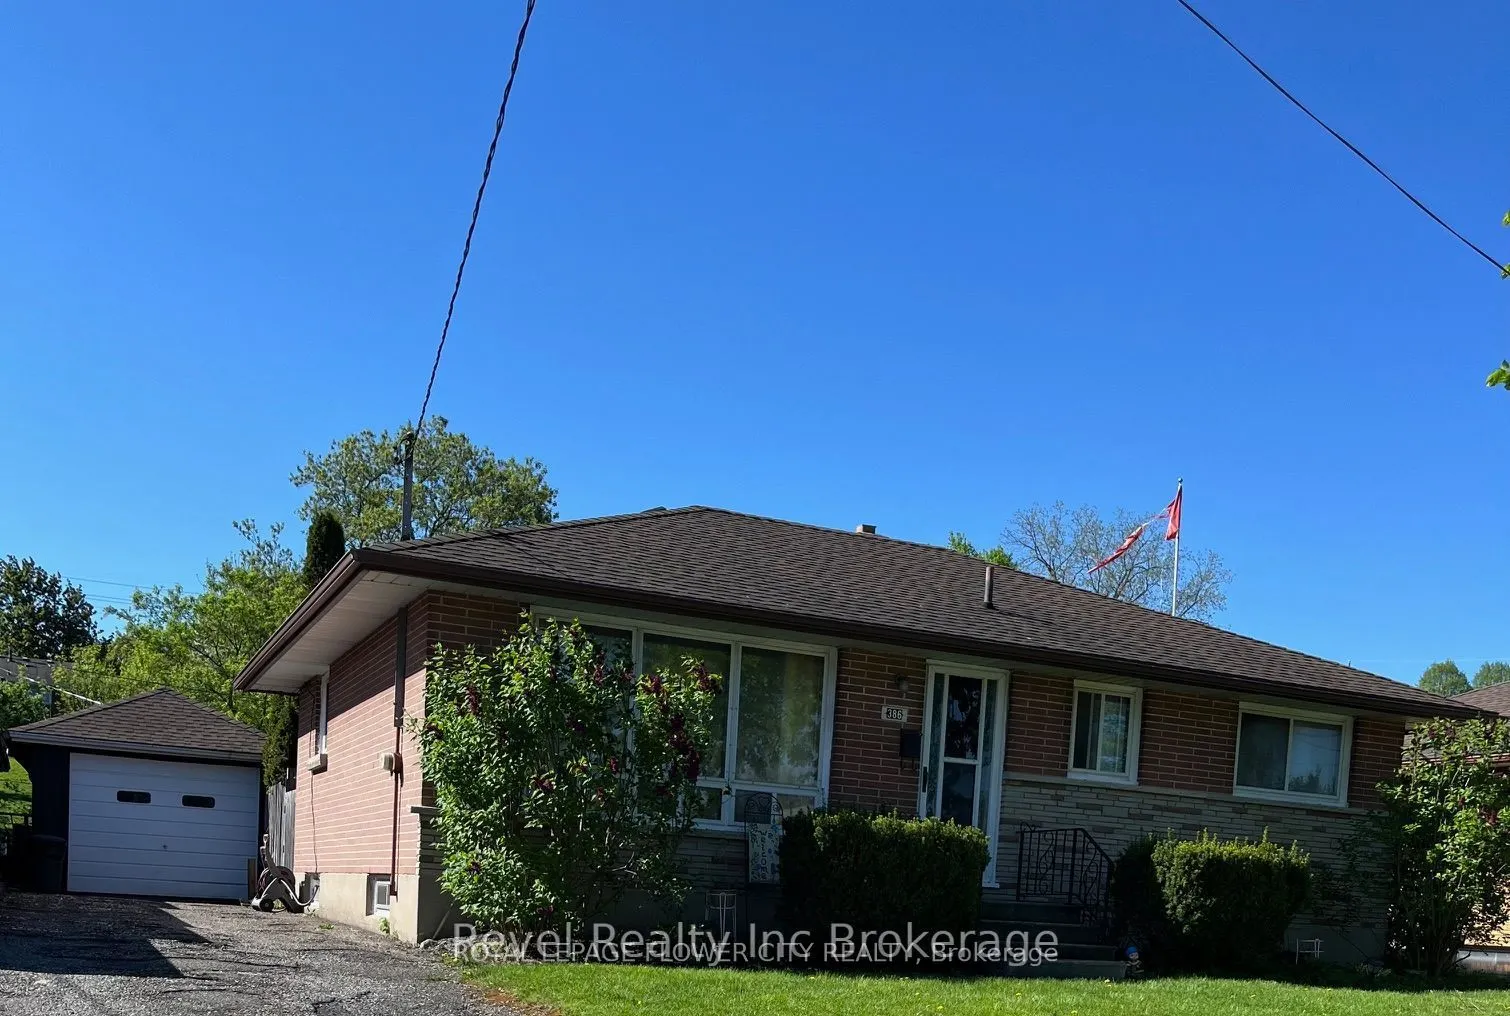
Sign In or Create a Free Account to see full details of this property
Key Facts
Key facts for 386 Argyle Street
Property Type
House, Bungalow
Parking
Detached 1 garage, 2 parking
MLS #
X14181262
Size
700-1100 sqft
Basement
Full
Listed on
2026-11-13
Lot size
37 x 16.46
Tax
$3,504.76 /yr
Days on Market
1
Approximate Age
-
Maintenance Fee
-
Description
Welcome to 386 Argyle St, Woodstock! This charming 3-bedroom, 1.5-bath bungalow offers awonderful opportunity for families, retirees, or anyone seeking comfortable living in a quietneighbourhood with plenty of potential. Situated on a generous 54 x 120 ft lot, the propertyfeatures a detached garage ...and a spacious backyard, providing ample room for parking, storage,outdoor activities, and entertaining.Conveniently located close to parks, schools, churches, shopping, and major highways, includingthe 401 and 403, this home offers both a peaceful setting and easy access to everydayamenities.The main floor features three bedrooms, a bright and inviting living room, a functionalkitchen, and a 4-piece bathroom. The unfinished basement offers excellent potential tocustomize the space to suit your needs. Complete with an additional toilet, a spacious laundryroom, and a cold cellar, it provides a great opportunity to create a recreation room, home gym,additional living space, or simply enjoy the extra storage.Step outside to the generously sized backyard, offering plenty of space for gardening, familyactivities, summer barbecues, and entertaining. Whether you're looking to move in, personalize,or invest, this property presents an excellent opportunity to make it your own! PROPERTY AND APPLIANCE BEING SOLD "AS IS" OWNER NEVER LIVED THERE.
Full Property Details
Interior
Bedrooms
3
Total Bedrooms
3
Washrooms
1
Square Footage
700-1100 sqft
Basement
Full
Heating Source
Gas
Heating Fuel
Forced Air
Air Conditioning
None
Family Room
Yes
Kitchens
1
Total Kitchens
1
Fireplace Features
No
Bedrooms
3
Total Bedrooms
3
Washrooms
1
Square Footage
700-1100 sqft
Basement
Full
Heating Source
Gas
Heating Fuel
Forced Air
Air Conditioning
None
Family Room
Yes
Kitchens
1
Total Kitchens
1
Fireplace Features
No
Exterior
Depth
16.46
Front
36.58
Driveway
Private
Lot Size
37 x 16.46 ft
Pool
None
Parking Spaces
2
Total Parking Spaces
3.00
Parking Description
Detached
Garage Spaces
1
Depth
16.46
Front
36.58
Driveway
Private
Lot Size
37 x 16.46 ft
Pool
None
Parking Spaces
2
Total Parking Spaces
3.00
Parking Description
Detached
Garage Spaces
1
Building Description
Style
Bungalow
Home Type
House
Subtype
Detached
Property Orientation
South
Exterior Finish
Brick
Sewers
Sewer
Water Supply
Municipal
Possession Date
No Data
Style
Bungalow
Home Type
House
Subtype
Detached
Property Orientation
South
Exterior Finish
Brick
Sewers
Sewer
Water Supply
Municipal
Possession Date
No Data
Community
Community
South
Community
South
Taxes & Fees
Taxes
$3,504.76 /yr
Tax Year
2026
Occupancy
Vacant
Taxes
$3,504.76 /yr
Tax Year
2026
Occupancy
Vacant
Similar Properties(No results)
Mortgage Calculator
Calculate your estimated monthly mortgage payment
Price
$475,000
$
%
%
Monthly payment
By clicking Save, we will calculate your estimated mortgage for all properties using the saved values (down payment percentage, interest rate, and amortization).
The accuracy and applicability of this calculator are not guaranteed.