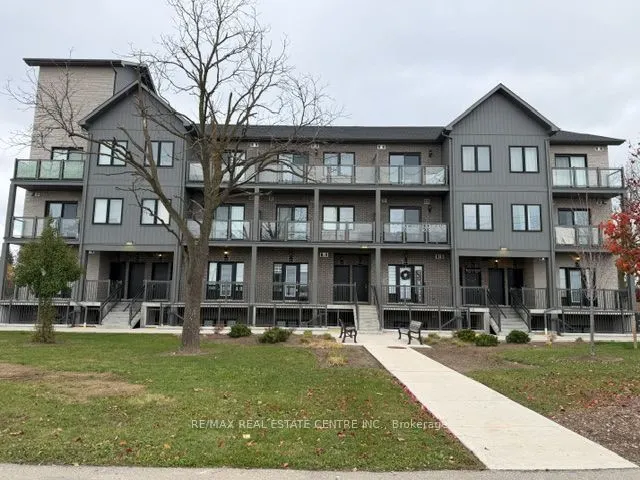
Welcome home to Franklin Square! This gorgeous, newly built 2-bedroom, 2-washroom condo unit is tailored for professional couples or families seeking a polished, maintenance-free lifestyle in Cambridge's highly desirable Shade's Mills neighbourhood. Perfectly balancing modern interior design with an... exceptional family-oriented community, this property is available for lease. Step into a beautiful, sun-filled layout featuring an expansive open-concept living and dining area. The updated chef's kitchen serves as the heart of the home, boasting premium quartz countertops, a functional centre island, and pristine stainless-steel appliances. To the rear, the primary suite offers a quiet escape with its own 4-piece ensuite, walk-in closet, and a private walk-out balcony. Top-Tier Local Schooling: Walk or take a short drive to Clemens Mill Public School and St.Benedict Catholic Secondary School, keeping morning school runs entirely stress-free. Nature at Your Doorstep: Spend weekends exploring Shade's Mills Conservation Area, a spectacular community hub featuring scenic hiking trails, a swimming beach, and child-friendly playgrounds. Community Amenities: Enjoy a family-friendly complex complete with a peaceful outdoor gazebo area and plenty of dedicated visitor parking for when grandparents or friends drop by.
Full Property Details
Interior
Bedrooms
2
Total Bedrooms
2
Washrooms
2
Square Footage
800-899 sqft
Basement
None
Heating Source
Gas
Heating Fuel
Forced Air
Air Conditioning
Central Air
Family Room
No
Kitchens
1
Total Kitchens
1
Fireplace Features
No
Bedrooms
2
Total Bedrooms
2
Washrooms
2
Square Footage
800-899 sqft
Basement
None
Heating Source
Gas
Heating Fuel
Forced Air
Air Conditioning
Central Air
Family Room
No
Kitchens
1
Total Kitchens
1
Fireplace Features
No
Exterior
Driveway
Reserved/Assigned,Surface
Parking Spaces
1
Total Parking Spaces
1.00
Parking Description
Reserved/Assigned,Surface
Garage Spaces
0
Balcony
Open
Driveway
Reserved/Assigned,Surface
Parking Spaces
1
Total Parking Spaces
1.00
Parking Description
Reserved/Assigned,Surface
Garage Spaces
0
Balcony
Open
Building Description
Style
1 Storey/Apt
Home Type
Condo
Subtype
Condo Townhouse
Property Orientation
East
Exterior Finish
Aluminum Siding
Possession Date
11/15/2026
Locker
None
Style
1 Storey/Apt
Home Type
Condo
Subtype
Condo Townhouse
Property Orientation
East
Exterior Finish
Aluminum Siding
Possession Date
11/15/2026
Locker
None
Taxes & Fees
Occupancy
Vacant
Parking
Included
Occupancy
Vacant
Parking
Included
Other
Pets
Yes-with Restrictions
Pets
Yes-with Restrictions
Room Types
Bedroom 2
Closet, Laminate, Window
Dimensions 9.25 x 10.17 feet
94.07 sqft
Dining Room
Combined w/Living, Laminate, Pot Lights
Dimensions 12.73 x 15.16 feet
192.99 sqft
Kitchen
Quartz Counter, Centre Island, Stainless Steel Appl