Sign In or Create a Free Account to see full details of this property
Key Facts
Key facts for 1013 Seventh Lane
Property Type
House, Other
Parking
None 0 garage, 2 parking
MLS #
X14182216
Size
700-1100 sqft
Basement
None
Listed on
2026-11-14
Lot size
100 x 100.0
Tax
$384 /yr
Days on Market
1
Approximate Age
16-30
Maintenance Fee
-
Description
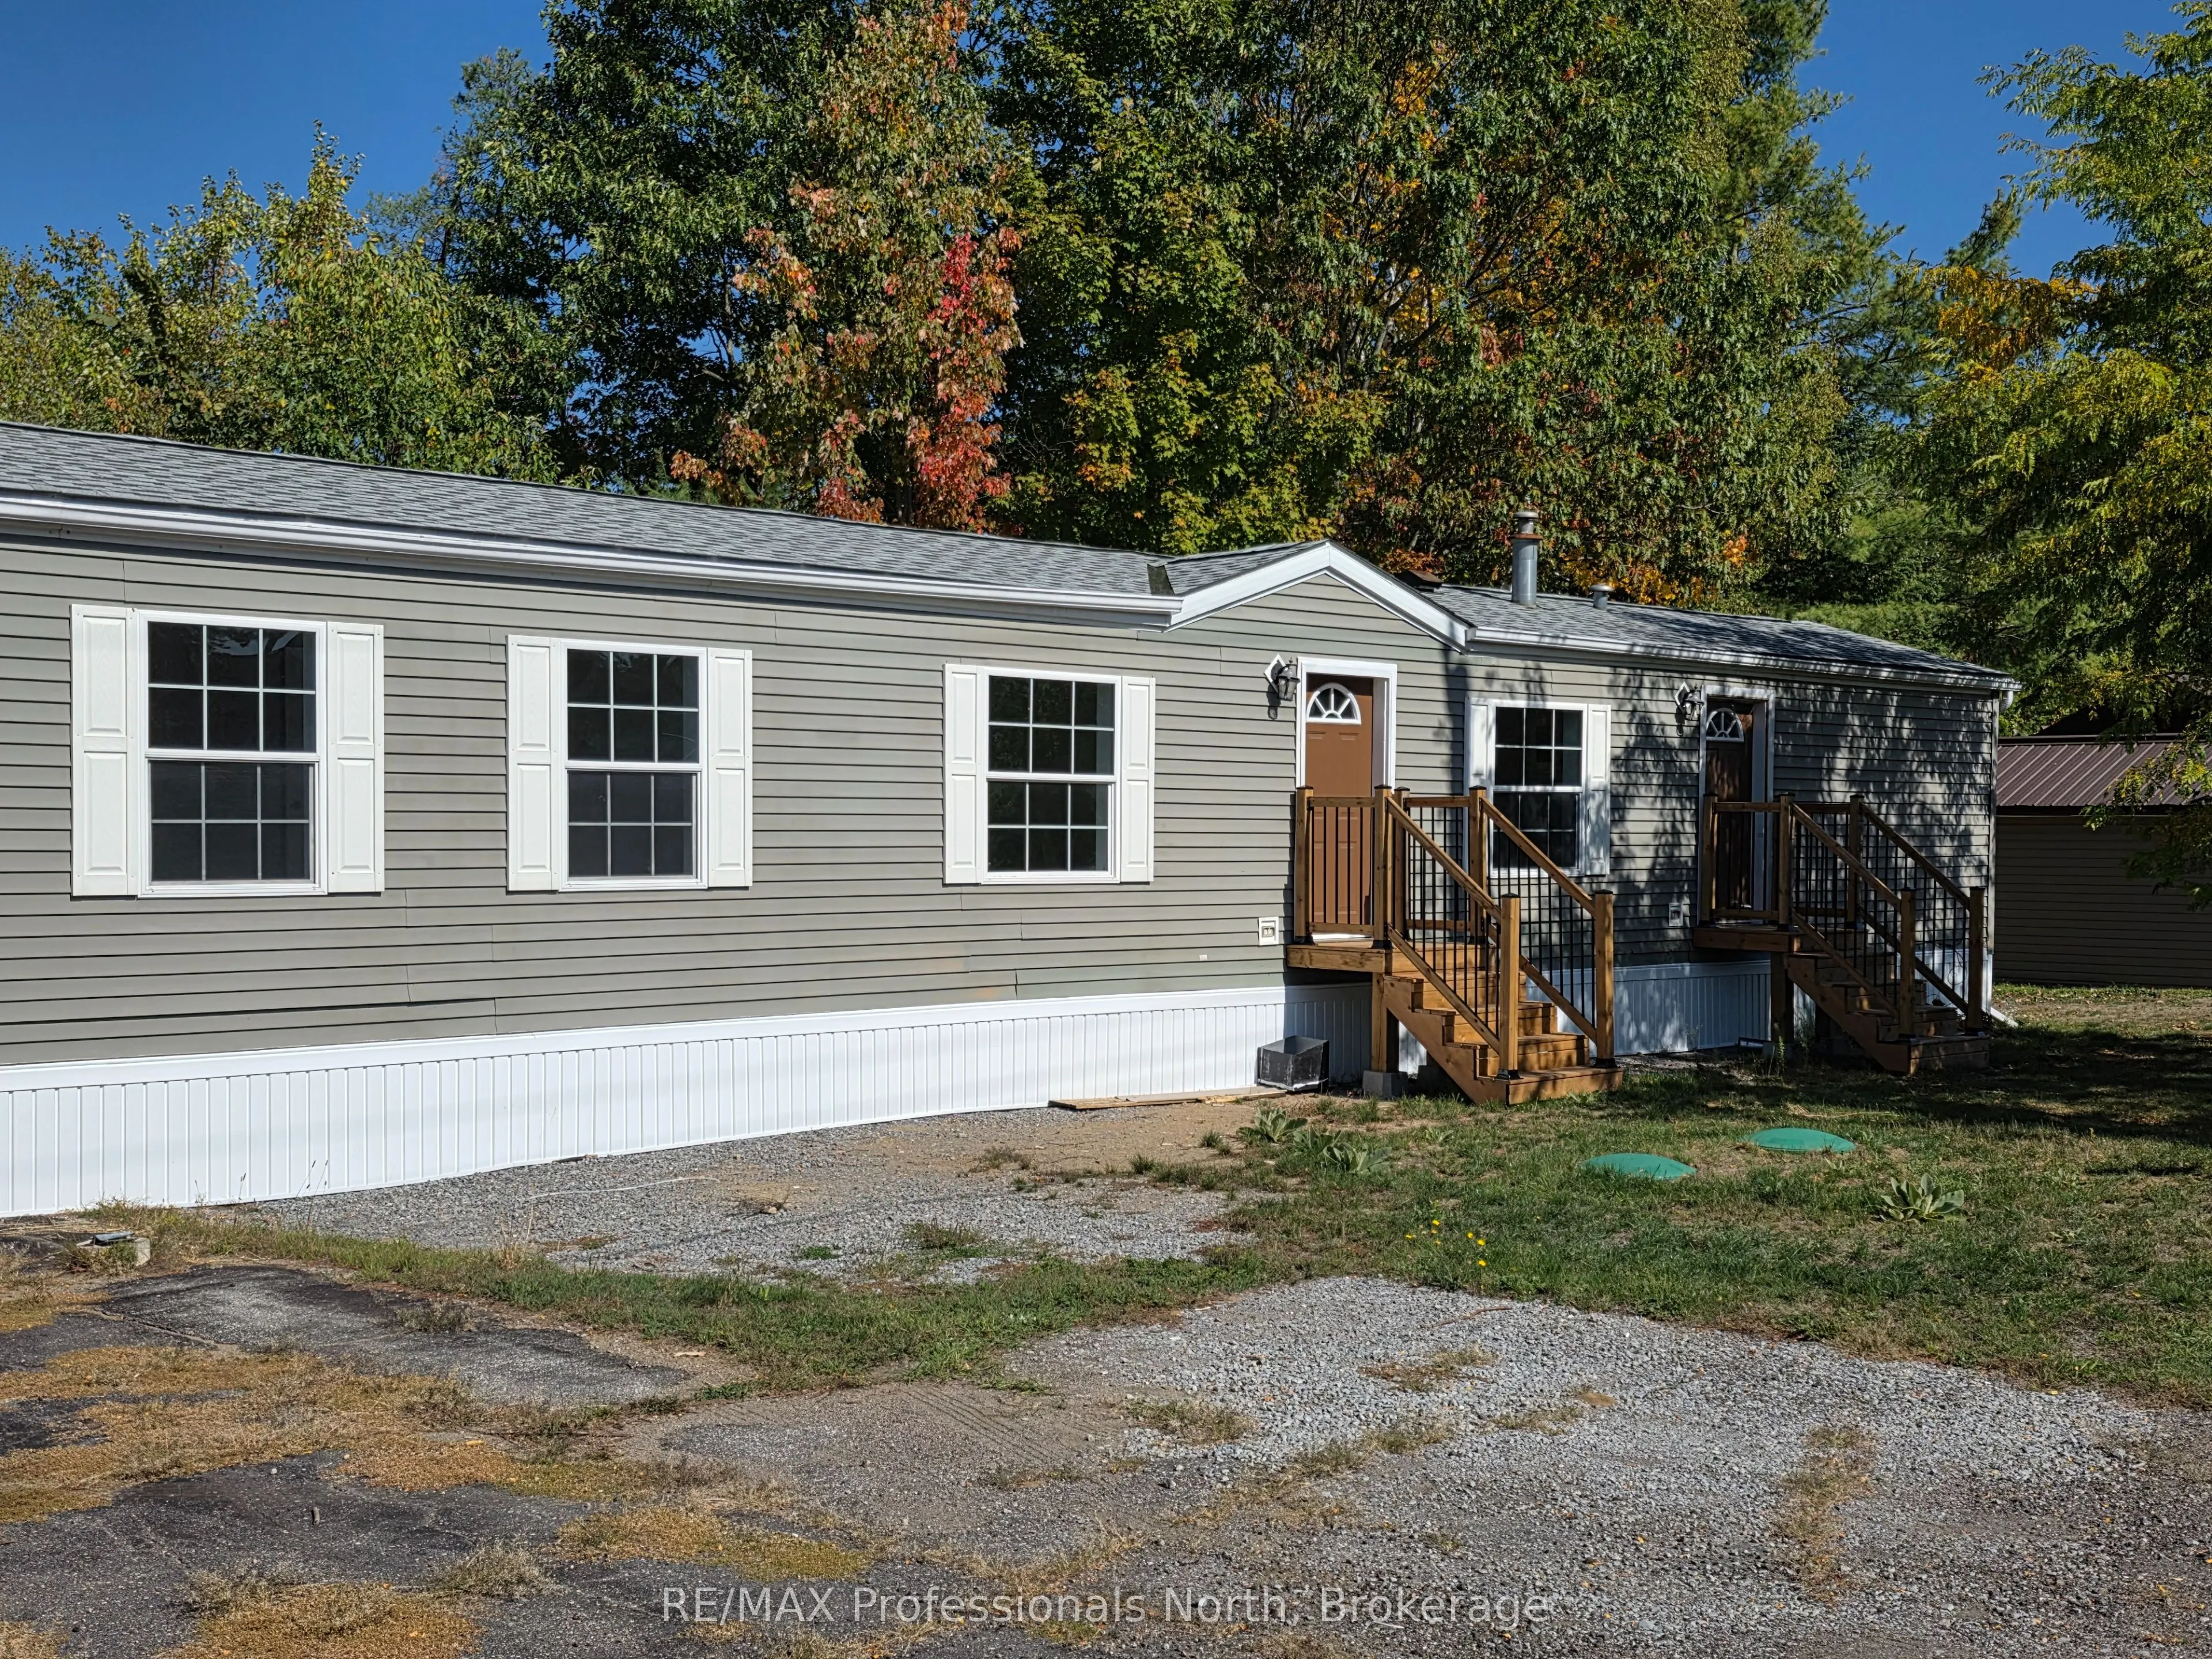
Welcome to Hunter Creek Estates, a "50 years of age and over" quiet community within a 5 minute drive of the town of Minden and all it's amenities. This 2 bdrm., 2 bath home was built in 2005 and is ready for it's new owners. The house is bright with large windows, a spacious living room and a lovel...y kitchen. The primary bedroom has an ensuite bathroom and walk-in closet. The home comes with a new propane furnace, new septic system, and has been placed on new piers. Hunter Creek Estates is known for it's community feel with great neighbours and that warm, welcoming feel. The land is leasehold and monthly fees apply. Are you ready for your new, low maintenance life style? Check this one out.
Full Property Details
Interior
Bedrooms
2
Total Bedrooms
2
Washrooms
2
Square Footage
700-1100 sqft
Basement
None
Heating Source
Propane
Heating Fuel
Forced Air
Air Conditioning
None
Family Room
No
Kitchens
1
Total Kitchens
1
Fireplace Features
No
Bedrooms
2
Total Bedrooms
2
Washrooms
2
Square Footage
700-1100 sqft
Basement
None
Heating Source
Propane
Heating Fuel
Forced Air
Air Conditioning
None
Family Room
No
Kitchens
1
Total Kitchens
1
Fireplace Features
No
Exterior
Depth
100.0
Front
100.0
Driveway
Private
Lot Size
100 x 100.0 ft
Pool
None
Waterfront
None
Parking Spaces
2
Total Parking Spaces
2.00
Parking Description
None
Garage Spaces
0
Depth
100.0
Front
100.0
Driveway
Private
Lot Size
100 x 100.0 ft
Pool
None
Waterfront
None
Parking Spaces
2
Total Parking Spaces
2.00
Parking Description
None
Garage Spaces
0
Building Description
Style
Other
Home Type
House
Subtype
MobileTrailer
Year Built
16-30
Property Orientation
North
Exterior Finish
Vinyl Siding
Sewers
Septic
Water Supply
Well
Possession Date
No Data
Style
Other
Home Type
House
Subtype
MobileTrailer
Year Built
16-30
Property Orientation
North
Exterior Finish
Vinyl Siding
Sewers
Septic
Water Supply
Well
Possession Date
No Data
Community
Community
Lutterworth
Community
Lutterworth
Taxes & Fees
Taxes
$384 /yr
Tax Year
2025
Occupancy
Vacant
Taxes
$384 /yr
Tax Year
2025
Occupancy
Vacant
Room Types
Bedroom 2
-
Dimensions 9.15 x 11.75 feet
107.51 sqft
Foyer
-
Dimensions 5.48 x 11.75 feet
64.39 sqft
Kitchen
-
Dimensions 14.07 x 11.98 feet
168.56 sqft
Living Room
-
Dimensions 14.07 x 15.39 feet
216.54 sqft
Primary Bedroom
-
Dimensions 14.07 x 11.38 feet
160.12 sqft
Similar Properties(No results)
Mortgage Calculator
Calculate your estimated monthly mortgage payment
Price
$225,000
$
%
%
Monthly payment
By clicking Save, we will calculate your estimated mortgage for all properties using the saved values (down payment percentage, interest rate, and amortization).
The accuracy and applicability of this calculator are not guaranteed.