Sign In or Create a Free Account to see full details of this property
Key Facts
Key facts for 540 Niagara Street
Property Type
House, Bungalow
Parking
Detached 1 garage, 5 parking
MLS #
X14182352
Size
700-1100 sqft
Basement
Full,Finished
Listed on
2026-11-14
Lot size
72 x 163.0
Tax
$4,327 /yr
Days on Market
1
Approximate Age
-
Maintenance Fee
-
Description
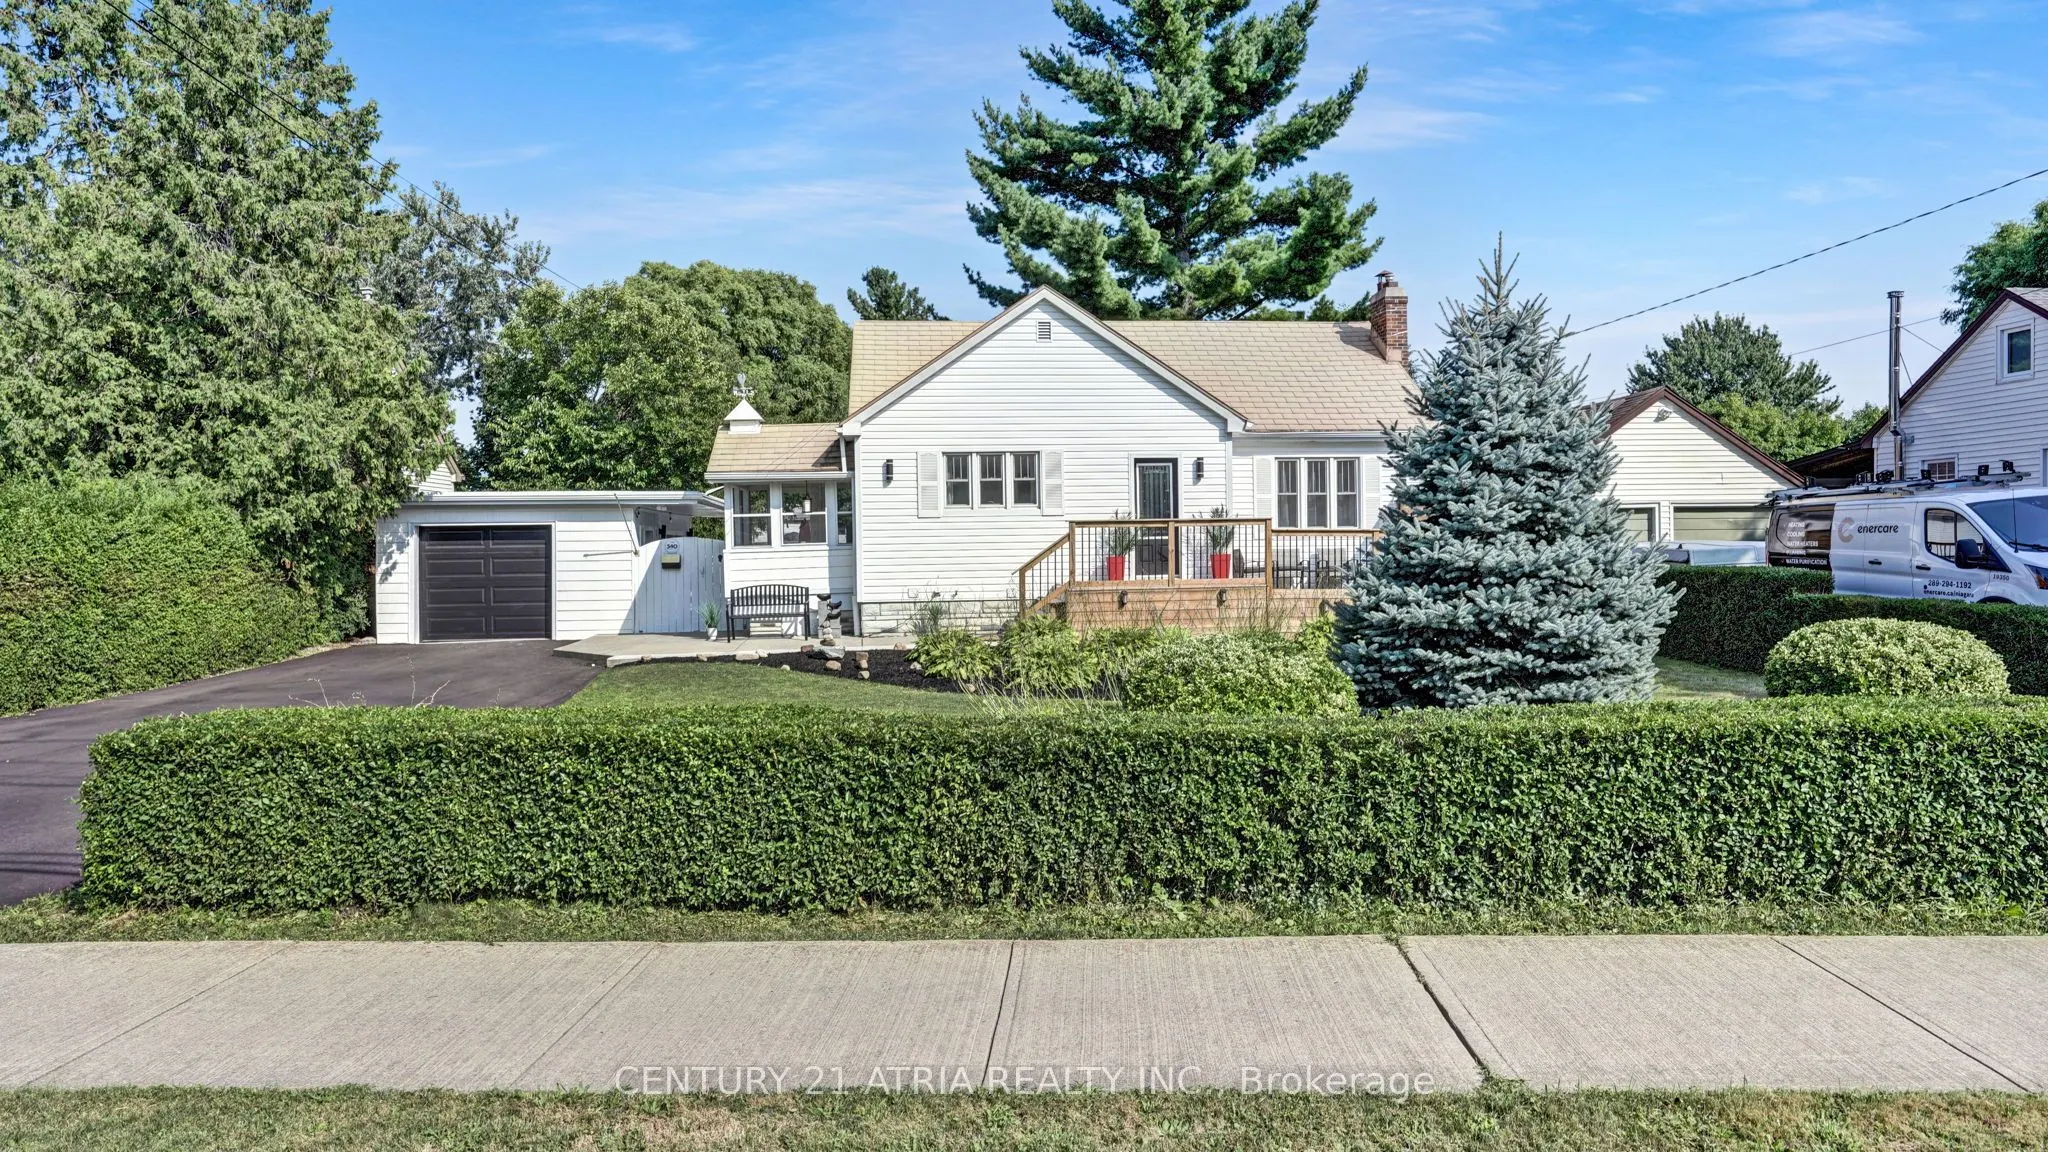
Welcome to 540 Niagara Street, a beautifully renovated, move-in-ready bungalow. Offering 2+1 bedrooms and 2 bathrooms, this charming home has undergone extensive updates, allowing you to settle in and enjoy from day one. The bright and inviting interior features an oversized livingarea with updated ...flooring and a cozy gas fireplace. The renovated kitchen showcases quartz countertops, stainless steel appliances and modern lighting, with convenient access to a bright three-season sunroom. The main floor offers a spacious primary bedroom with double closets, an additional bedroom and a flexible dining space that can easily be converted back into a third main-floor bedroom. The fully finished lower level adds incredible versatility, featuring agenerous recreation room, additional bedroom, office space, bathroom and laundry area. Step outside to enjoy the beautifully landscaped property, complete with mature trees, an expansive green space and a private courtyard-style entertaining area featuring lounge seating, a bararea and a unique serving window connecting to the detached garage. The oversized driveway offers parking for 5+ vehicles. All appliances, furnace, central air conditioning and water heater are owned and were replaced in 2024, along with updates to the siding, eavestroughs, asphalt driveway and exterior deck spaces. Situated on an impressive 72 x 163 ft pool-size lot, this home offers the perfect combination of modern updates, functional living space and exceptional outdoor enjoyment. A fantastic opportunity for first-time buyers, downsizers orfamilies looking for a turnkey home in a convenient North End location. Simply move in and enjoy!
Full Property Details
Interior
Bedrooms
2
Bedrooms Plus
1
Total Bedrooms
3
Washrooms
2
Square Footage
700-1100 sqft
Basement
Full,Finished
Heating Source
Gas
Heating Fuel
Forced Air
Air Conditioning
Central Air
Family Room
No
Kitchens
1
Kitchens Plus
0
Total Kitchens
1
Fireplace Features
Yes
Bedrooms
2
Bedrooms Plus
1
Total Bedrooms
3
Washrooms
2
Square Footage
700-1100 sqft
Basement
Full,Finished
Heating Source
Gas
Heating Fuel
Forced Air
Air Conditioning
Central Air
Family Room
No
Kitchens
1
Kitchens Plus
0
Total Kitchens
1
Fireplace Features
Yes
Exterior
Depth
163.0
Front
72.0
Driveway
Private Double
Lot Size
72 x 163.0 ft
Pool
None
Parking Spaces
5
Total Parking Spaces
6.00
Parking Description
Detached
Garage Spaces
1
Depth
163.0
Front
72.0
Driveway
Private Double
Lot Size
72 x 163.0 ft
Pool
None
Parking Spaces
5
Total Parking Spaces
6.00
Parking Description
Detached
Garage Spaces
1
Building Description
Style
Bungalow
Home Type
House
Subtype
Detached
Property Orientation
East
Exterior Finish
Vinyl Siding
Sewers
Sewer
Water Supply
Municipal
Possession Date
No Data
Style
Bungalow
Home Type
House
Subtype
Detached
Property Orientation
East
Exterior Finish
Vinyl Siding
Sewers
Sewer
Water Supply
Municipal
Possession Date
No Data
Community
Community
Vine/Linwell
Community
Vine/Linwell
Taxes & Fees
Taxes
$4,327 /yr
Tax Year
2025
Occupancy
Vacant
Taxes
$4,327 /yr
Tax Year
2025
Occupancy
Vacant
Room Types
Bedroom
-
Dimensions 10.07 x 9.51 feet
95.77 sqft
Bedroom
-
Dimensions 9.32 x 7.09 feet
66.08 sqft
Dining Room
-
Dimensions 11.91 x 9.15 feet
108.98 sqft
Family Room
-
Dimensions 12.01 x 10.24 feet
122.98 sqft
Kitchen
-
Dimensions 15.26 x 9.25 feet
141.16 sqft
Living Room
-
Dimensions 17.65 x 12.66 feet
223.45 sqft
Office
-
Dimensions 14.76 x 8.23 feet
121.47 sqft
Primary Bedroom
-
Dimensions 14.24 x 10.01 feet
142.54 sqft
Recreation
-
Dimensions 17.59 x 10.01 feet
176.08 sqft
Sunroom
-
Dimensions 7.51 x 6.99 feet
52.49 sqft
Similar Properties(No results)
Mortgage Calculator
Calculate your estimated monthly mortgage payment
Price
$599,000
$
%
%
Monthly payment
By clicking Save, we will calculate your estimated mortgage for all properties using the saved values (down payment percentage, interest rate, and amortization).
The accuracy and applicability of this calculator are not guaranteed.