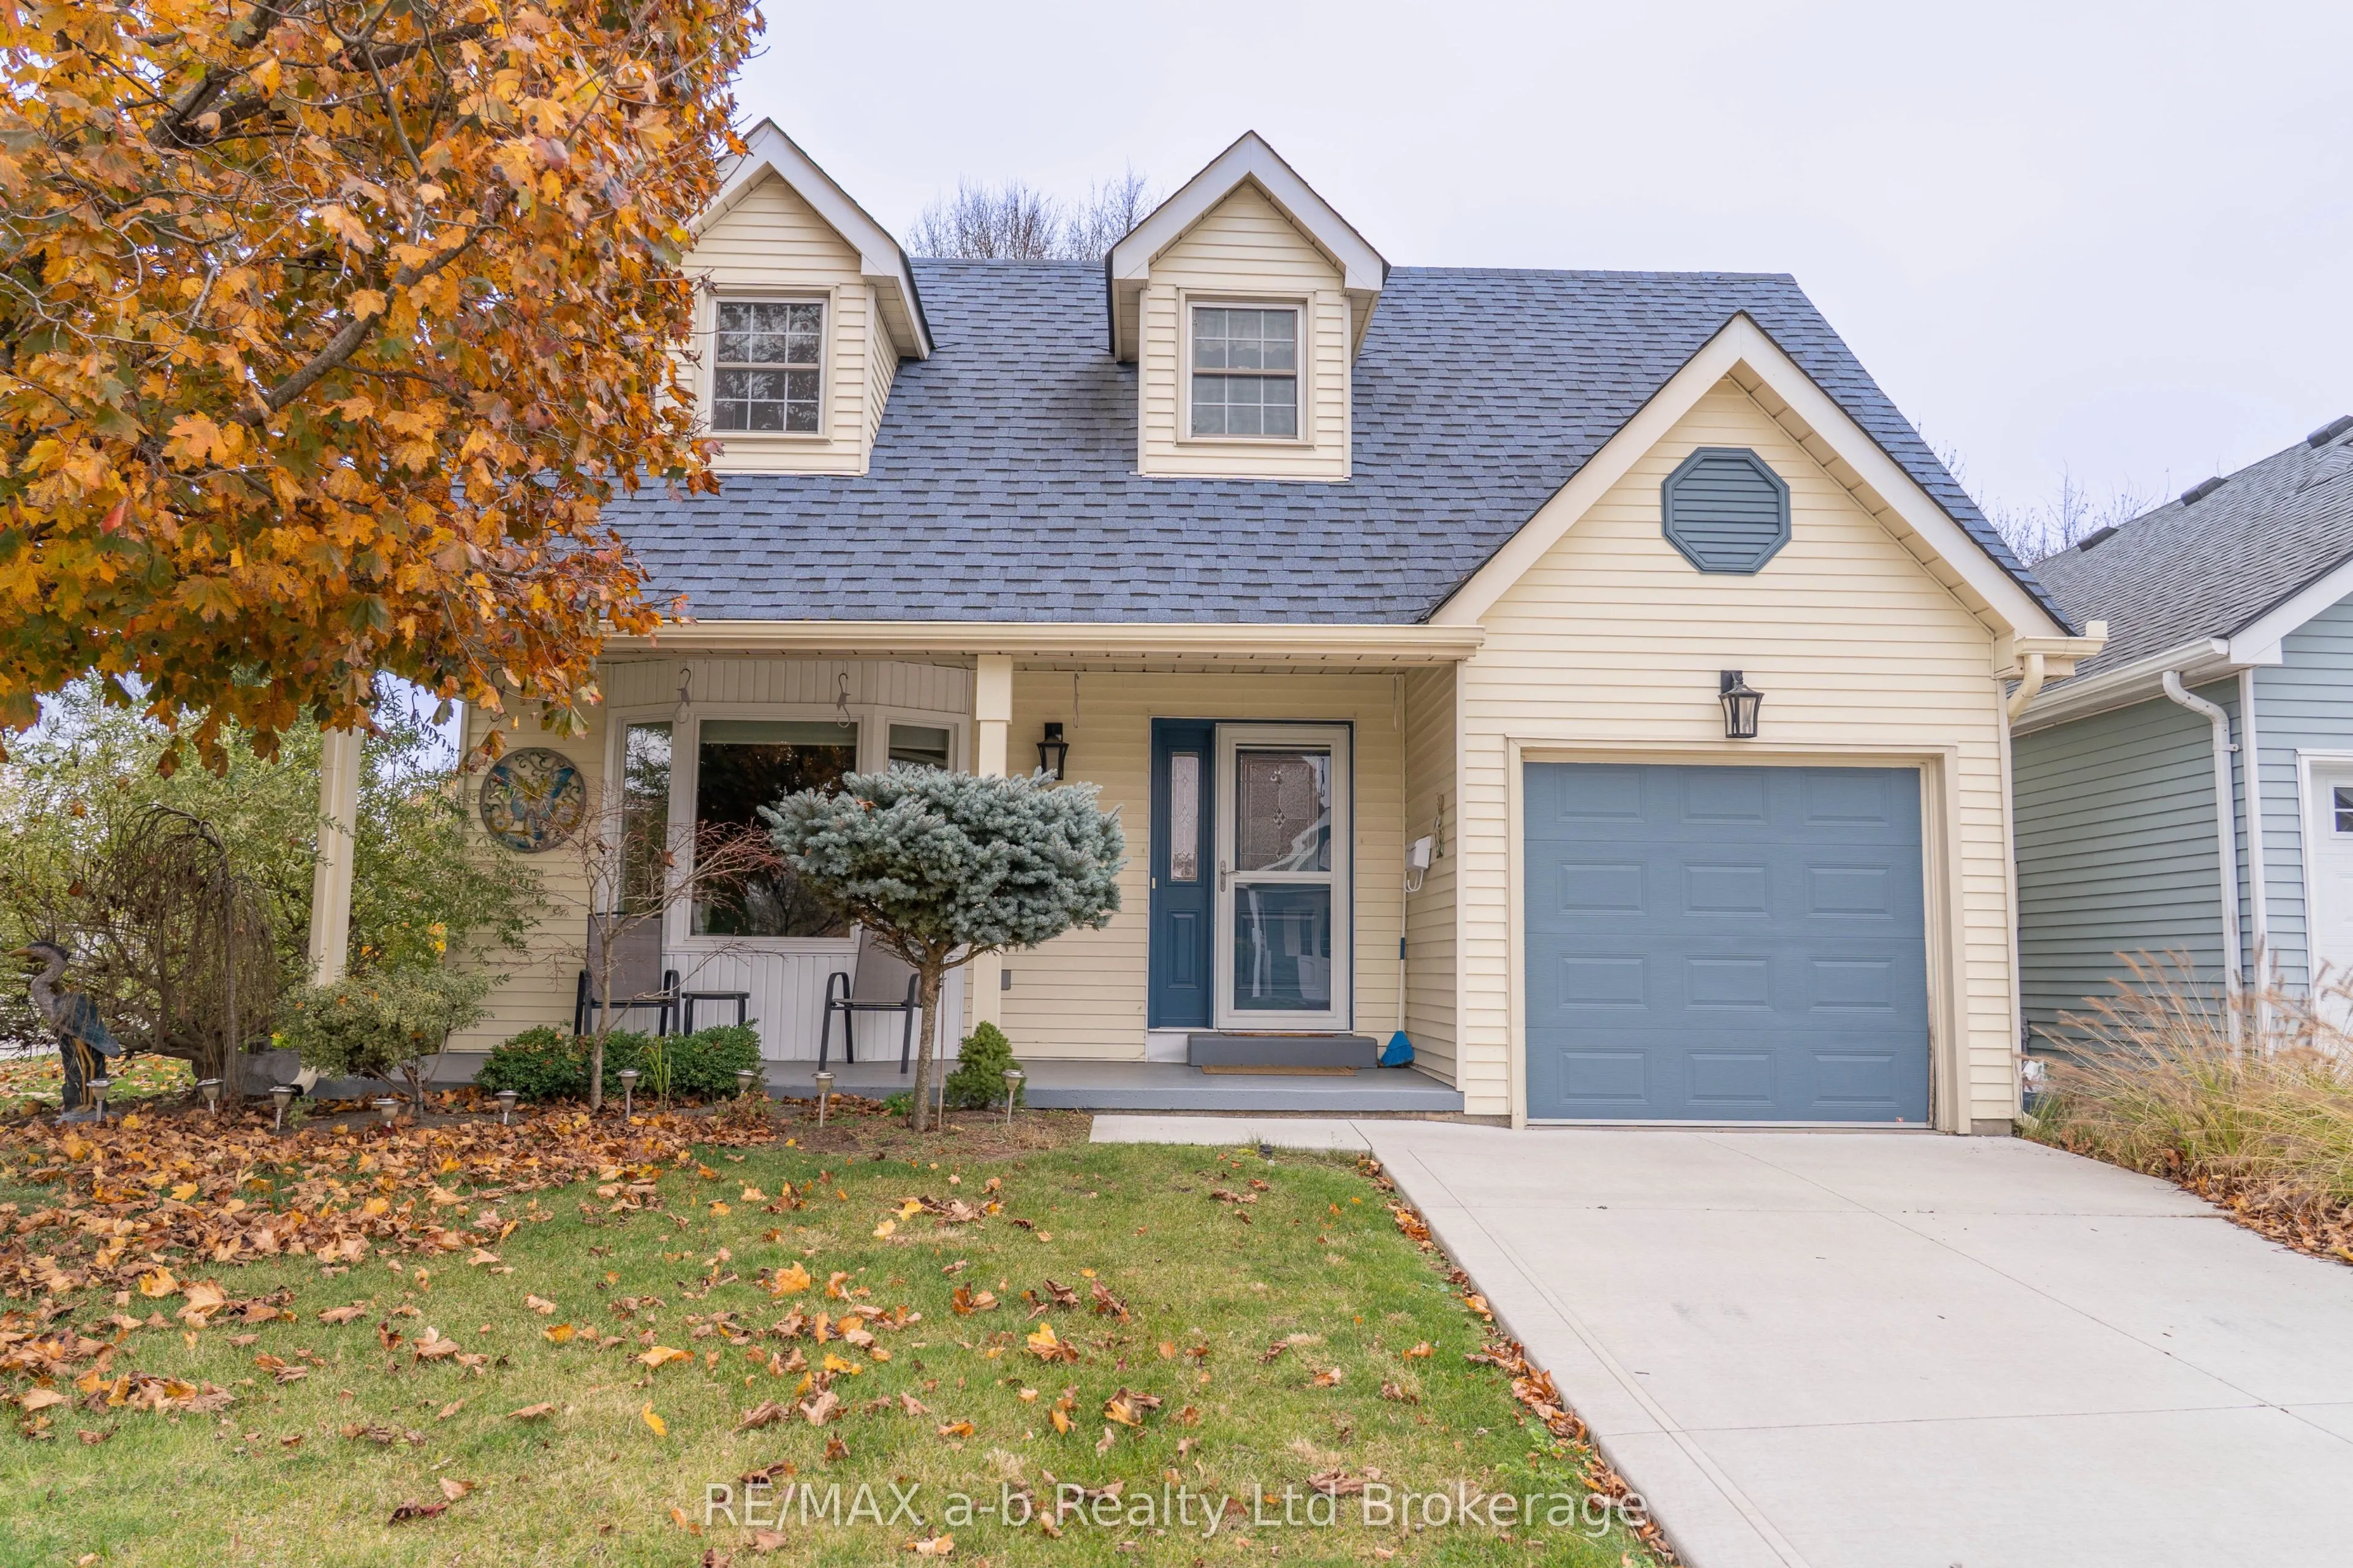
Sign In or Create a Free Account to see full details of this property
Key Facts
Key facts for 1 Sinclair Drive
Property Type
House, Bungalow
Parking
Attached 1 garage, 1 parking
MLS #
X14186812
Size
1500-2000 sqft
Basement
Crawl Space
Listed on
2026-11-17
Lot size
42 x 89.23
Tax
$3,565 /yr
Days on Market
0
Approximate Age
31-50
Maintenance Fee
-
Description
Looking for easy living in a great 55+ community? Welcome to Hickory Hills in Tillsonburg! This 2 bedroom, 2 bathroom home has seen plenty of updates over the past 5 years, including a newer kitchen and appliances, washer and dryer, roof, windows and concrete driveway. It's been well cared for and i...s ready for its next owners to enjoy.Inside, you'll find beautiful hardwood floors throughout the main living areas, a spacious living room with gas fireplace and a bonus loft that offers extra space you don't often find in this community. Whether you need a home office, guest space or somewhere to relax, this loft is a great added feature. The primary bedroom includes a walk-in closet and 3-piece ensuite, while the second bedroom is currently being used as a den with access to the back patio and its large automatic awning.There's no shortage of outdoor space to enjoy either, with a front porch, side patio off the dining area and a private-feeling rear patio. One of the best features of this home is its location, backing onto the pathway and just steps from the residents-only community centre. Enjoy the outdoor pool, hot tub and various activities without having to go far.A great home, a great location and a community that makes it easy to enjoy the next chapter. Come take a look! Buyers to acknowledge a one time fee of $2000 and an annual association fee of $678 payable to the Hickory Hills Residents Association.
Full Property Details
Interior
Bedrooms
2
Total Bedrooms
2
Washrooms
2
Square Footage
1500-2000 sqft
Basement
Crawl Space
Heating Source
Gas
Heating Fuel
Forced Air
Air Conditioning
Central Air
Family Room
Yes
Kitchens
1
Total Kitchens
1
Fireplace Features
Yes
Bedrooms
2
Total Bedrooms
2
Washrooms
2
Square Footage
1500-2000 sqft
Basement
Crawl Space
Heating Source
Gas
Heating Fuel
Forced Air
Air Conditioning
Central Air
Family Room
Yes
Kitchens
1
Total Kitchens
1
Fireplace Features
Yes
Exterior
Depth
89.23
Front
42.13
Driveway
Private
Lot Size
42 x 89.23 ft
Pool
Community,Inground
Parking Spaces
1
Total Parking Spaces
2.00
Parking Description
Attached
Garage Spaces
1
Depth
89.23
Front
42.13
Driveway
Private
Lot Size
42 x 89.23 ft
Pool
Community,Inground
Parking Spaces
1
Total Parking Spaces
2.00
Parking Description
Attached
Garage Spaces
1
Building Description
Style
Bungalow
Home Type
House
Subtype
Detached
Year Built
31-50
Property Orientation
South
Exterior Finish
Vinyl Siding
Sewers
Sewer
Water Supply
Municipal
Possession Date
No Data
Style
Bungalow
Home Type
House
Subtype
Detached
Year Built
31-50
Property Orientation
South
Exterior Finish
Vinyl Siding
Sewers
Sewer
Water Supply
Municipal
Possession Date
No Data
Community
Community
Tillsonburg
Community
Tillsonburg
Taxes & Fees
Taxes
$3,565 /yr
Tax Year
2025
Occupancy
Vacant
Taxes
$3,565 /yr
Tax Year
2025
Occupancy
Vacant
Room Types
Bedroom 2
W/O To Patio
Dimensions 16.83 x 10.27 feet
172.84 sqft
Dining Room
W/O To Patio
Dimensions 12.4 x 10.27 feet
127.35 sqft
Kitchen
Eat-in Kitchen
Dimensions 19.52 x 16.11 feet
314.47 sqft
Laundry
-
Dimensions 9.19 x 5.05 feet
46.41 sqft
Living Room
Gas Fireplace
Dimensions 20.08 x 20.64 feet
414.45 sqft
Loft
-
Dimensions 30.38 x 12.2 feet
370.64 sqft
Primary Bedroom
Walk-In Closet(s)
Dimensions 11.88 x 14.47 feet
171.9 sqft
Similar Properties(No results)
Mortgage Calculator
Calculate your estimated monthly mortgage payment
Price
$459,000
$
%
%
Monthly payment
By clicking Save, we will calculate your estimated mortgage for all properties using the saved values (down payment percentage, interest rate, and amortization).
The accuracy and applicability of this calculator are not guaranteed.