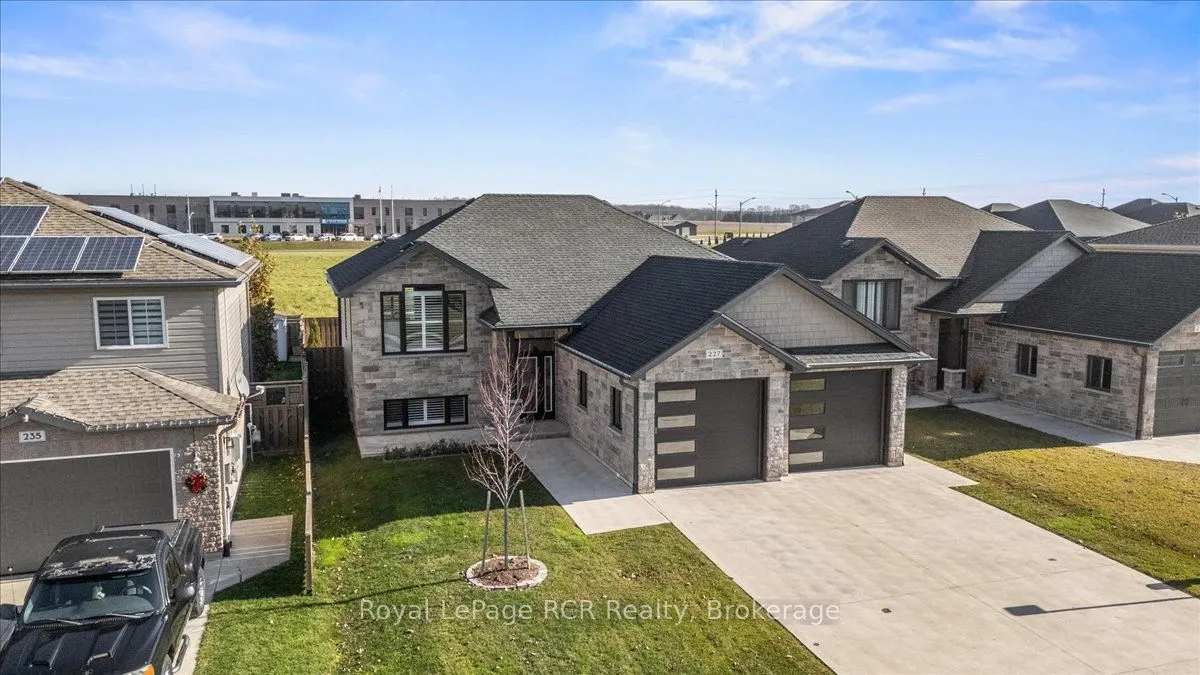
Modern raised bungalow-move in and enjoy, with nothing left to do. This thoughtfully designed 6-year-old home is situated in a popular Hanover neighbourhood, close to amenities and comes complete with a fully fenced yard. Step inside to a grand entrance with a spacious and welcoming foyer. As you w...alk up the stairs, you will be greeted by an open-concept design: a bright living room, a kitchen with an appliance package, granite countertops, a center island, and a dining area with patio doors leading to a large, partially covered deck with enclosed storage below. Two bedrooms with their own bathrooms and walk-in closets complete the main floor. Downstairs, the rec room features a cozy gas fireplace, along with two additional bedrooms, another bathroom, ample storage, and a laundry room with walk-up/down access to the large double car garage. Additional features include a forced-air gas furnace, central A/C, California shutters on all windows, additional upgrades throughout, a double-wide concrete driveway and a lovely view of the sunrise. Don't miss your opportunity to make this home yours with flexible closing options, too. Schedule your showing today!
Full Property Details
Interior
Bedrooms
2
Bedrooms Plus
2
Total Bedrooms
4
Washrooms
3
Square Footage
1100-1500 sqft
Basement
Walk-Up,Finished
Heating Source
Gas
Heating Fuel
Forced Air
Air Conditioning
Central Air
Family Room
No
Kitchens
1
Total Kitchens
1
Fireplace Features
Yes
Bedrooms
2
Bedrooms Plus
2
Total Bedrooms
4
Washrooms
3
Square Footage
1100-1500 sqft
Basement
Walk-Up,Finished
Heating Source
Gas
Heating Fuel
Forced Air
Air Conditioning
Central Air
Family Room
No
Kitchens
1
Total Kitchens
1
Fireplace Features
Yes
Exterior
Depth
111.61
Front
50.3
Driveway
Private Double
Lot Size
50 x 111.61 ft
Pool
None
Parking Spaces
4
Total Parking Spaces
6.00
Parking Description
Attached
Garage Spaces
2
Depth
111.61
Front
50.3
Driveway
Private Double
Lot Size
50 x 111.61 ft
Pool
None
Parking Spaces
4
Total Parking Spaces
6.00
Parking Description
Attached
Garage Spaces
2
Building Description
Style
Bungalow-Raised
Home Type
House
Subtype
Detached
Year Built
6-15
Property Orientation
East
Exterior Finish
Stone,Vinyl Siding
Sewers
Sewer
Water Supply
Municipal
Possession Date
No Data
Style
Bungalow-Raised
Home Type
House
Subtype
Detached
Year Built
6-15
Property Orientation
East
Exterior Finish
Stone,Vinyl Siding
Sewers
Sewer
Water Supply
Municipal
Possession Date
No Data
Community
Community
Hanover
Community
Hanover
Taxes & Fees
Taxes
$4,801 /yr
Tax Year
2026
Occupancy
Owner
Taxes
$4,801 /yr
Tax Year
2026
Occupancy
Owner
Similar Properties(No results)
Mortgage Calculator
Calculate your estimated monthly mortgage payment
Price
$679,900
$
%
%
Monthly payment
By clicking Save, we will calculate your estimated mortgage for all properties using the saved values (down payment percentage, interest rate, and amortization).
The accuracy and applicability of this calculator are not guaranteed.