Sign In or Create a Free Account to see full details of this property
Key Facts
Key facts for 360 Cedar Avenue
Property Type
House, Bungalow
Parking
None 0 garage, 3 parking
MLS #
X14195806
Size
700-1100 sqft
Basement
None
Listed on
2026-11-19
Lot size
65 x 216.0
Tax
$2,002 /yr
Days on Market
0
Approximate Age
-
Maintenance Fee
-
Description
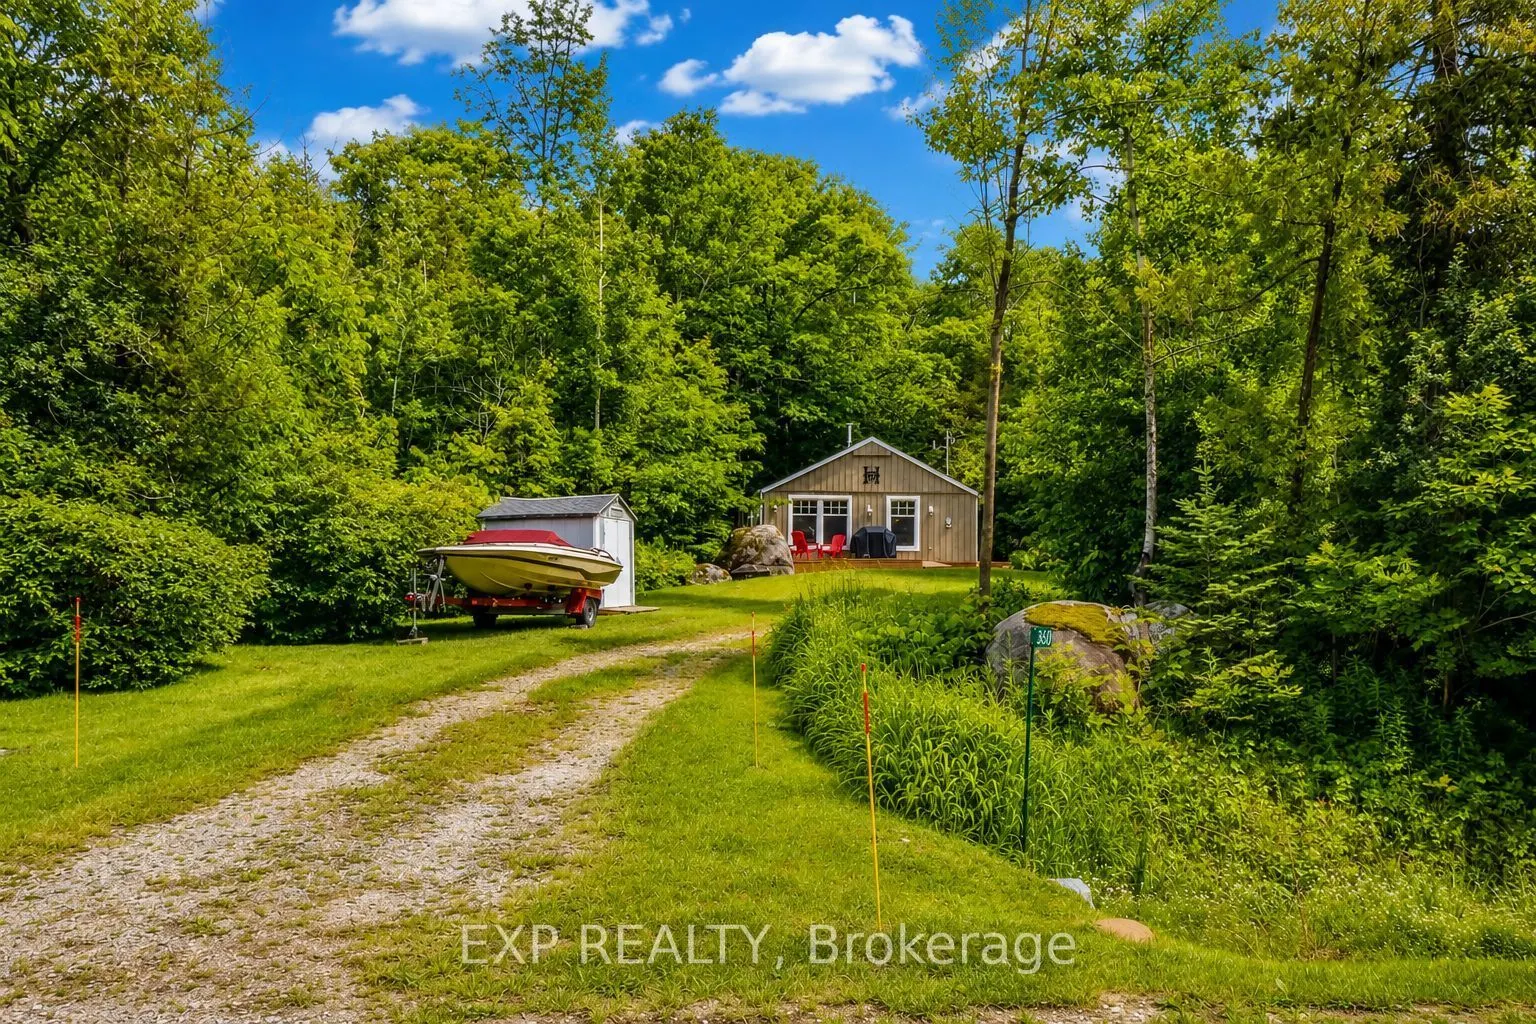
Five Reasons You'll Love This Home: 1. DETACHED FREEHOLD ON 1/3 ACRE - Your own property with no shared walls or condo fees, giving you the freedom to enjoy it on your terms. 2. WATER ACCESS WITHOUT THE WATERFRONT PRICE TAG - Just a five-minute walk down the road to enjoy Georgian Bay without the co...st of owning waterfront. 3. MOVE-IN READY COMFORT - Impeccably maintained, with Bell Fibe Internet available and insulation upgrades to the roof, interior and exterior walls, and most of the underside. The wood-burning fireplace and individually controlled baseboard heaters in each room keep things toasty on cold winter days, while a wall-mounted A/C unit provides summer comfort. 4. SHORT TERM RENTAL POTENTIAL- Short-term rentals are permitted in this area, offering an opportunity for extra income or investment. 5. PRIVACY & QUIET LOCATION - Set on a quiet cul-de-sac, that is municipally maintained year round and surrounded by mature trees for added privacy, with a seasonal peek of the water. Enjoy this charming property as a seasonal cottage, a short-term rental investment, or add further insulation underneath to suit your full-time needs.
Full Property Details
Interior
Bedrooms
3
Total Bedrooms
3
Washrooms
1
Square Footage
700-1100 sqft
Basement
None
Heating Source
Electric
Heating Fuel
Baseboard
Air Conditioning
Wall Unit(s)
Family Room
No
Kitchens
1
Total Kitchens
1
Fireplace Features
Yes
Bedrooms
3
Total Bedrooms
3
Washrooms
1
Square Footage
700-1100 sqft
Basement
None
Heating Source
Electric
Heating Fuel
Baseboard
Air Conditioning
Wall Unit(s)
Family Room
No
Kitchens
1
Total Kitchens
1
Fireplace Features
Yes
Exterior
Depth
216.0
Front
65.0
Acreage
< .50
Driveway
Private
Lot Size
65 x 216.0 ft
Pool
None
Parking Spaces
3
Total Parking Spaces
3.00
Parking Description
None
Garage Spaces
0
Zoning
RR
Depth
216.0
Front
65.0
Acreage
< .50
Driveway
Private
Lot Size
65 x 216.0 ft
Pool
None
Parking Spaces
3
Total Parking Spaces
3.00
Parking Description
None
Garage Spaces
0
Zoning
RR
Building Description
Style
Bungalow
Home Type
House
Subtype
Detached
Property Orientation
South
Exterior Finish
Wood
Sewers
Septic
Water Supply
Well
Possession Date
No Data
Style
Bungalow
Home Type
House
Subtype
Detached
Property Orientation
South
Exterior Finish
Wood
Sewers
Septic
Water Supply
Well
Possession Date
No Data
Community
Community
Meaford
Community
Meaford
Taxes & Fees
Taxes
$2,002 /yr
Tax Year
2025
Occupancy
Partial
Taxes
$2,002 /yr
Tax Year
2025
Occupancy
Partial
Room Types
Bathroom
-
Dimensions 7.84 x 4.43 feet
34.73 sqft
Bedroom
-
Dimensions 11.42 x 9.97 feet
113.86 sqft
Bedroom 2
-
Dimensions 7.84 x 7.32 feet
57.39 sqft
Bedroom 3
-
Dimensions 10.5 x 10.5 feet
110.25 sqft
Dining Room
-
Dimensions 5.97 x 6.73 feet
40.18 sqft
Kitchen
-
Dimensions 11.48 x 10.99 feet
126.17 sqft
Living Room
-
Dimensions 19 x 11.32 feet
215.08 sqft
Utility Room
-
Dimensions 4.59 x 5.58 feet
25.61 sqft
Similar Properties(No results)
Mortgage Calculator
Calculate your estimated monthly mortgage payment
Price
$450,000
$
%
%
Monthly payment
By clicking Save, we will calculate your estimated mortgage for all properties using the saved values (down payment percentage, interest rate, and amortization).
The accuracy and applicability of this calculator are not guaranteed.