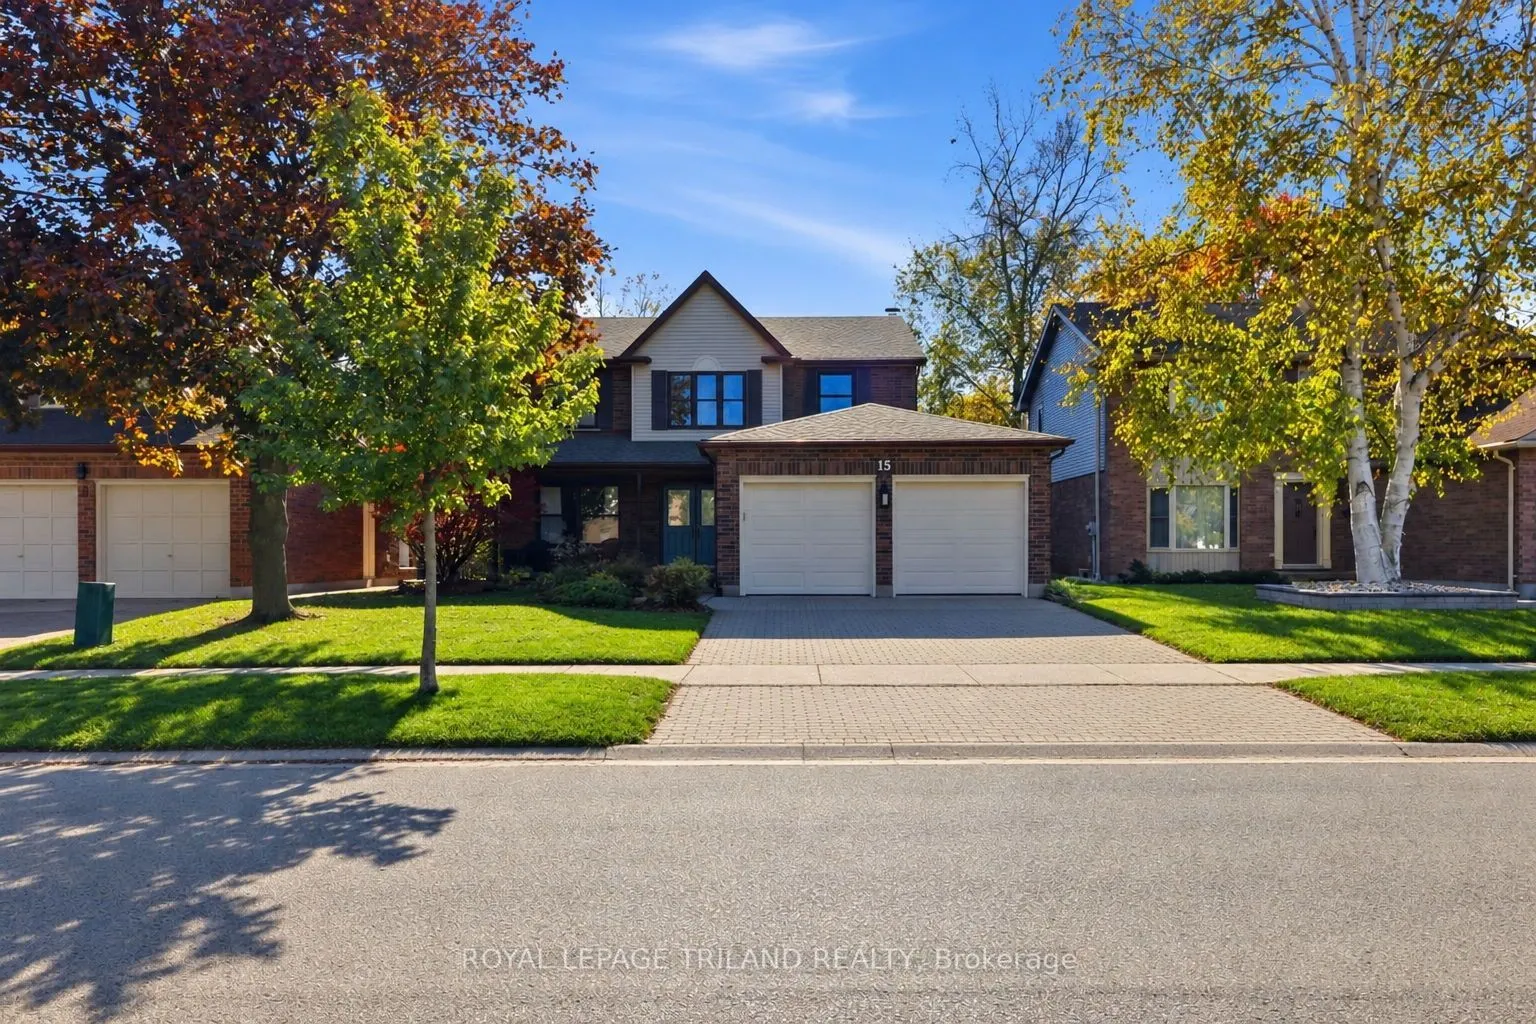
Sign In or Create a Free Account to see full details of this property
Key Facts
Key facts for 15 Chalfont Road
Property Type
House, 2-Storey
Parking
Attached 2 garage, 2 parking
MLS #
X14195826
Size
2500-3000 sqft
Basement
Finished,Full
Listed on
2026-11-19
Lot size
49 x 150.0
Tax
$6,354 /yr
Days on Market
0
Approximate Age
31-50
Maintenance Fee
-
Description
Welcome to 15 Chalfont Road, a thoughtfully updated home in London's desirable Oakridge neighbourhood, offering generous living space, impressive upgrades and beautiful views of Springbank Park. The main floor underwent extensive renovations in 2025, highlighted by a completely transformed kitchen a...nd dining area featuring an expanded, open layout, custom cabinetry, quartz countertops, a large island, upgraded appliances and functional pantry storage. The main floor also offers a bright dinette with a large bay window and backyard access, a cozy den with gas fireplace and stone feature wall, an additional comfortable living space overlooking the front porch, a dedicated office, updated powder room and convenient mudroom with side entrance, laundry hookups and inside entry from the garage. Upstairs, you'll find four spacious bedrooms, including a generous primary suite with custom closet storage and a private 3-piece ensuite. The additional bedrooms feature upgraded flooring and fresh paint. The main 5-piece bathroom offers a double-sink vanity and tub/shower combination with updated shutters and toilet. The finished basement provides even more living space with a comfortable recreation room, an additional bedroom with egress window, a 3-piece bathroom, spacious laundry room and plenty of storage. Additional improvements include a roof replacement (2025), sump pump with battery backup (2025), expanded electrical panel and upgraded garage doors with individual keypad entry. Complete with a double-car garage, stone driveway, fully fenced backyard and large deck, this home is situated in a quiet, established neighbourhood close to excellent schools, shopping, amenities and the beautiful trails and green spaces of Springbank Park. A wonderful opportunity to enjoy an extensively updated home in one of London's most sought-after communities!
Full Property Details
Interior
Bedrooms
4
Bedrooms Plus
1
Total Bedrooms
5
Washrooms
4
Square Footage
2500-3000 sqft
Basement
Finished,Full
Heating Source
Gas
Heating Fuel
Forced Air
Air Conditioning
Central Air
Family Room
Yes
Kitchens
1
Total Kitchens
1
Fireplace Features
Yes
Bedrooms
4
Bedrooms Plus
1
Total Bedrooms
5
Washrooms
4
Square Footage
2500-3000 sqft
Basement
Finished,Full
Heating Source
Gas
Heating Fuel
Forced Air
Air Conditioning
Central Air
Family Room
Yes
Kitchens
1
Total Kitchens
1
Fireplace Features
Yes
Exterior
Depth
150.0
Front
49.0
Acreage
< .50
Driveway
Private Double
Lot Size
49 x 150.0 ft
Pool
None
Parking Spaces
2
Total Parking Spaces
4.00
Parking Description
Attached
Garage Spaces
2
Zoning
R1-4
Depth
150.0
Front
49.0
Acreage
< .50
Driveway
Private Double
Lot Size
49 x 150.0 ft
Pool
None
Parking Spaces
2
Total Parking Spaces
4.00
Parking Description
Attached
Garage Spaces
2
Zoning
R1-4
Building Description
Style
2-Storey
Home Type
House
Subtype
Detached
Year Built
31-50
Property Orientation
South
Exterior Finish
Aluminum Siding,Brick
Sewers
Sewer
Water Supply
Municipal
Possession Date
No Data
Style
2-Storey
Home Type
House
Subtype
Detached
Year Built
31-50
Property Orientation
South
Exterior Finish
Aluminum Siding,Brick
Sewers
Sewer
Water Supply
Municipal
Possession Date
No Data
Community
Community
North O
Community
North O
Taxes & Fees
Taxes
$6,354 /yr
Tax Year
2025
Occupancy
Owner
Taxes
$6,354 /yr
Tax Year
2025
Occupancy
Owner
Similar Properties(No results)
Mortgage Calculator
Calculate your estimated monthly mortgage payment
Price
$899,900
$
%
%
Monthly payment
By clicking Save, we will calculate your estimated mortgage for all properties using the saved values (down payment percentage, interest rate, and amortization).
The accuracy and applicability of this calculator are not guaranteed.