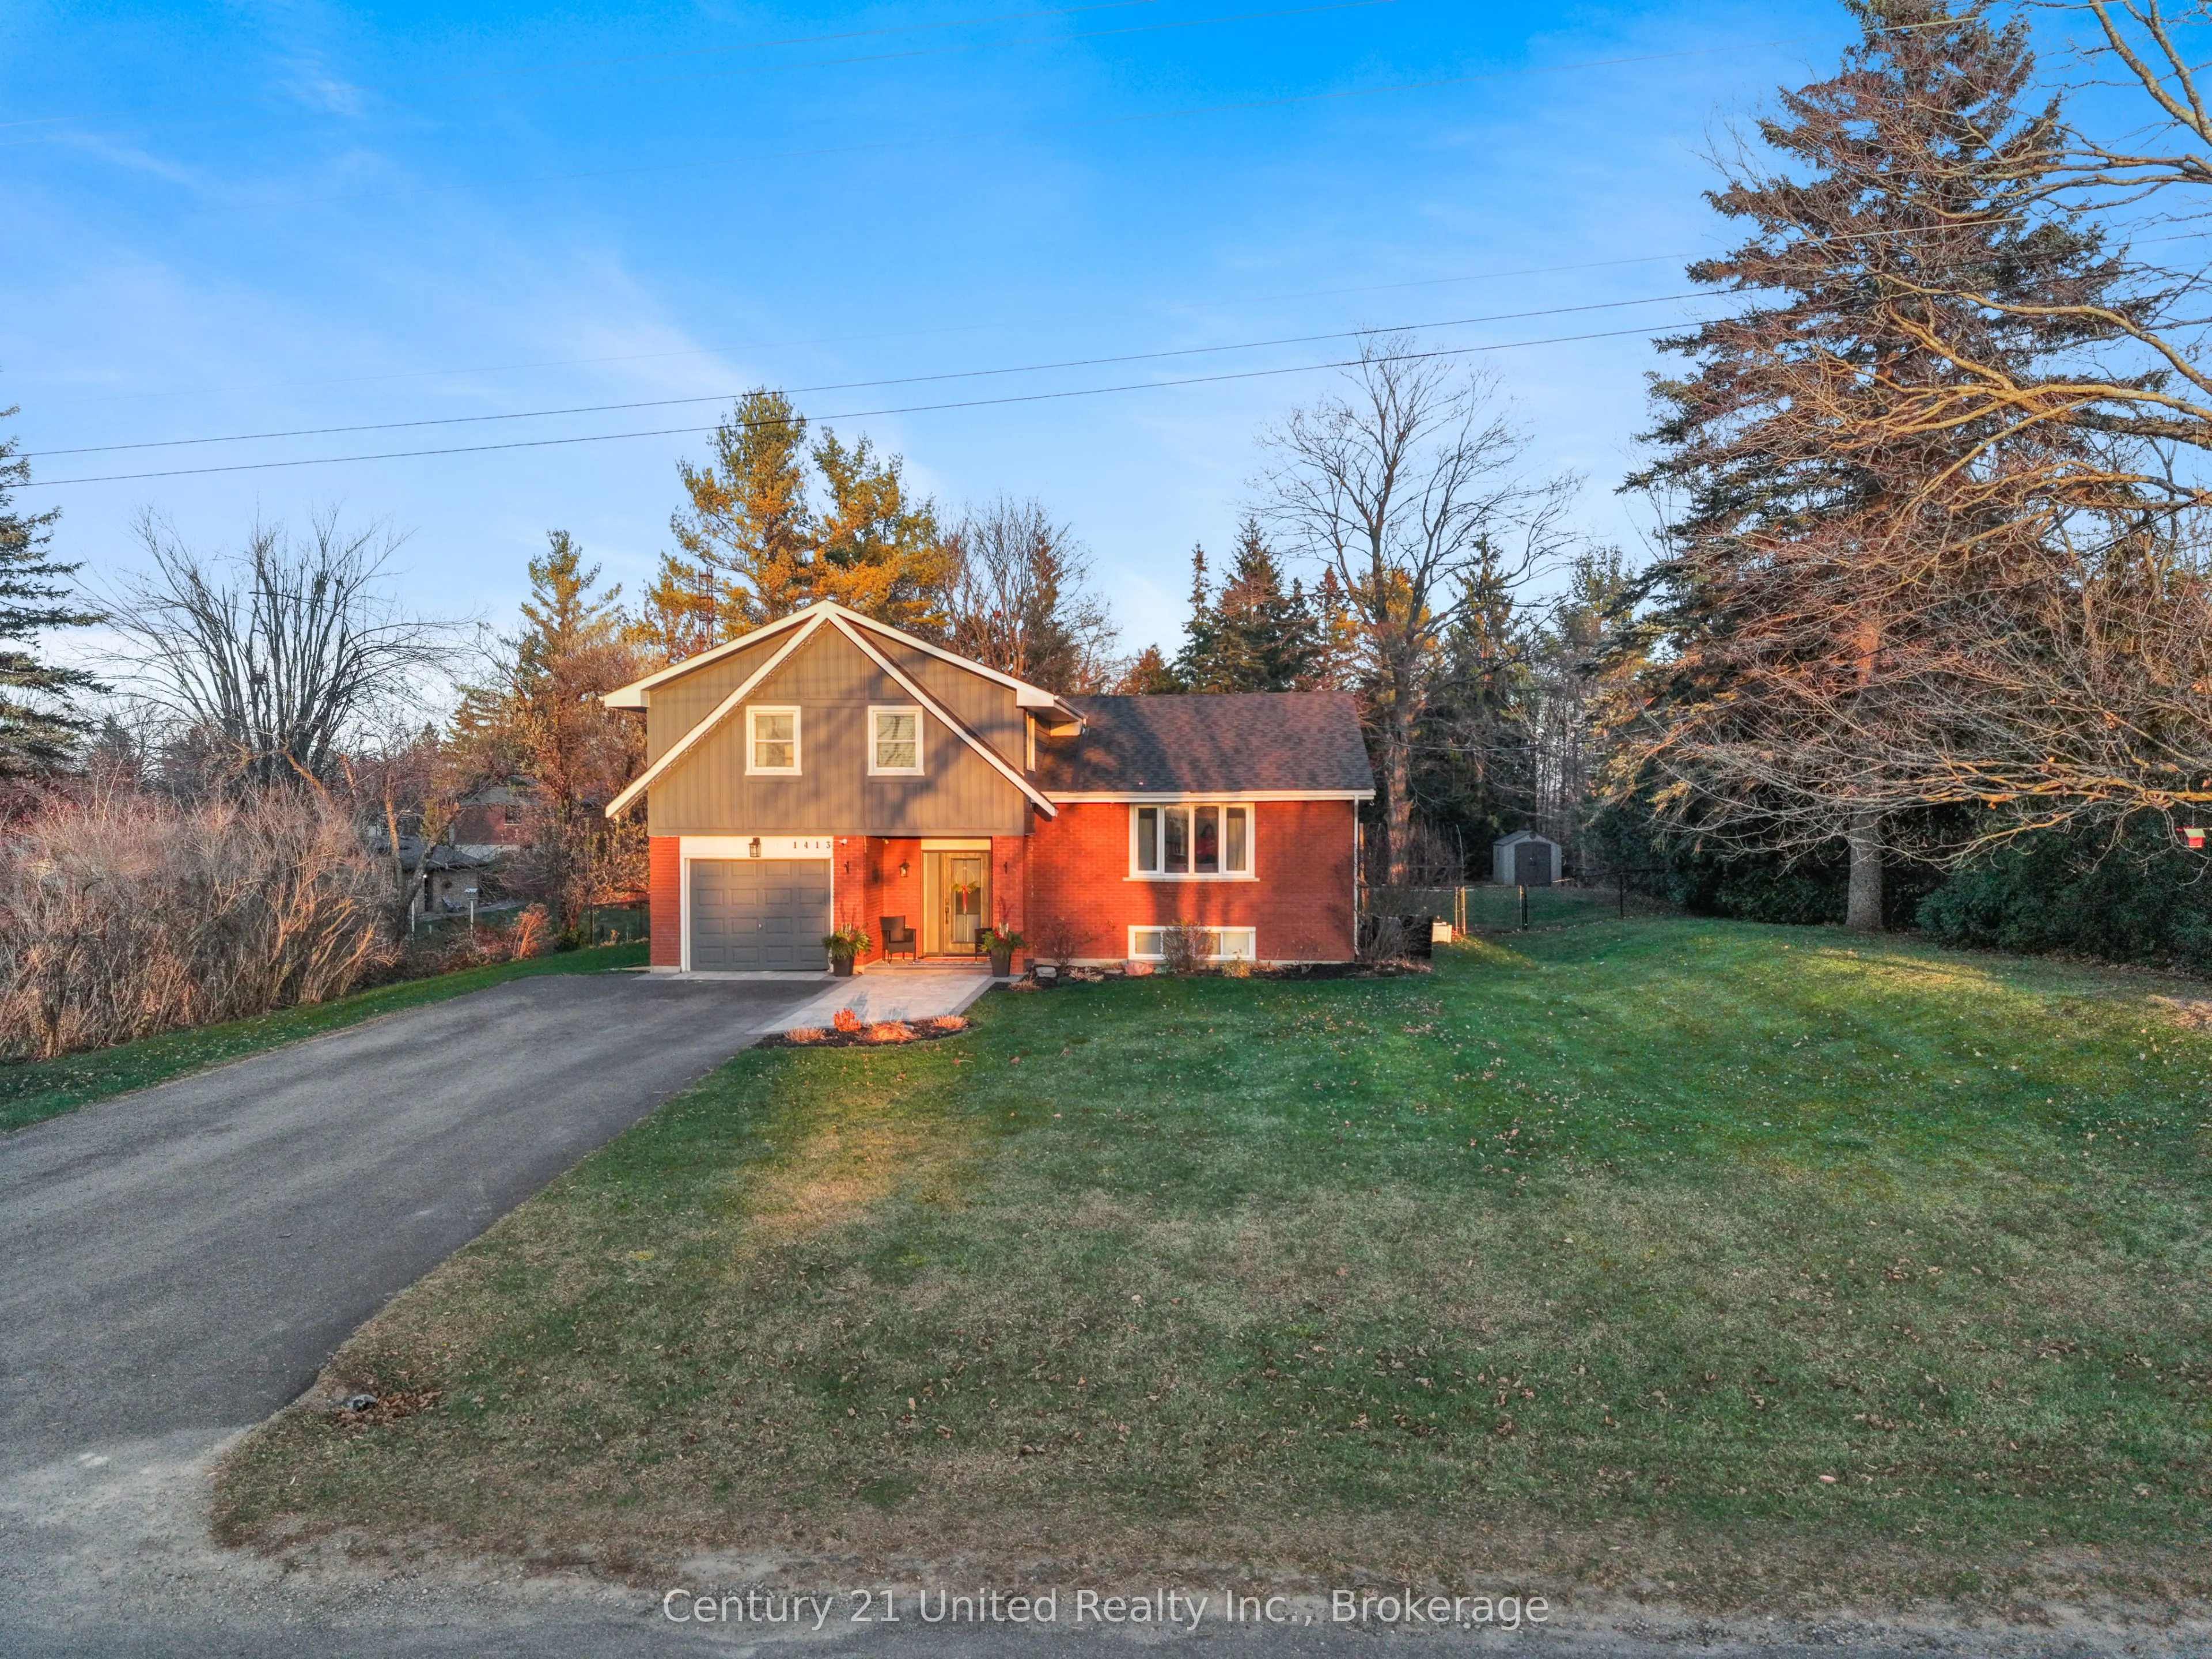
The perfect family home, ideally located on the outskirts of Peterborough in the hamlet of Stewart Hall. The ground level features a spacious entryway, convenient 2-piece bath and a home office complete with gas fireplace. Just a few steps up, the bright and inviting main living area offers an open-...concept kitchen, dining and living space, with a modern kitchen and access to the rear deck. The upper level provides plenty of room for the whole family, featuring four bedrooms and a 5-piece bath. The basement offers a spacious recreation room with plenty of room for family activities and entertaining, while the large crawl space provides additional storage. Outside, enjoy a generous lot with a deck, patio area, firepit, attached garage and covered entryway. A great added bonus for families is the tobogganing hill located right across the street and a playground just up the road. The perfect spot to raise a family and make memories that last a lifetime.
Full Property Details
Interior
Bedrooms
4
Total Bedrooms
4
Washrooms
2
Square Footage
2000-2500 sqft
Basement
Crawl Space,Finished,Partial Basement
Heating Source
Gas
Heating Fuel
Forced Air
Air Conditioning
Central Air
Family Room
Yes
Kitchens
1
Total Kitchens
1
Fireplace Features
Yes
Bedrooms
4
Total Bedrooms
4
Washrooms
2
Square Footage
2000-2500 sqft
Basement
Crawl Space,Finished,Partial Basement
Heating Source
Gas
Heating Fuel
Forced Air
Air Conditioning
Central Air
Family Room
Yes
Kitchens
1
Total Kitchens
1
Fireplace Features
Yes
Exterior
Depth
202.03
Front
100.0
Lot Size
100 x 202.03 ft
Pool
None
Parking Spaces
4
Total Parking Spaces
5.00
Parking Description
Attached
Garage Spaces
1
Depth
202.03
Front
100.0
Lot Size
100 x 202.03 ft
Pool
None
Parking Spaces
4
Total Parking Spaces
5.00
Parking Description
Attached
Garage Spaces
1
Building Description
Style
Sidesplit
Home Type
House
Subtype
Detached
Property Orientation
East
Exterior Finish
Brick,Vinyl Siding
Sewers
Septic
Water Supply
Well
Possession Date
2/12/2027
Style
Sidesplit
Home Type
House
Subtype
Detached
Property Orientation
East
Exterior Finish
Brick,Vinyl Siding
Sewers
Septic
Water Supply
Well
Possession Date
2/12/2027
Community
Community
Otonabee-South Monaghan
Community
Otonabee-South Monaghan
Taxes & Fees
Taxes
$6,348 /yr
Tax Year
2026
Occupancy
Owner
Taxes
$6,348 /yr
Tax Year
2026
Occupancy
Owner
Room Types
Bedroom
-
Dimensions 11.84 x 11.71 feet
138.65 sqft
Bedroom
-
Dimensions 12.6 x 11.48 feet
144.65 sqft
Bedroom
-
Dimensions 9.48 x 7.97 feet
75.56 sqft
Dining Room
-
Dimensions 16.34 x 6.69 feet
109.31 sqft
Kitchen
-
Dimensions 18.9 x 10.7 feet
202.23 sqft
Living Room
-
Dimensions 18.93 x 12.5 feet
236.62 sqft
Office
-
Dimensions 12.83 x 12.01 feet
154.09 sqft
Primary Bedroom
-
Dimensions 17.49 x 9.45 feet
165.28 sqft
Recreation
-
Dimensions 19.29 x 18.93 feet
365.16 sqft
Utility Room
-
Dimensions 18.93 x 8.6 feet
162.8 sqft
Utility Room
-
Dimensions 9.58 x 7.74 feet
74.15 sqft
Similar Properties(No results)
Mortgage Calculator
Calculate your estimated monthly mortgage payment
Price
$749,900
$
%
%
Monthly payment
By clicking Save, we will calculate your estimated mortgage for all properties using the saved values (down payment percentage, interest rate, and amortization).
The accuracy and applicability of this calculator are not guaranteed.