Sign In or Create a Free Account to see full details of this property
Key Facts
Key facts for 1465 Phillipston Road
Property Type
House, Bungalow
Parking
Attached 1.5 garage, 6 parking
MLS #
X14199594
Size
1500-2000 sqft
Basement
Full,Unfinished
Listed on
2026-11-20
Lot size
470 x 300.0
Tax
-
Days on Market
0
Approximate Age
New
Maintenance Fee
-
Description
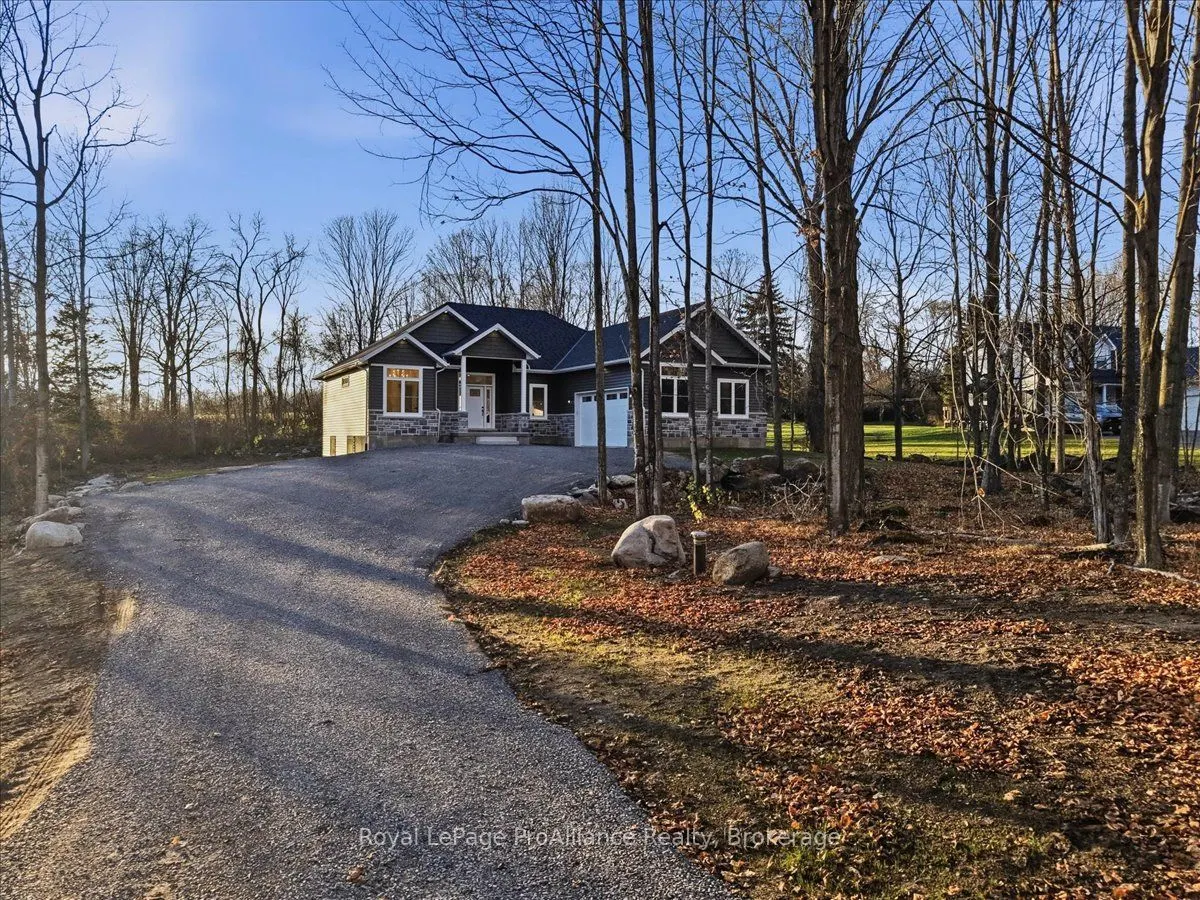
There is something truly special about this beautiful brand-new home, perfectly situated on 3.2 acres just 10 minutes from the outskirts of Belleville! Offering the perfect blend of modern comfort, peaceful country living, and everyday convenience, this home is sure to impress. Step inside to a brig...ht, open-concept main floor where the kitchen, featuring beautiful quartz countertops, and dining area flow seamlessly into the inviting living room. Cozy up by the propane fireplace on chilly winter evenings while enjoying the warmth and comfort of your new home. Featuring 3 bedrooms and 2 bathrooms, the main-floor primary suite offers a walk-in closet and a beautiful, naturally lit 4-piece ensuite with a deep soaking tub and separate walk-in shower. Main-floor laundry adds everyday convenience. Downstairs, the bright, unfinished basement offers endless possibilities! Create additional bedrooms, a family room, games room, home office, or a combination of spaces tailored to your lifestyle. Outside, enjoy 3.2 acres of peaceful surroundings, privacy, and room to breathe, all within minutes of Belleville's amenities. Why wait to build when you can enjoy the benefits of brand-new construction today? With the added peace of mind of Tarion New Home Warranty coverage and potential savings through enhanced HST rebates for eligible buyers, your dream of owning a brand-new home may be more affordable than you think! Some homes simply have a feeling you can't put into words, and this is one of them. Why settle for ordinary when you can have something truly special?Book your private showing today and experience the beauty, comfort, and peacefulness of this country retreat for yourself!
Full Property Details
Interior
Bedrooms
3
Total Bedrooms
3
Washrooms
2
Square Footage
1500-2000 sqft
Basement
Full,Unfinished
Heating Source
Propane
Heating Fuel
Forced Air
Air Conditioning
Central Air
Family Room
No
Kitchens
1
Total Kitchens
1
Fireplace Features
Yes
Bedrooms
3
Total Bedrooms
3
Washrooms
2
Square Footage
1500-2000 sqft
Basement
Full,Unfinished
Heating Source
Propane
Heating Fuel
Forced Air
Air Conditioning
Central Air
Family Room
No
Kitchens
1
Total Kitchens
1
Fireplace Features
Yes
Exterior
Depth
300.0
Front
470.07
Acreage
2-4.99
Driveway
Private
Lot Size
470 x 300.0 ft
Pool
None
Parking Spaces
6
Total Parking Spaces
7.00
Parking Description
Attached
Garage Spaces
1.5
Zoning
RR & EP
Depth
300.0
Front
470.07
Acreage
2-4.99
Driveway
Private
Lot Size
470 x 300.0 ft
Pool
None
Parking Spaces
6
Total Parking Spaces
7.00
Parking Description
Attached
Garage Spaces
1.5
Zoning
RR & EP
Building Description
Style
Bungalow
Home Type
House
Subtype
Detached
Year Built
New
Property Orientation
West
Exterior Finish
Vinyl Siding
Sewers
Septic
Water Supply
Well
Possession Date
No Data
Style
Bungalow
Home Type
House
Subtype
Detached
Year Built
New
Property Orientation
West
Exterior Finish
Vinyl Siding
Sewers
Septic
Water Supply
Well
Possession Date
No Data
Community
Community
Centre Hastings
Community
Centre Hastings
Taxes & Fees
Tax Year
2026
Occupancy
Owner
Tax Year
2026
Occupancy
Owner
Room Types
Bathroom
4 Pc Bath
Dimensions 12.17 x 11.29 feet
137.4 sqft
Bathroom
4 Pc Bath
Dimensions 9.22 x 6.07 feet
55.97 sqft
Bedroom
-
Dimensions 12.7 x 9.71 feet
123.32 sqft
Bedroom
-
Dimensions 12.8 x 9.84 feet
125.95 sqft
Foyer
-
Dimensions 9.28 x 5.15 feet
47.79 sqft
Kitchen
-
Dimensions 10.96 x 16.5 feet
180.84 sqft
Other
-
Dimensions 8.14 x 9.84 feet
80.1 sqft
Primary Bedroom
-
Dimensions 12.34 x 14.93 feet
184.24 sqft
Similar Properties(No results)
Mortgage Calculator
Calculate your estimated monthly mortgage payment
Price
$849,999
$
%
%
Monthly payment
By clicking Save, we will calculate your estimated mortgage for all properties using the saved values (down payment percentage, interest rate, and amortization).
The accuracy and applicability of this calculator are not guaranteed.