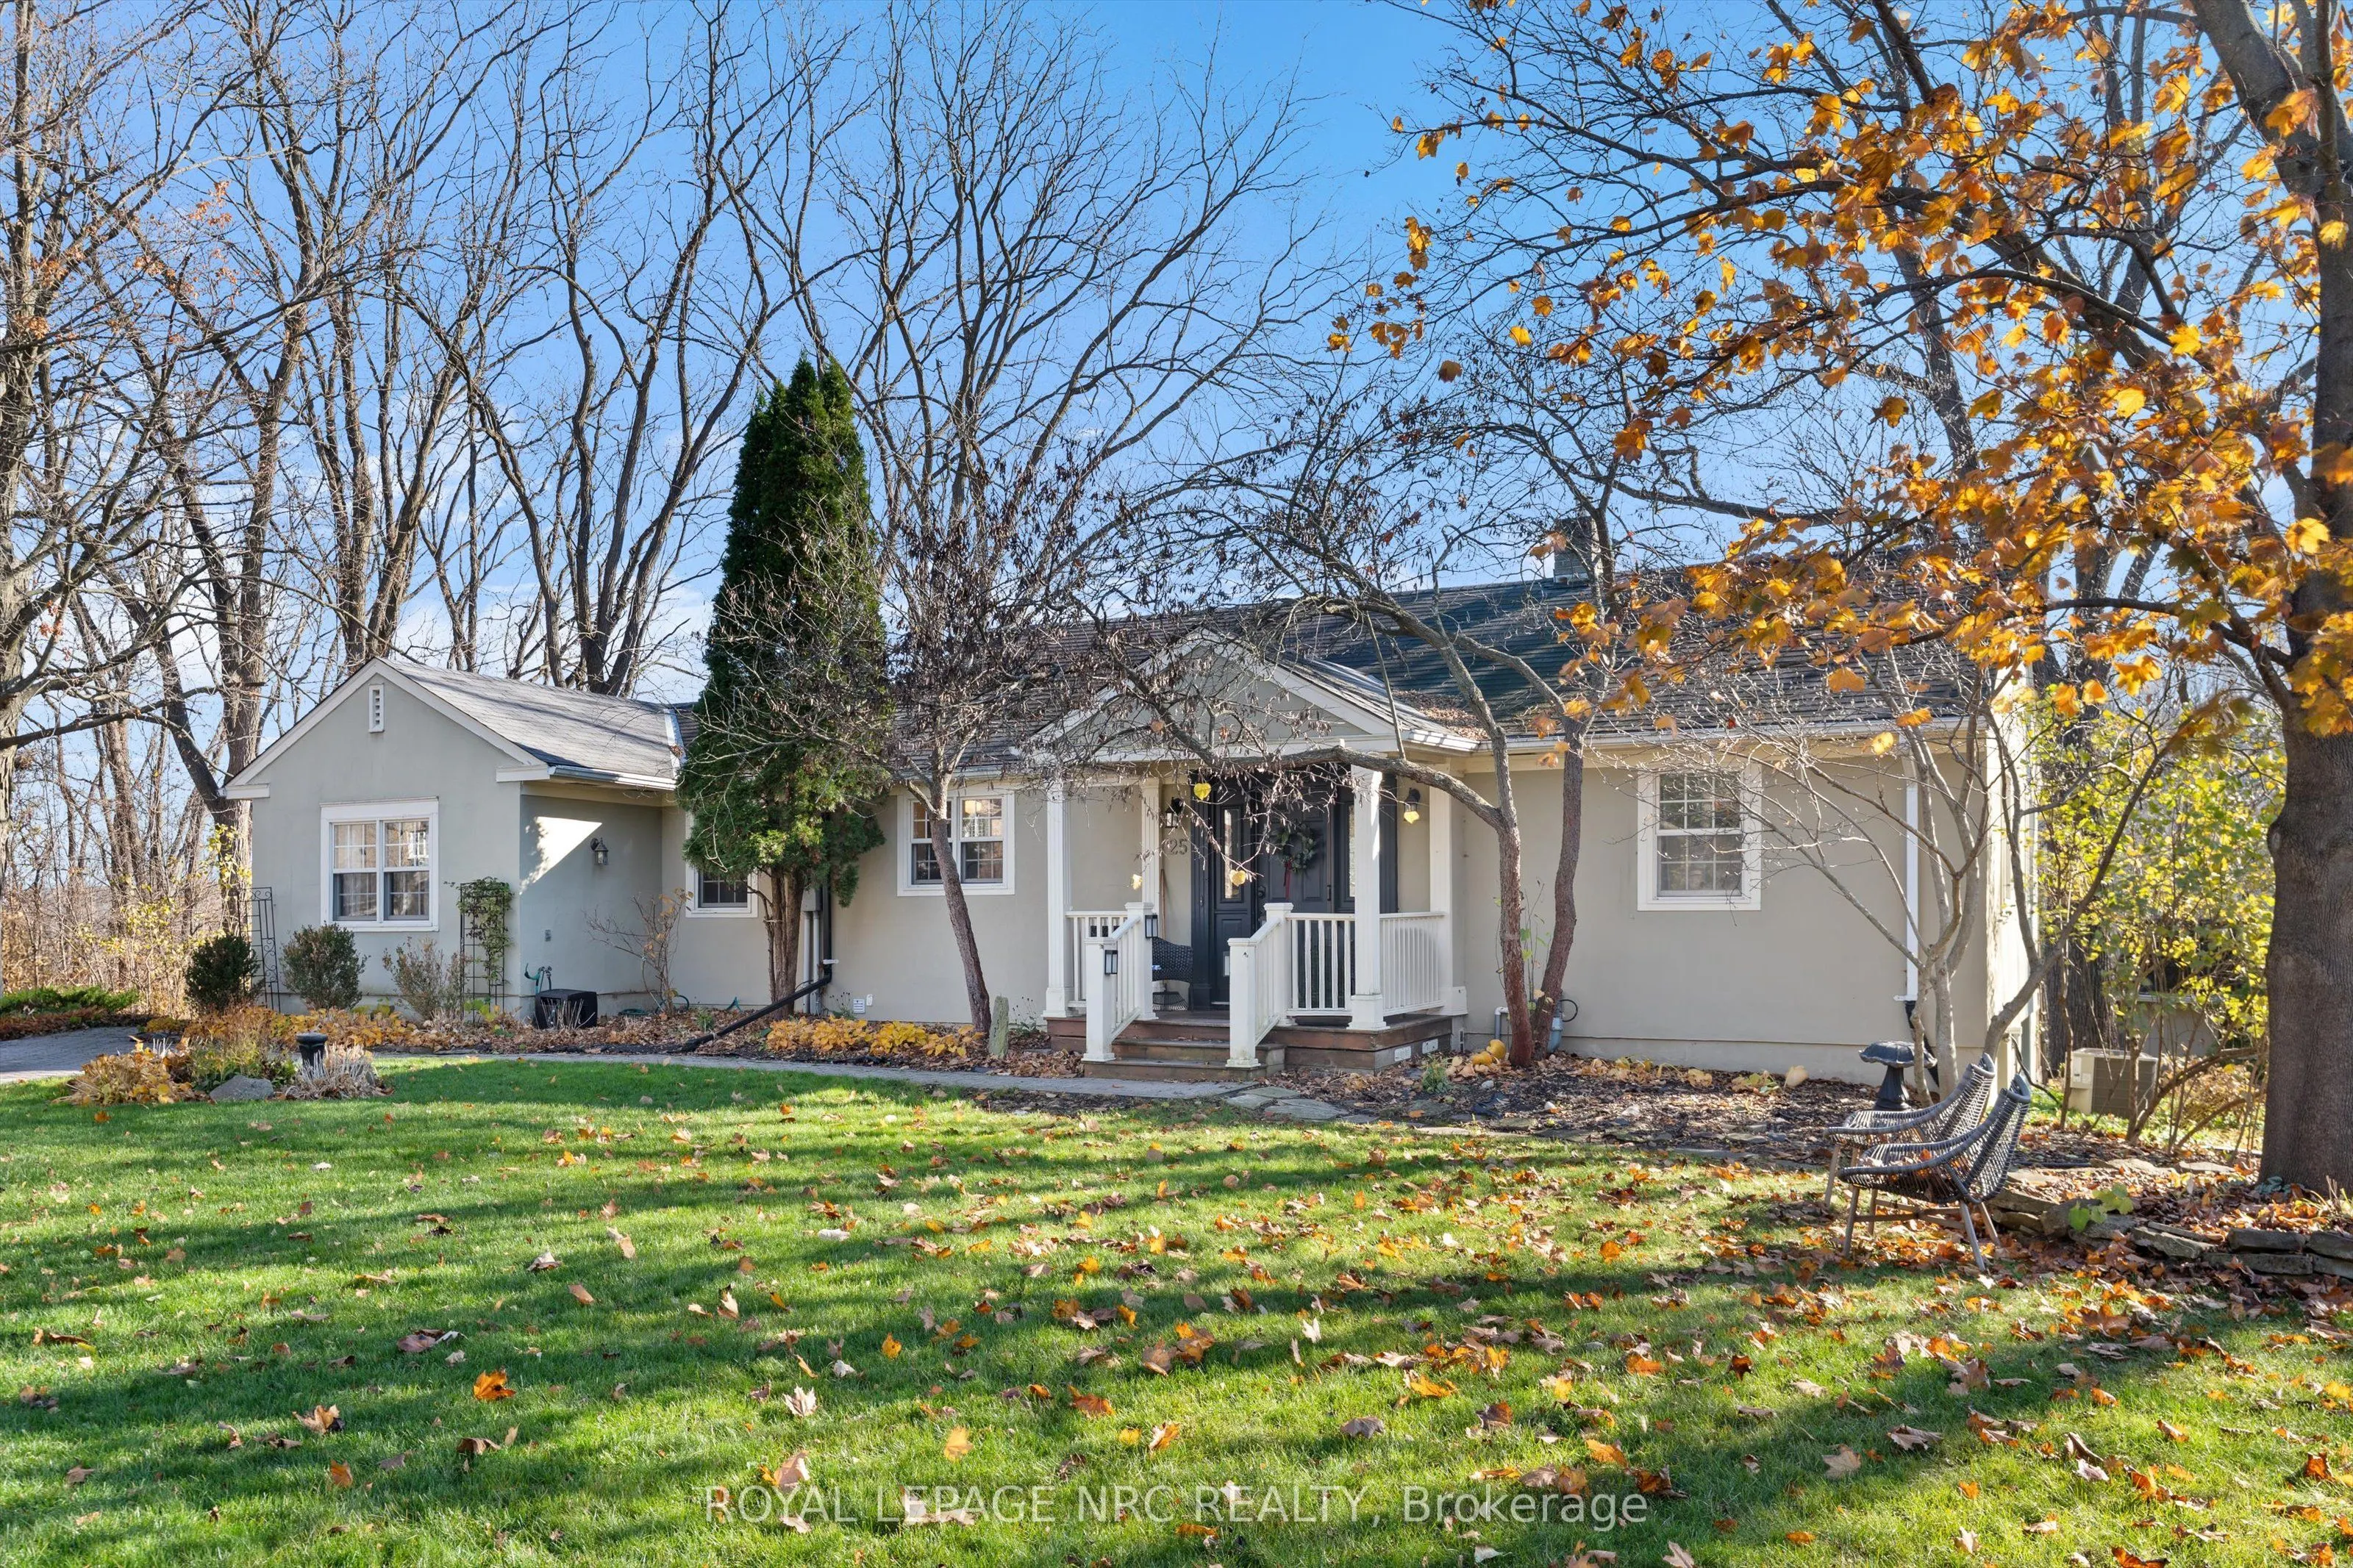
The impressive lot size 113' by 95.4' and location are what make this property so unique and the potential endless! Backing onto the ravine, this is a move in ready family home, whether you envision expanding and renovating the existing home or exploring the possibility of severance for potential b...uilding lots (buyer to conduct their own due diligence) or enjoying the property as one expansive lot while planning your dream home! A sought after neighbourhood with few homes on a quiet street near Brock University, NHS Hospital, The Pen Centre, schools, shopping, hiking and biking. The large back deck is perfect for entertaining overlooking the ravine offering peace and nature. The generous sized living room on the main floor has plenty of light with many windows and a beautiful view of the ravine in the background. Off the dining room is a well designed office space ideal for kids or adults working from home, separated with French glass doors. The lower level has a large den, again with plenty of windows, and a wood burning fireplace. The basement has a generous sized sitting room, bedroom, bathroom and spacious laundry room. The property, location, views and gardens are spectacular! A separate entrance from the driveway that leads into a generous sized mud room convenient for every day use. A well cared for home perfect for a family, professionals or builders.
Full Property Details
Interior
Bedrooms
2
Bedrooms Plus
1
Total Bedrooms
3
Washrooms
2
Square Footage
1500-2000 sqft
Basement
Finished
Heating Source
Electric
Heating Fuel
Forced Air
Air Conditioning
Central Air
Family Room
Yes
Kitchens
1
Total Kitchens
1
Fireplace Features
Yes
Bedrooms
2
Bedrooms Plus
1
Total Bedrooms
3
Washrooms
2
Square Footage
1500-2000 sqft
Basement
Finished
Heating Source
Electric
Heating Fuel
Forced Air
Air Conditioning
Central Air
Family Room
Yes
Kitchens
1
Total Kitchens
1
Fireplace Features
Yes
Exterior
Depth
95.4
Front
113.0
Lot Size
113 x 95.4 ft
Pool
None
Parking Spaces
3
Total Parking Spaces
3.00
Parking Description
None
Garage Spaces
0
Depth
95.4
Front
113.0
Lot Size
113 x 95.4 ft
Pool
None
Parking Spaces
3
Total Parking Spaces
3.00
Parking Description
None
Garage Spaces
0
Building Description
Style
Other
Home Type
House
Subtype
Detached
Property Orientation
North
Exterior Finish
Stucco (Plaster)
Sewers
Sewer
Water Supply
Municipal
Possession Date
No Data
Style
Other
Home Type
House
Subtype
Detached
Property Orientation
North
Exterior Finish
Stucco (Plaster)
Sewers
Sewer
Water Supply
Municipal
Possession Date
No Data
Community
Community
Rykert/Vansickle
Community
Rykert/Vansickle
Taxes & Fees
Taxes
$4,974 /yr
Tax Year
2026
Occupancy
Tenant
Taxes
$4,974 /yr
Tax Year
2026
Occupancy
Tenant
Room Types
Bedroom
-
Dimensions 12.17 x 12.11 feet
147.38 sqft
Bedroom 2
-
Dimensions 11.15 x 8.43 feet
93.99 sqft
Dining Room
-
Dimensions 13.68 x 11.02 feet
150.75 sqft
Family Room
-
Dimensions 20.08 x 15.55 feet
312.24 sqft
Kitchen
-
Dimensions 13.85 x 12.6 feet
174.51 sqft
Living Room
-
Dimensions 20.64 x 15.55 feet
320.95 sqft
Similar Properties(No results)
Mortgage Calculator
Calculate your estimated monthly mortgage payment
Price
$1,150,000
$
%
%
Monthly payment
By clicking Save, we will calculate your estimated mortgage for all properties using the saved values (down payment percentage, interest rate, and amortization).
The accuracy and applicability of this calculator are not guaranteed.