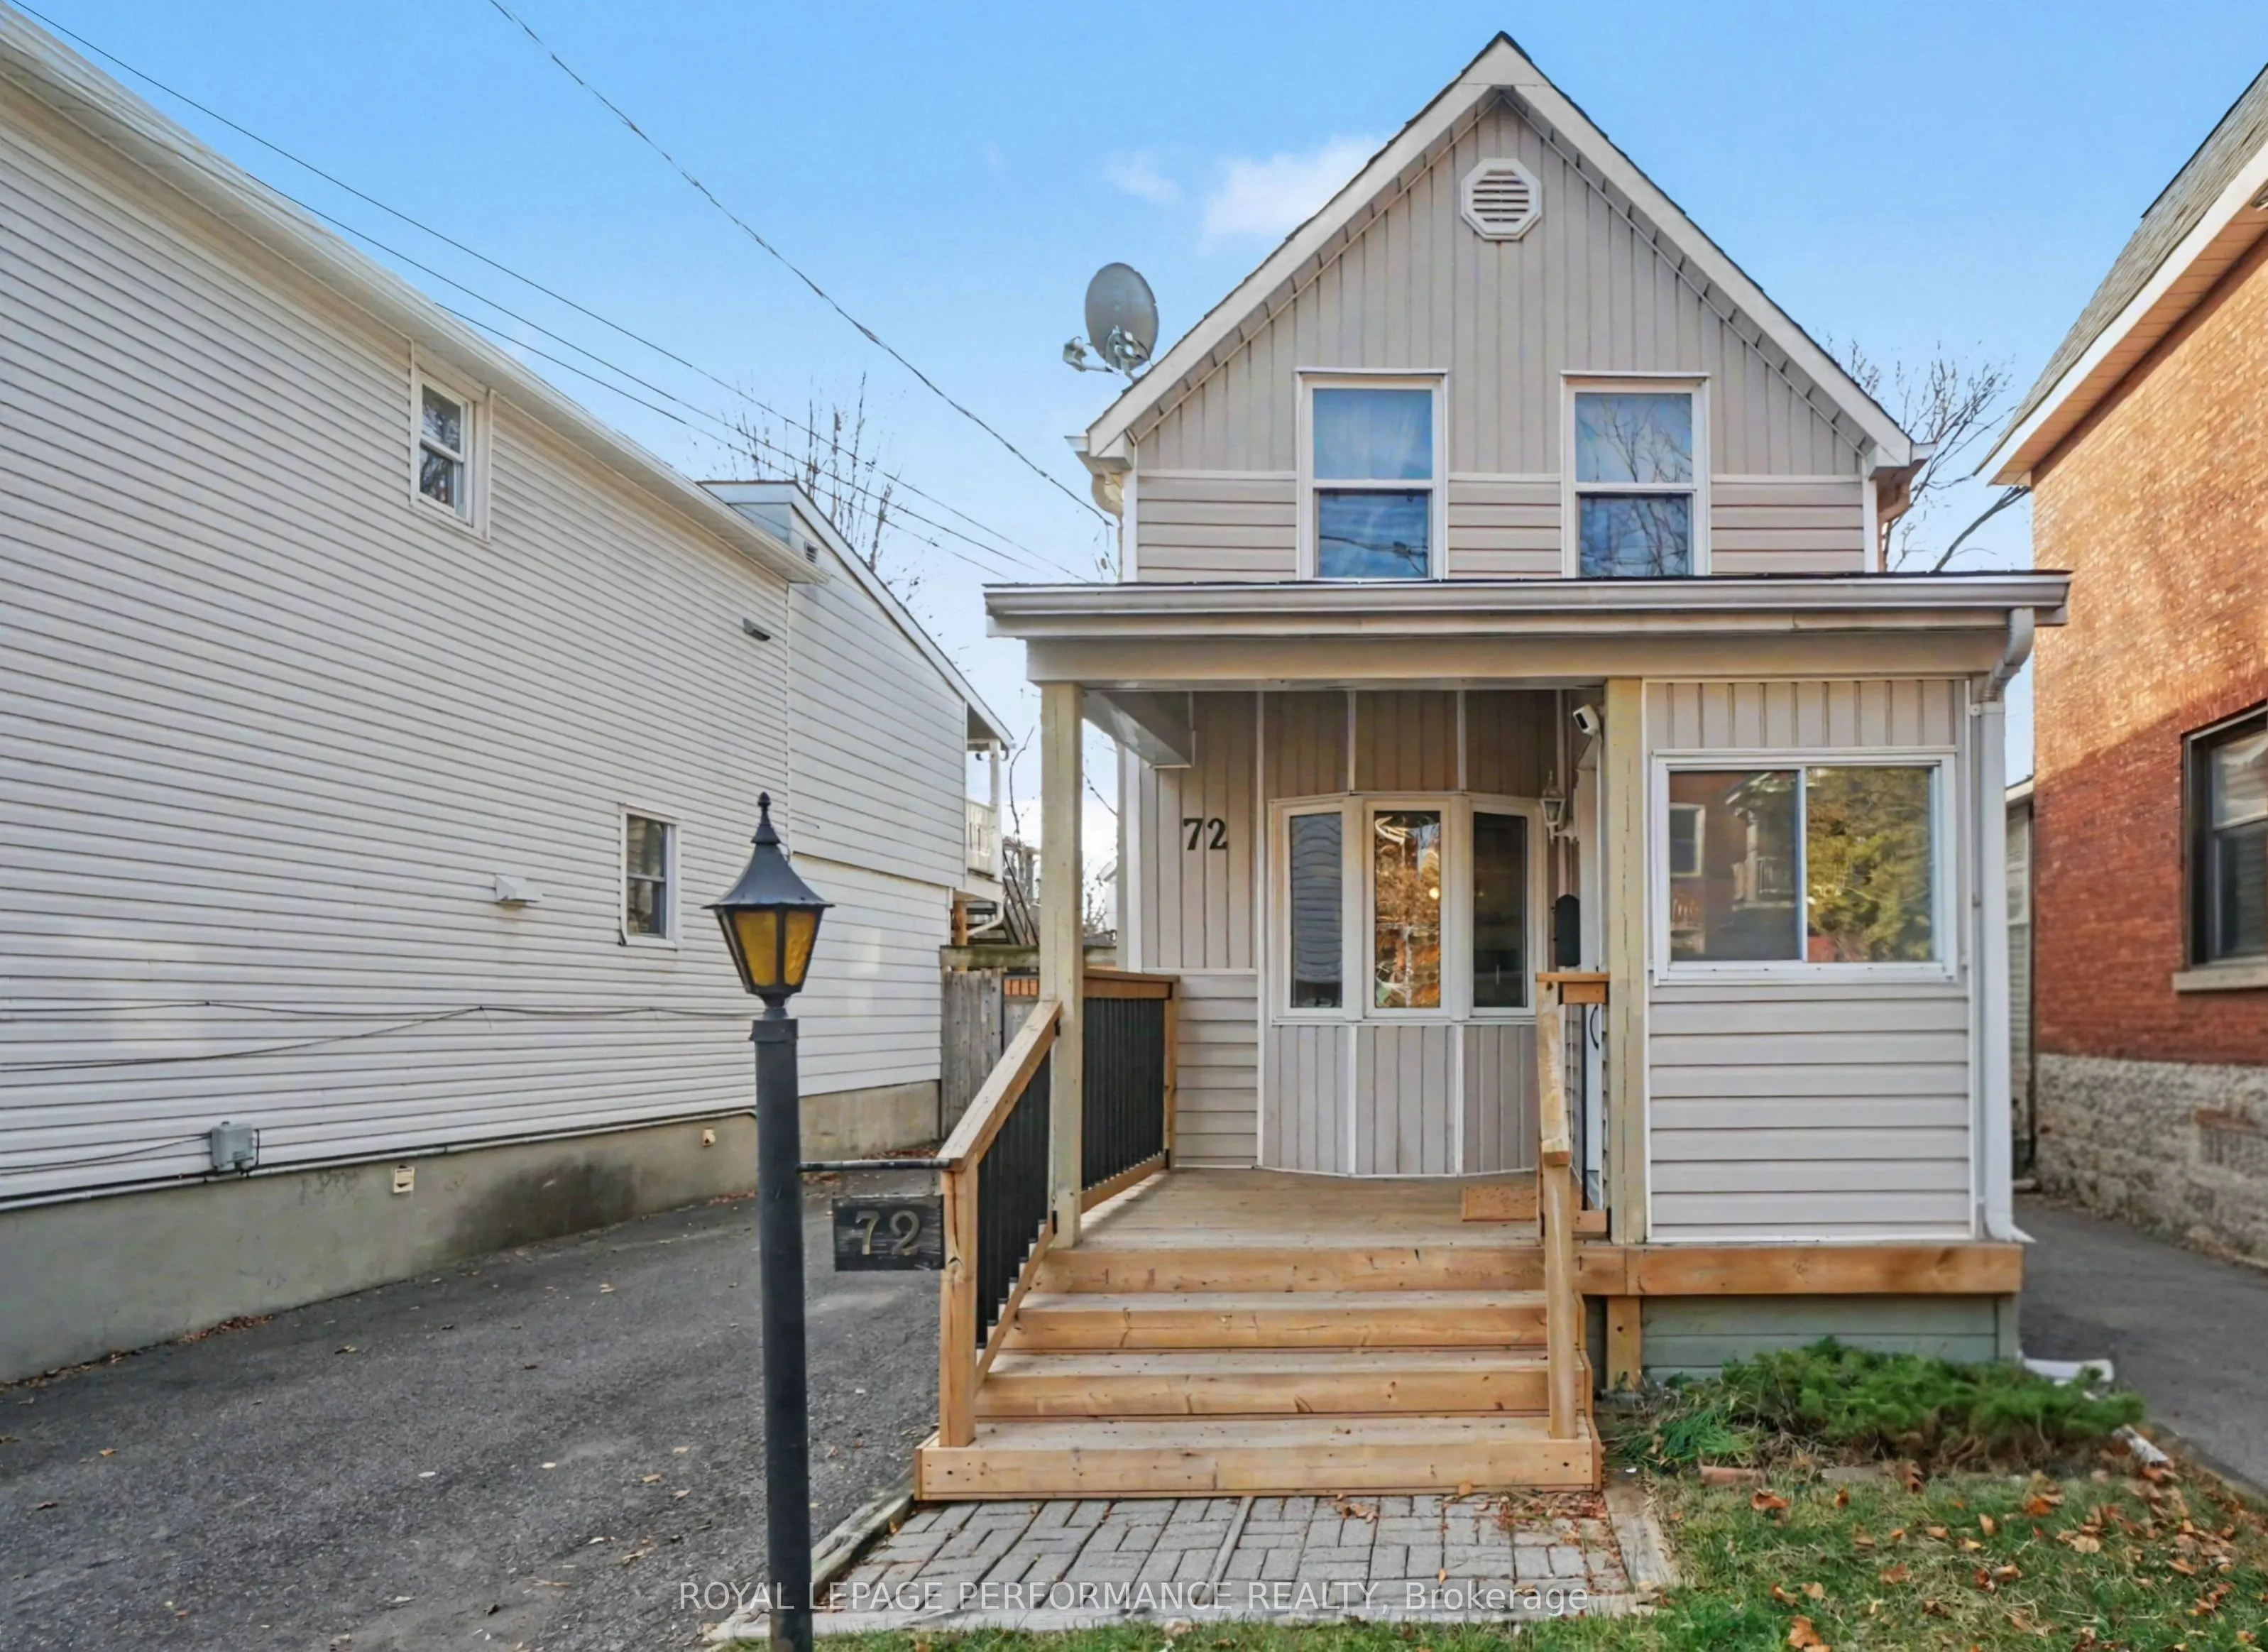
A Hintonburg gem on a 30 x 100 lot-just move in and enjoy! The expanded main floor is bright and welcoming, featuring a mudroom/vestibule entry off your new front deck (Oct 2024). Throughout, a sun-filled, carpet-free living and dining room with a bay window leads to an open kitchen equipped with b...rand-new flooring (Nov 2026), granite counters, stainless steel appliances, and a breakfast peninsula that suits both weeknight dinners and entertaining. Enjoy direct access to the fully fenced private yard with a deck and interlocking-brick patio for summer BBQs, plus a 326 sq. ft. shed with its own updated roof (2019) and electrical. Main-floor laundry keeps life easy. Upstairs, the oversized primary bedroom boasts hardwood floors, vaulted ceilings, and room for a home office, while a second spacious bedroom is ideal for children, guests, or a den. The updated 4-piece bath features a deep soaker tub and a separate glass shower (Nov 2024). Outside, a private, unshared multi-car driveway serves all your needs. Steps from the cafés, restaurants, shops, and community spirit of Hintonburg, this lovingly maintained, turnkey home is a rare find for buyers or investors . Big-ticket items are already done: Roof and Furnace (Nov 2018), electrical updates including the shed (2019/2020), new range hood fan (2024), back porch updates (2025), a new washing machine, and updated kitchen and bathroom faucets. The lower level offers ample headroom and dry storage space. This is one of the most sought after locations in the city within a 5 minute walk to the charm of Wellington, steps to the market, and less than 15 min to the LRT, Parks, Parkdale market and the GCTC.
Full Property Details
Interior
Bedrooms
2
Total Bedrooms
2
Washrooms
1
Square Footage
1100-1500 sqft
Basement
Unfinished,Full
Heating Source
Gas
Heating Fuel
Forced Air
Air Conditioning
Central Air
Family Room
No
Kitchens
1
Total Kitchens
1
Fireplace Features
No
Bedrooms
2
Total Bedrooms
2
Washrooms
1
Square Footage
1100-1500 sqft
Basement
Unfinished,Full
Heating Source
Gas
Heating Fuel
Forced Air
Air Conditioning
Central Air
Family Room
No
Kitchens
1
Total Kitchens
1
Fireplace Features
No
Exterior
Depth
102.83
Front
30.0
Driveway
Private Triple,Available
Lot Size
30 x 102.83 ft
Pool
None
Parking Spaces
3
Total Parking Spaces
3.00
Parking Description
None
Garage Spaces
0
Depth
102.83
Front
30.0
Driveway
Private Triple,Available
Lot Size
30 x 102.83 ft
Pool
None
Parking Spaces
3
Total Parking Spaces
3.00
Parking Description
None
Garage Spaces
0
Building Description
Style
1 1/2 Storey
Home Type
House
Subtype
Detached
Year Built
100+
Property Orientation
West
Exterior Finish
Vinyl Siding
Sewers
Sewer
Water Supply
Municipal
Possession Date
No Data
Style
1 1/2 Storey
Home Type
House
Subtype
Detached
Year Built
100+
Property Orientation
West
Exterior Finish
Vinyl Siding
Sewers
Sewer
Water Supply
Municipal
Possession Date
No Data
Community
Community
Hintonburg
Community
Hintonburg
Taxes & Fees
Taxes
$5,387 /yr
Tax Year
2026
Occupancy
Owner
Taxes
$5,387 /yr
Tax Year
2026
Occupancy
Owner
Room Types
Bathroom
Soaking Tub
Dimensions 5.91 x 10.5 feet
62.06 sqft
Bedroom 2
Hardwood Floor, Closet
Dimensions 11.91 x 9.91 feet
118.03 sqft
Breakfast
Tile Floor, Breakfast Area
Dimensions 8.07 x 7.91 feet
63.83 sqft
Dining Room
Laminate, Window
Dimensions 12.24 x 11.09 feet
135.74 sqft
Furnace Room
-
Dimensions 11.84 x 1.02 feet
12.08 sqft
Laundry
Combined w/Laundry
Dimensions 4 x 4 feet
16 sqft
Living Room
Bay Window
Dimensions 121.26 x 16.08 feet
1949.86 sqft
Mud Room
-
Dimensions 4.17 x 8.76 feet
36.53 sqft
Primary Bedroom
Hardwood Floor, Walk-In Closet(s)
Dimensions 11.91 x 19 feet
226.29 sqft
Utility Room
-
Dimensions 12.6 x 25.66 feet
323.32 sqft
Similar Properties(No results)
Mortgage Calculator
Calculate your estimated monthly mortgage payment
Price
$709,900
$
%
%
Monthly payment
By clicking Save, we will calculate your estimated mortgage for all properties using the saved values (down payment percentage, interest rate, and amortization).
The accuracy and applicability of this calculator are not guaranteed.