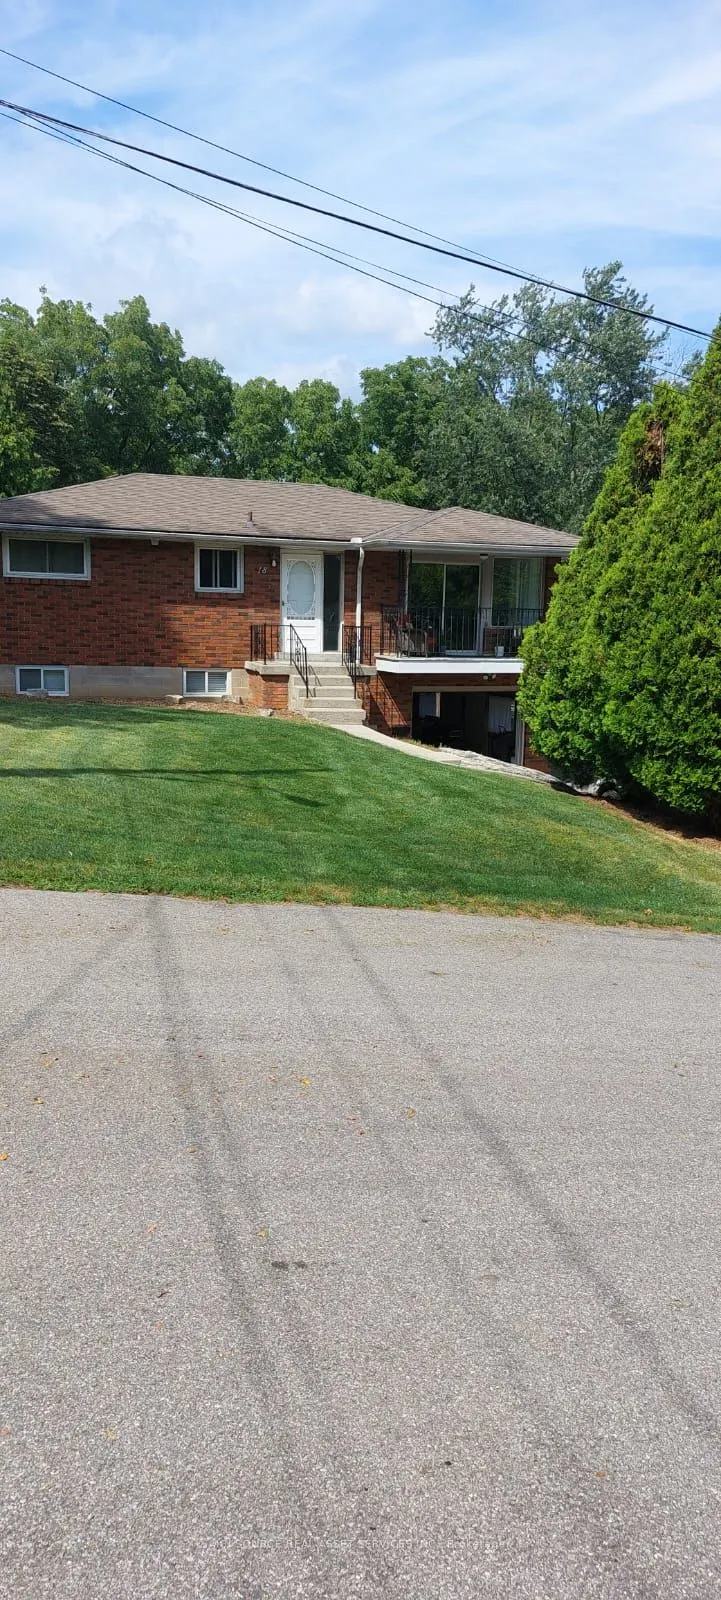
THE BEST OF DUNDAS LIVING!! Discover the perfect combination of small-town charm, family convenience and outdoor living. This wonderful 3-bedroom, 2-bathroom home offers 1,200 sq. ft of above-grade living space, plus an additional 600 sq. ft of finished lower-level living space, complete with a kitc...henette and separate entrance. YOUR OWN BACKYARD RETREAT!!! Enjoy an expansive 600 sq.ft deck and hot tub overlooking beautiful green space with a peaceful natural setting. AN INCREDIBLE LOCATION FOR FAMILIES!! Located on a dead-end, quiet street. Enjoy the convenience of having four schools within a 10 minute walk, with educational options ranging from Montessori to high school. Downtown Dundas is also within walking distance, offering charming local shops, restaurants, cafes. EXCELLENT HIGHWAY ACCESS!! Enjoy the best of both worlds. Live in the charm and atmosphere of Dundas with easy access for commuting to Hamilton, Ancaster, Burlington, and beyond. It's not often you find a home that combines so many desirable features to offer. Walk to four schools and downtown. Attached garage with large driveway. Hot tub overlooking green space with an abundance of nature Hiking trails, waterfalls and golf courses nearby. Beautiful, family-friendly community. *For Additional Property Details Click The Brochure Icon Below*
Full Property Details
Interior
Bedrooms
3
Total Bedrooms
3
Washrooms
2
Square Footage
1100-1500 sqft
Basement
Finished with Walk-Out
Heating Source
Gas
Heating Fuel
Forced Air
Air Conditioning
Central Air
Family Room
Yes
Kitchens
1
Total Kitchens
1
Fireplace Features
Yes
Bedrooms
3
Total Bedrooms
3
Washrooms
2
Square Footage
1100-1500 sqft
Basement
Finished with Walk-Out
Heating Source
Gas
Heating Fuel
Forced Air
Air Conditioning
Central Air
Family Room
Yes
Kitchens
1
Total Kitchens
1
Fireplace Features
Yes
Exterior
Depth
189.75
Front
55.8
Driveway
Private
Lot Size
56 x 189.75 ft
Pool
None
Waterfront
None
Parking Spaces
4
Total Parking Spaces
5.00
Parking Description
Attached
Garage Spaces
1
Depth
189.75
Front
55.8
Driveway
Private
Lot Size
56 x 189.75 ft
Pool
None
Waterfront
None
Parking Spaces
4
Total Parking Spaces
5.00
Parking Description
Attached
Garage Spaces
1
Building Description
Style
Bungalow
Home Type
House
Subtype
Detached
Property Orientation
South
Exterior Finish
Brick
Sewers
Sewer
Water Supply
Municipal
Possession Date
No Data
Style
Bungalow
Home Type
House
Subtype
Detached
Property Orientation
South
Exterior Finish
Brick
Sewers
Sewer
Water Supply
Municipal
Possession Date
No Data
Community
Community
Dundas
Community
Dundas
Taxes & Fees
Taxes
$6,451.19 /yr
Tax Year
2026
Occupancy
Partial
Taxes
$6,451.19 /yr
Tax Year
2026
Occupancy
Partial
Room Types
Bathroom
-
Dimensions 10.6 x 5.48 feet
58.09 sqft
Bathroom
-
Dimensions 3.97 x 3.97 feet
15.76 sqft
Bedroom
-
Dimensions 12.5 x 10.5 feet
131.25 sqft
Bedroom 2
-
Dimensions 9.84 x 10.89 feet
107.16 sqft
Bedroom 3
-
Dimensions 10.99 x 10.17 feet
111.77 sqft
Family Room
-
Dimensions 21.49 x 12.37 feet
265.83 sqft
Kitchen
-
Dimensions 16.27 x 19.59 feet
318.73 sqft
Laundry
-
Dimensions 15.98 x 13.58 feet
217.01 sqft
Living Room
-
Dimensions 15.68 x 12.89 feet
202.12 sqft
Other
-
Dimensions 8.99 x 4.99 feet
44.86 sqft
Similar Properties(No results)
Mortgage Calculator
Calculate your estimated monthly mortgage payment
Price
$949,900
$
%
%
Monthly payment
By clicking Save, we will calculate your estimated mortgage for all properties using the saved values (down payment percentage, interest rate, and amortization).
The accuracy and applicability of this calculator are not guaranteed.